Published on 28/01/2026 · Last checked on 09/08/2026


| Living Area ca. | 222 m² |
|---|
| Rooms | 5 |
|---|
| Bedrooms | 3 |
|---|---|
| Bathrooms | 2 |
| Selling Price | 174.900 € |
|---|---|
| Price per m² | 787.84 €/m² |
| Courtage | 3,57% (3,57% des Kaufpreises inkl. 19% MwSt.) |
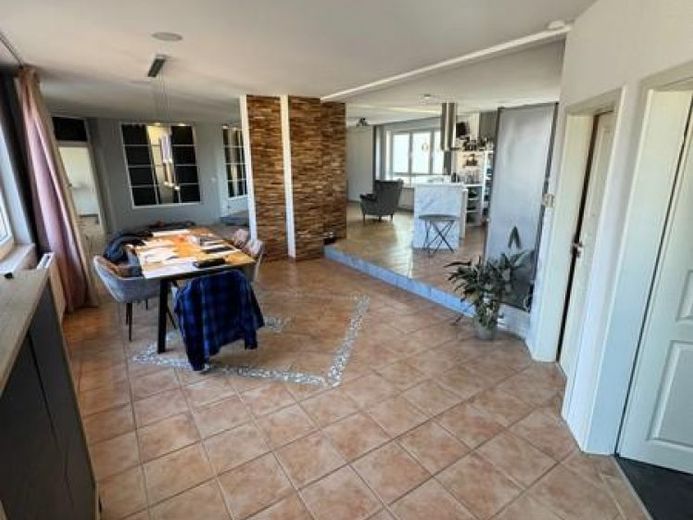
This five-room loft was originally built in 1950 and extensively converted in 2008. The last modernization took place in 2021, with floors and furnishings. The living area is a generous 222 m². The technical systems date from 2005. The property is located in the city center area of Pirmasens.
The property comprises a total of three multi-family houses on the plot, each designed as independent, separate units. The offered property is the middle building. The apartment is located on the upper floor (4th floor) of a house with a flat roof.
The property consists of two separate residential units that can be used or rented independently of each other. The main apartment has approx. 157 m² of living space and comprises three rooms as well as a kitchen. A generously designed loft area forms the central living space. The accessory apartment (ELW) offers approx. 64 m² of living space with two rooms, kitchen, bathroom, and a loggia; the kitchen still needs to be installed here.
The room heights of approx. 2.50 m to 2.70 m emphasize the open and spacious character of the apartment. Speakers are integrated in all rooms, including the bathroom. The existing home cinema equipment with projector is valued at €20,000.
A large prepared chimney connection is centrally located in the living area, to which a fireplace or tiled stove can be connected at any time.
The property is suitable both for owner-occupation and as an investment. With full rental, a monthly rental income of approx. €1,500 is realistic. Alternatively, it is possible to use the main apartment as owner-occupied while renting out the accessory apartment, generating a monthly rental income of about €5–600.
Upon entering the unit, you reach a central entrance area from which a corridor leads to both residential units. On the right-hand side is the access to the accessory apartment.
Location data is currently unavailable for this area.
The destination is sent to Google Maps only after submission and is not stored or logged by TraumImmo.