| Type | Detached house |
|---|---|
| Living area approx. | 230 m² |
| Rooms | 6 |
|---|---|
| Bathrooms | 2 |
| Plot area | 1080 m² |
|---|
| Purchase price | 650.000 € |
|---|---|
| Price per m² | 2,822.90 €/m² |
| Commission | no commission for buyers |
Calculate using this listing's purchase price. Every assumption is editable and all figures are non-binding estimates.
The initial payment is estimated as loan amount × (interest + repayment) ÷ 12. Individual lending terms, special repayments and further fees are not included. Tax, notary and agent costs may differ in your case. This is not a financing offer or financial advice.
Your inputs are calculated only in this browser and are not saved or sent to TraumImmo.
More financing calculators and assumptionsDetached house with Italian flair in a quiet cul-de-sac – sauna & double garage
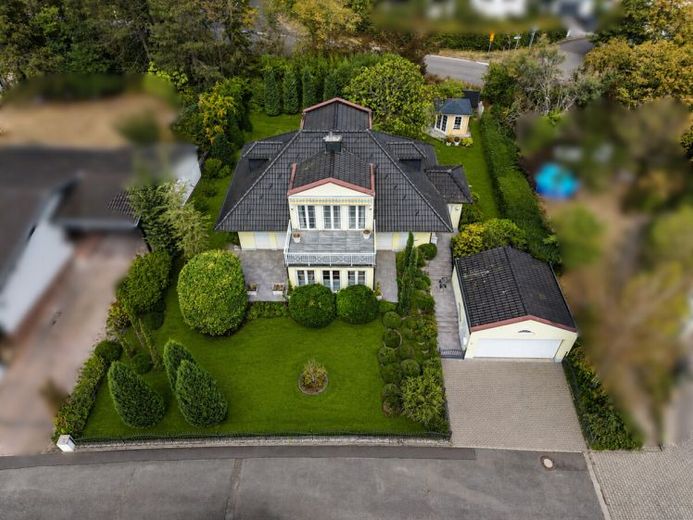
In an absolutely quiet and established residential area, at the end of a cul-de-sac without through traffic, this exceptionally spacious detached house with unmistakable Italian flair presents itself. On an impressive plot of approx. 1,080 m², this property harmoniously combines spaciousness, privacy and Mediterranean quality of life.
The representative character is already noticeable upon entering the house. The centerpiece is the impressively large living room with an integrated dining area and a stylish reading corner. The open design and generous window areas create a bright, welcoming atmosphere and give the living area a special sense of space. From here, three terraces open up, extending the living space outdoors and offering sunny or sheltered retreats at any time of day – entirely in the spirit of “Bella Vita”.
This level also features two additional rooms that can be flexibly used as children’s, guest or work rooms, a separate kitchen and a daylight bathroom. Comfortable single-level living underscores the practicality and exceptional living comfort of this property.
An architectural highlight is the elegant spiral staircase leading to the upper floor. From the open gallery, you enter a spacious bedroom with an adjoining bathroom and a separate dressing room. The additional roof terrace offers a private outdoor area with special charm and a sheltered retreat.
The basement awaits you with a wellness area including a sauna – ideal for relaxing after a long day. This level is complemented by a laundry and utility room as well as a large, versatile room that is excellently suited as a hobby, fitness or work area.
The solid construction with 40 cm-thick clay brick masonry stands for lasting quality and value retention. The house is heated by a modern gas central heating system from 2019. On the ground floor, underfloor heating in the living, dining and kitchen areas provides pleasant warmth, while the remaining rooms are equipped with radiators. A wood-burning stove complements the cozy living atmosphere. Electric shutters in the living and dining areas, along with further features, underline the high level of comfort.
The lovingly landscaped garden surrounds the house and creates a green oasis with a high level of privacy. A garden shed, two sun awnings and several terrace areas offer a variety of outdoor uses. The property is complemented by a double garage with an electric gate and additional parking spaces.
This property impresses with its generous layout, its quiet and sought-after cul-de-sac location, and its Mediterranean ambience with a holiday feeling. A home for people who value quality, space, privacy and a special living atmosphere.
Your destination goes to Google Maps only when you submit the form. TraumImmo neither stores nor logs it.
 220.000 € Attractive semi-detached house with high return in Kerzenheim67304 Kerzenheim
 339.000 € We are selling our parents' house67304 Eisenberg– Eisenberg (Pfalz)
 479.000 € Tuscany in the Palatinate – detached single-family house with garage and garden in Eisenberg-STEINBORN67304 Eisenberg (Pfalz)

