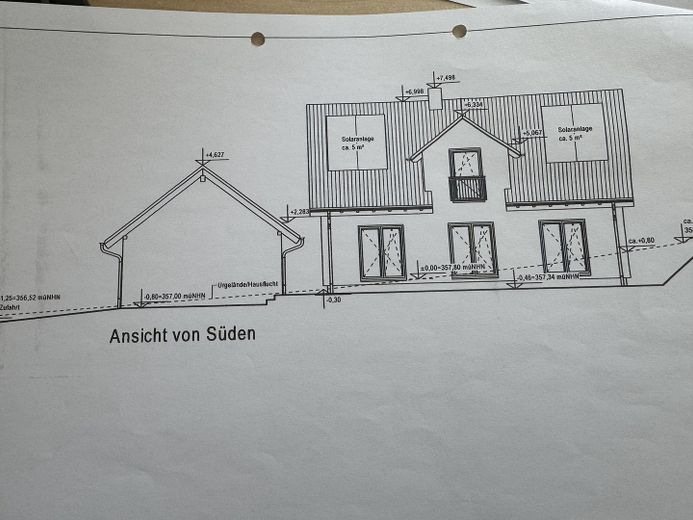
Ansicht von Süden
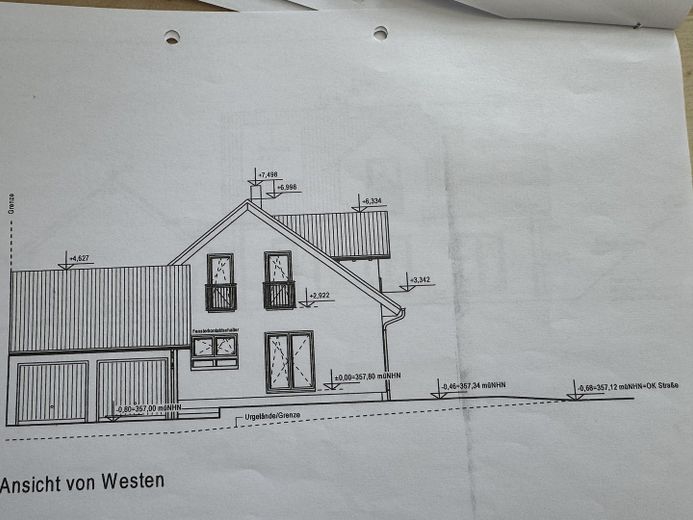
Ansicht von Westen
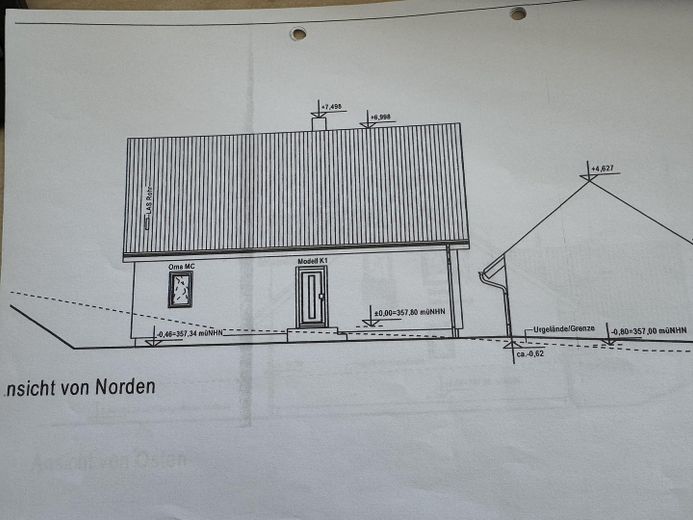
Ansicht von Norden
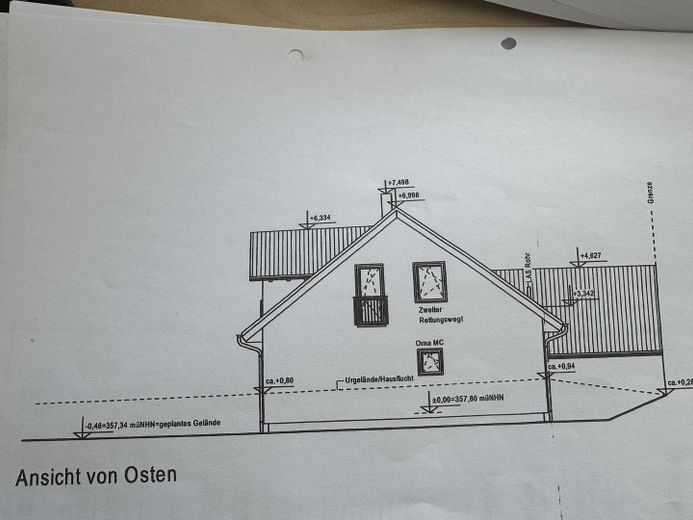
Ansicht von Osten
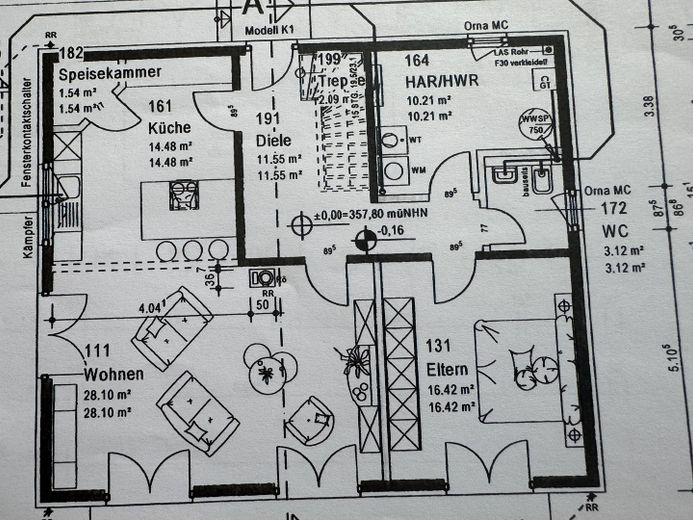
Grundriss EG
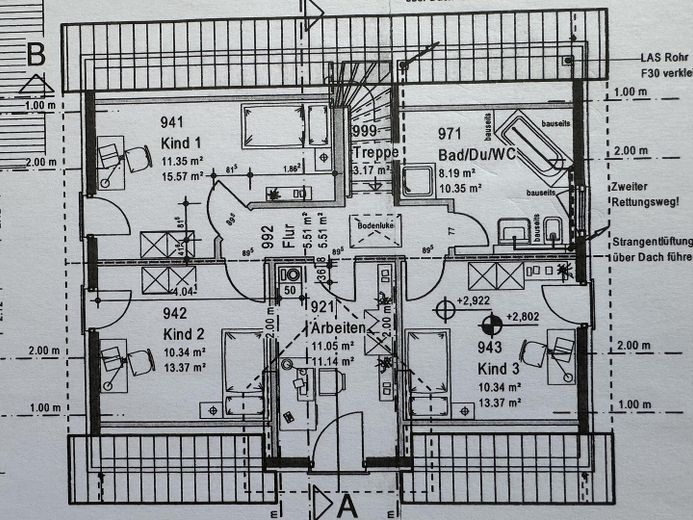
Grundriss OG
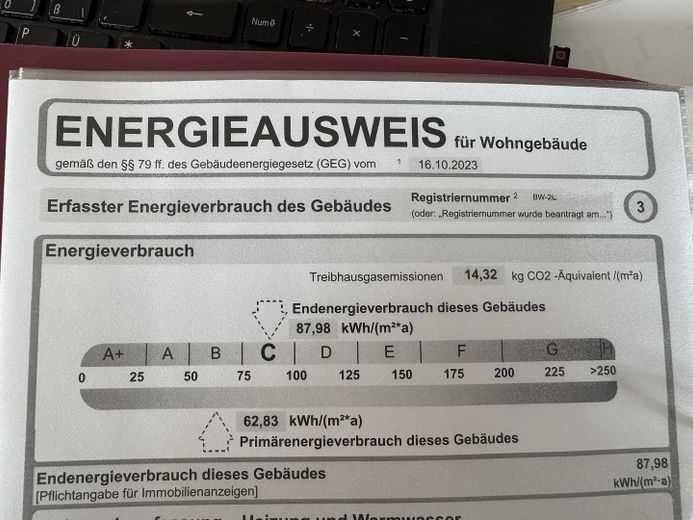
Energieausweis v. 16.10.2023
| Type | Detached house |
|---|---|
| Living area approx. | 142 m² |
| Year built | 2012 |
| Bedrooms | 5 |
| Available from | Nach Vereinbarung |
|---|---|
| Rooms | 6 |
| Bathrooms | 1 |
| Heating | Underfloor heating |
| Fuel type | Gas |
| Plot area | 725 m² |
|---|---|
| Parking spaces | 4 |
| Condition | Well kept |
| Floors in the building | 2 |
| Usable floor area | 156 m² |
| Purchase price | 622.000 € |
|---|---|
| Price per m² | 4,380.28 €/m² |
| Commission | no commission for buyers |
Calculate using this listing's purchase price. Every assumption is editable and all figures are non-binding estimates.
The initial payment is estimated as loan amount × (interest + repayment) ÷ 12. Individual lending terms, special repayments and further fees are not included. Tax, notary and agent costs may differ in your case. This is not a financing offer or financial advice.
Your inputs are calculated only in this browser and are not saved or sent to TraumImmo.
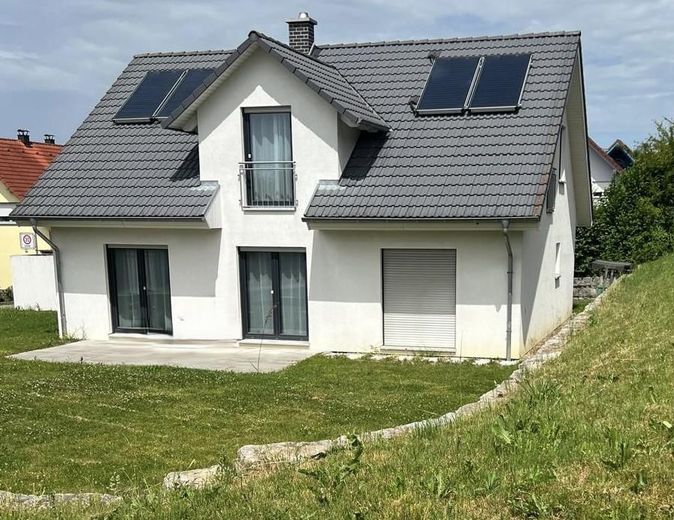
More financing calculators and assumptionsWell-maintained detached single-family home built using timber-frame construction, boasting unobstructed views and a sunny location. Thanks to the large south- and west-facing window fronts on the ground and upper floors, you can enjoy bright rooms and a pleasant living atmosphere all day long.
A covered entrance area leads directly into the stairwell with a spacious cloakroom area. From here, there is direct access to the kitchen and direct access to the living area. The glass door to the living area brightens the stairwell.
The ground floor offers an open-plan kitchen, dining and living area with direct access to the terrace and garden. The kitchen is modern and functionally designed, with a cooking island and breakfast counter. The kitchen area is complemented by a storage room.
A guest WC, a practical utility room and another large, bright room complete this floor.
The upper floor features four bright rooms and a modern bathroom with natural light, a corner bathtub, a large rain shower and an additional WC.
Underfloor heating throughout the living area (ground floor with tiles, rooms on the upper floor with laminate).
Energy performance certificate for residential buildings in accordance with Sections 79 et seq. of the German Building Energy Act (GEG) dated 16 October 2023 -
Final energy consumption C (87.98 kWh) and primary energy consumption B (62.83 kWh)
Detached construction of the single-family home offering plenty of privacy.
Sunny terrace and large garden area all day long
Gas heating / hot water (gas tank on the north side), supplemented by a solar system with a large boiler (approx. 800 l).
A wood-burning stove in the living area provides additional cozy warmth.
Large double garage (solid construction) with a separate single door next to the house and two outdoor parking spaces
Your destination goes to Google Maps only when you submit the form. TraumImmo neither stores nor logs it.
The house is located in a quiet, family-friendly rural residential area. A kindergarten and primary school are available in the town. Shopping facilities and connections to local public transport can be reached within a few minutes.
Crailsheim vicinity



