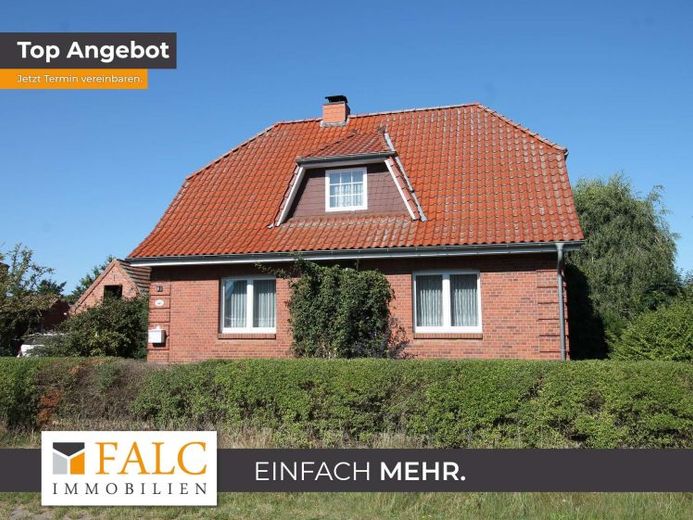
| Type | Detached house |
|---|---|
| Living area approx. | 131 m² |
| Bedrooms | 3 |
| Rooms | 5 |
|---|---|
| Bathrooms | 2 |
| Plot area | 2000 m² |
|---|
| Purchase price | 299.000 € |
|---|---|
| Price per m² | 2,282.44 €/m² |
| Commission | 3,57% (3,57% inkl. MwSt vom not. Kaufpreis) |
Calculate using this listing's purchase price. Every assumption is editable and all figures are non-binding estimates.
The initial payment is estimated as loan amount × (interest + repayment) ÷ 12. Individual lending terms, special repayments and further fees are not included. Tax, notary and agent costs may differ in your case. This is not a financing offer or financial advice.
Your inputs are calculated only in this browser and are not saved or sent to TraumImmo.
More financing calculators and assumptionsThe house was built in 1930 and has a living area of 131 m².
The approximately 2,000 m² plot offers plenty of space for people and nature. Nature is impressively at the forefront, and the property has been awarded a prize as a natural garden. Outbuildings, an outdoor WC, a laundry room, garage, carport and outdoor parking space are just some of the highlights.
In 1992, the current owners thoroughly renovated and extensively modernized the house. Since then, ongoing maintenance and modernization measures have been implemented. A fiber-optic connection and two charging boxes for electric cars are available.
On the ground floor, the entrance hall forms the central hub and connects the rooms on this level. From here, the kitchen and two rooms are directly accessible. In addition, there is a bathroom with a shower and another room, which usefully expands the options on this floor and can be integrated into daily life as needed.
On the upper floor, a hallway provides access to the rooms on this level. Three rooms are available here, which can be used flexibly as bedrooms, offices or guest rooms. An additional bathroom with a large bathtub complements the available space, while a separate storage room provides additional order and creates storage space where it is particularly practical in everyday life.
Overall, this results in a clearly structured layout with five rooms and two bathrooms, organizing living across several levels in a clear and practical manner.
Your destination goes to Google Maps only when you submit the form. TraumImmo neither stores nor logs it.
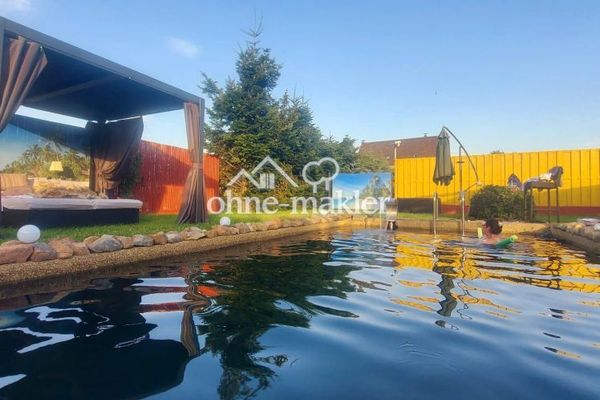 349.000 € Natural paradise near Ludwigslust – swimming pond, koi pond & workshop | WhatsApp 01523 132402419294 Gorlosen
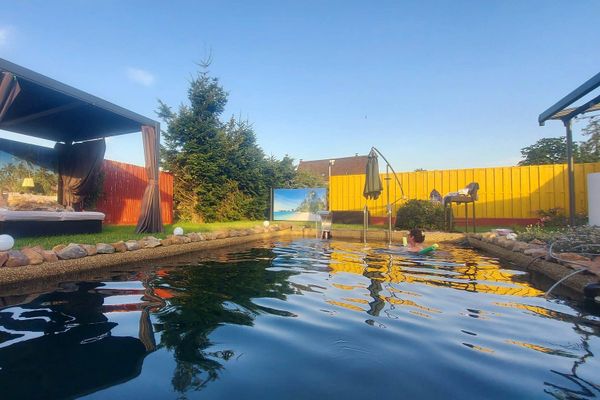 349.000 € Natural paradise near Ludwigslust – swimming pond, koi pond & workshop | WhatsApp 01523 132402419294 Gorlosen– Gorlosen
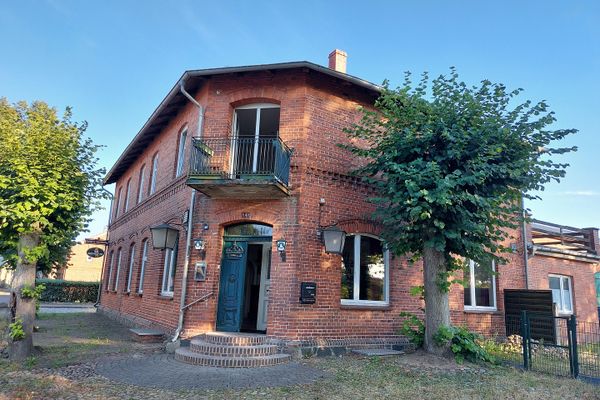 187.000 € Residential building with former guesthouse19294 Eldena– Eldena

