About this house
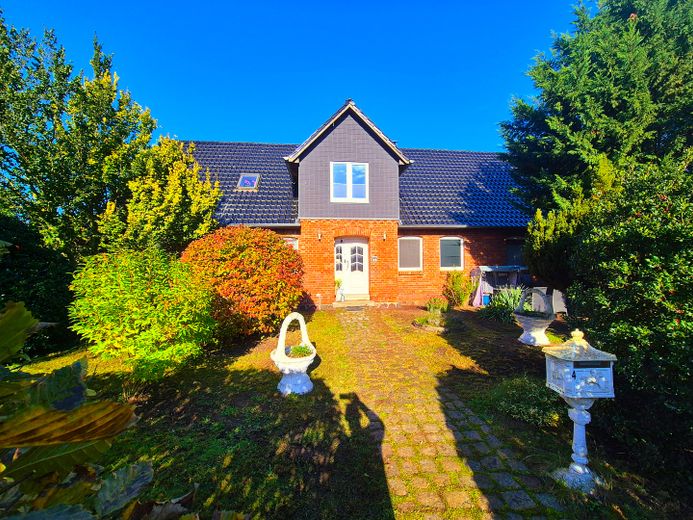
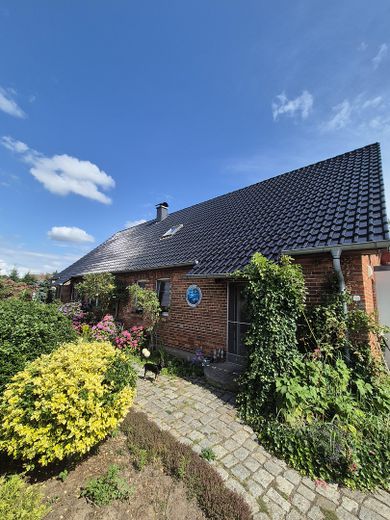
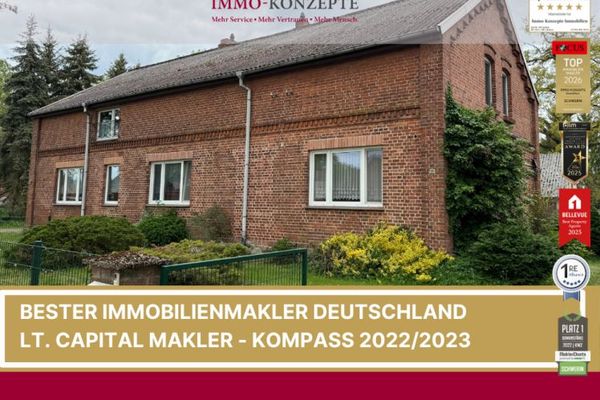
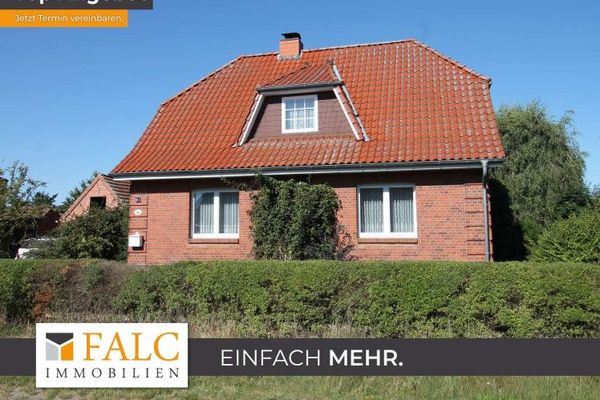
Exclusive clinker estate just outside Hamburg & Berlin – move in, feel at home & save the agent’s commission!
Ideal for big-city commuters & 100% home office (fast internet up to 250 Mbit/s available).
NOTE ON THE PRICE: The €349,000 is to be understood as a basis for negotiation (o.n.o.). Because you are buying directly from a private seller, you save the entire agent’s commission of approx. €13,000! We look forward to your fair offer after a personal viewing.
Some properties you buy. An estate like this you find only once in a lifetime. Coffee by your own koi pond in the morning, laps in the swimming pond at midday, relaxation in the sauna house or in front of the cozy wood-burning stove in the evening – here generous living, untouched nature and absolute privacy come together.
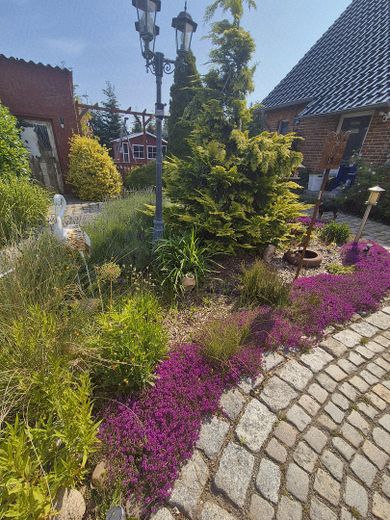
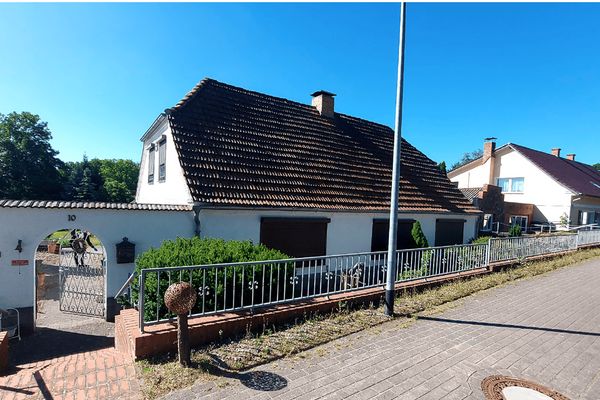
The exceptional historic clinker estate (built in 1895) is in excellently maintained, modernized condition with no renovation backlog. It is located in absolute peace and idyllic surroundings in the countryside around Ludwigslust (Gorlosen) on an approx. 2,069 m² plot that is fully enclosed and screened from view. The approx. 199 m² of living space offer flexible room for every stage of life.
LIVING ON APPROX. 199 M² – SINGLE-LEVEL POTENTIAL & MULTIGENERATIONAL OPTION
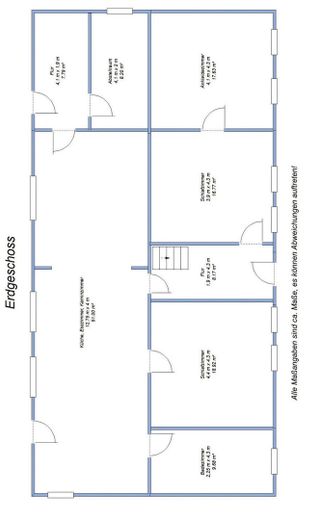
The generous ground floor (approx. 138 m²), thanks to its well-thought-out layout, allows comfortable, almost single-level living in bungalow style.
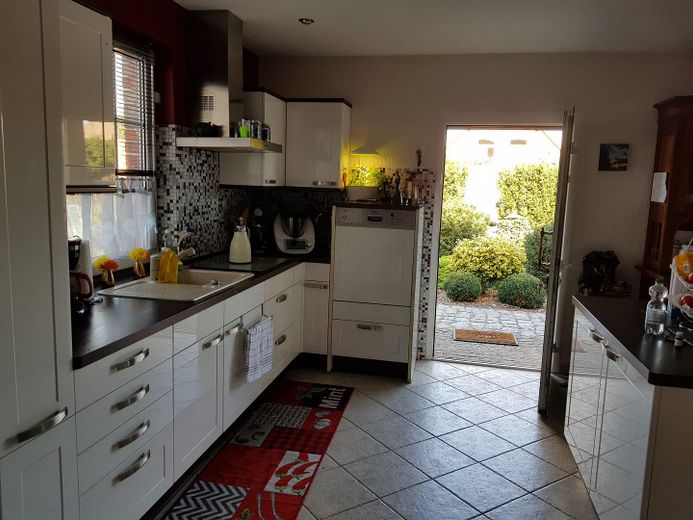
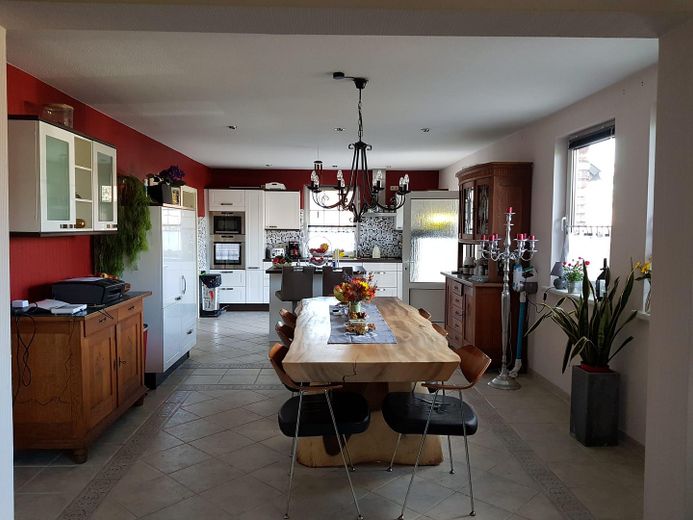
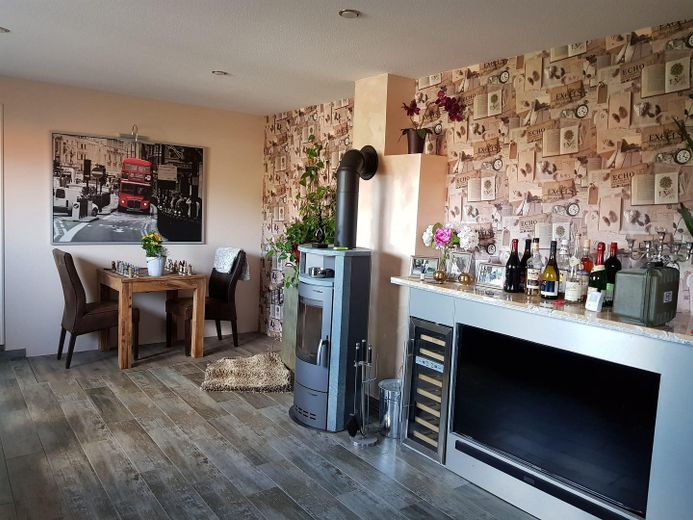
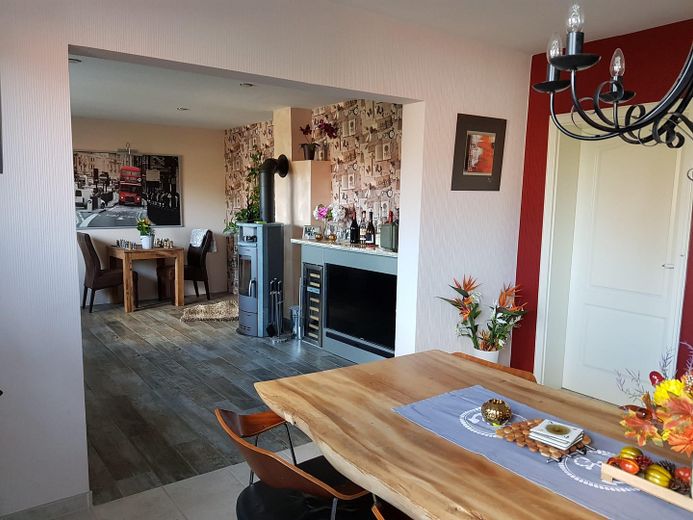
• The centerpiece: the open living, dining and kitchen area of approx. 51 m² with a cozy wood-burning stove and direct access to the sunny wooden deck.
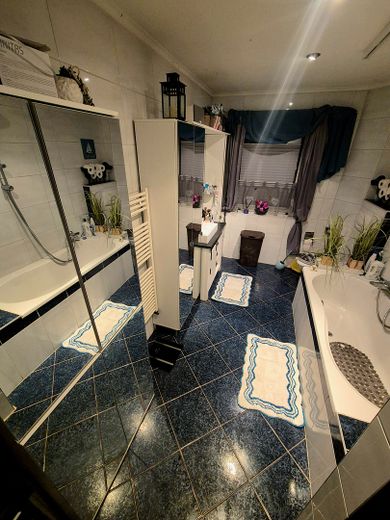
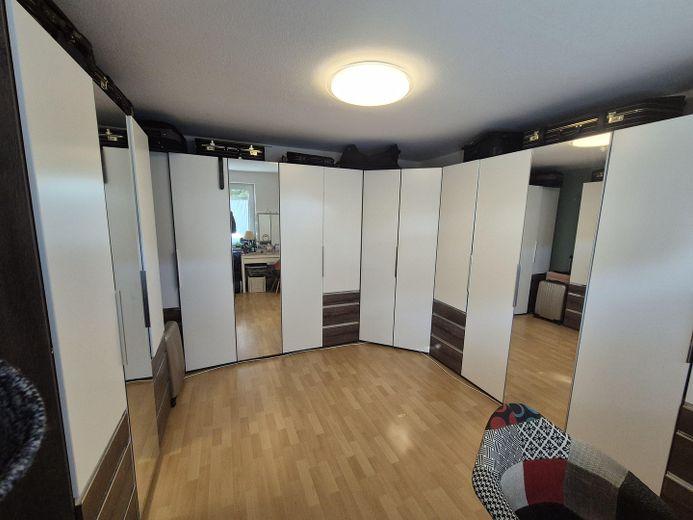
• Further rooms: two bedrooms, one bathroom, a dressing room and a practical storage room.
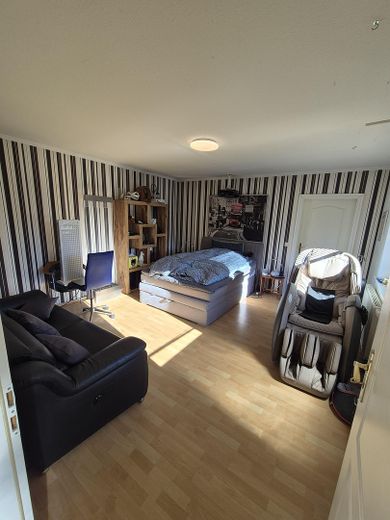
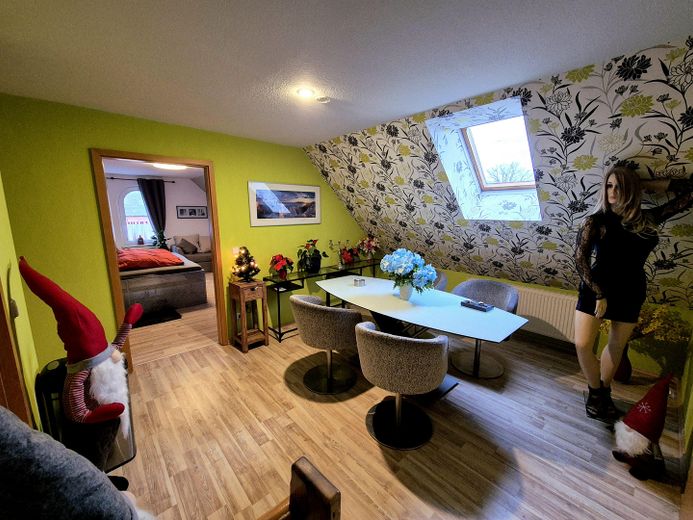
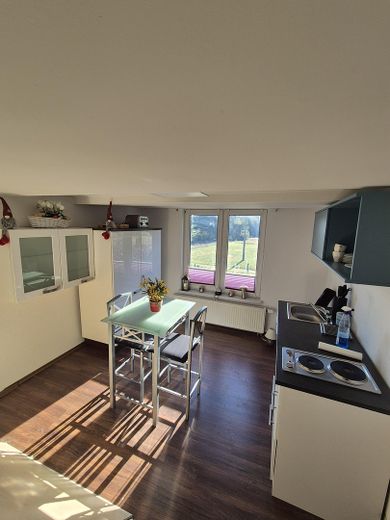
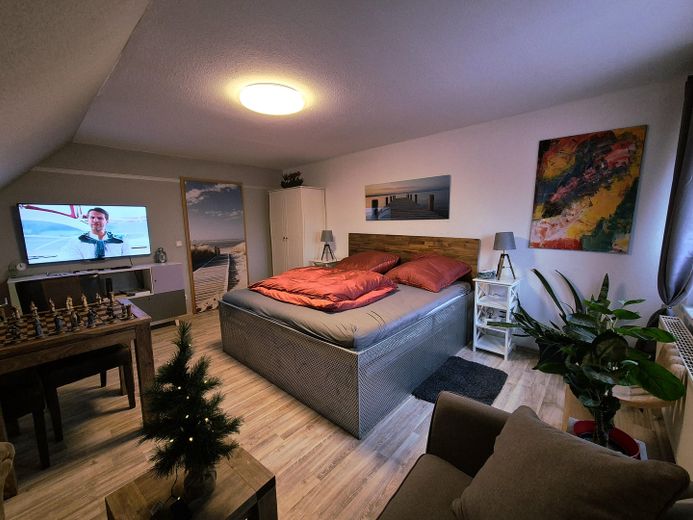
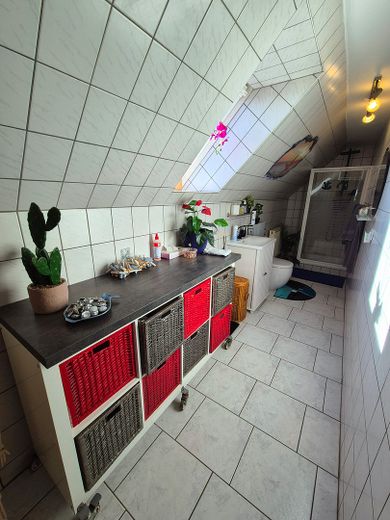
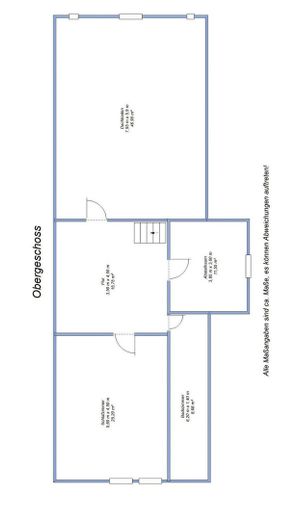
The approx. 61 m² attic floor has a completely independent living area with a separate kitchen, bedroom, dining room and bathroom. Perfect for guests, adult children, multigenerational living or as a quiet home-office area.
DREAMLIKE OUTDOOR AREA WITH SWIMMING POND AND KOI POND
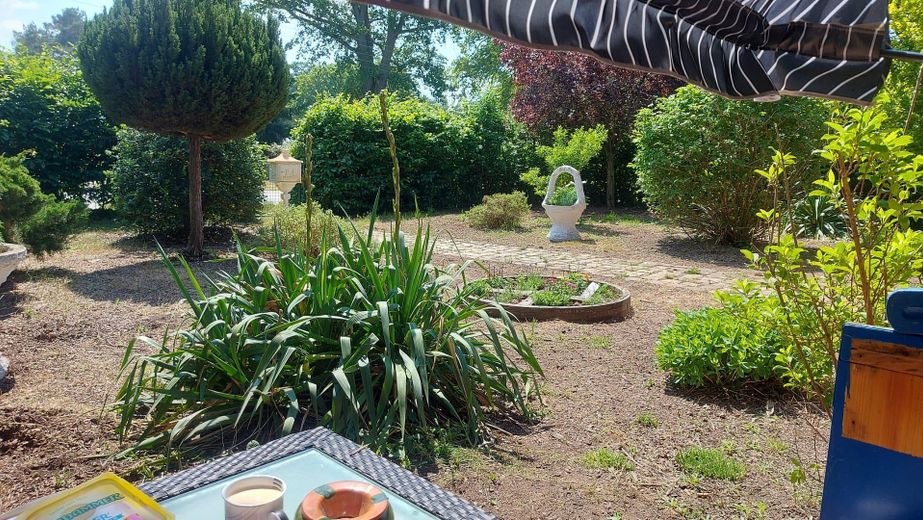
The park-like grounds offer maximum privacy and a true vacation atmosphere:
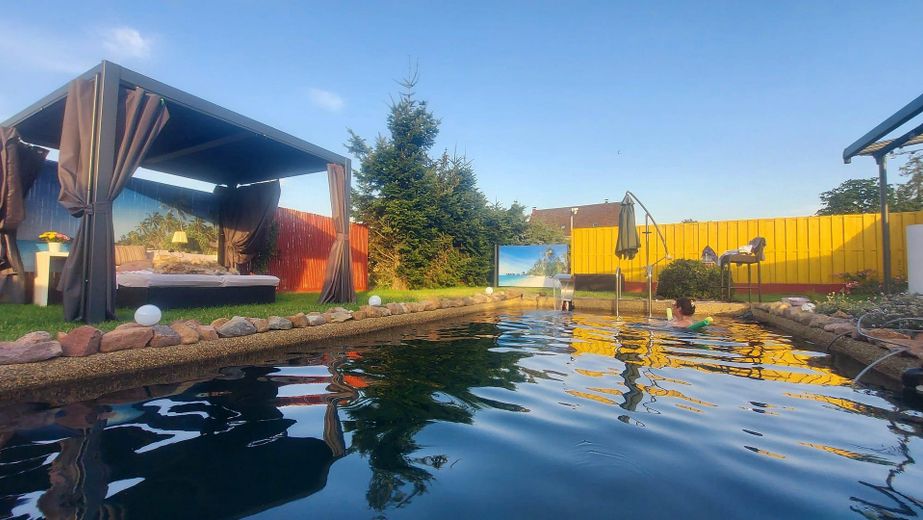
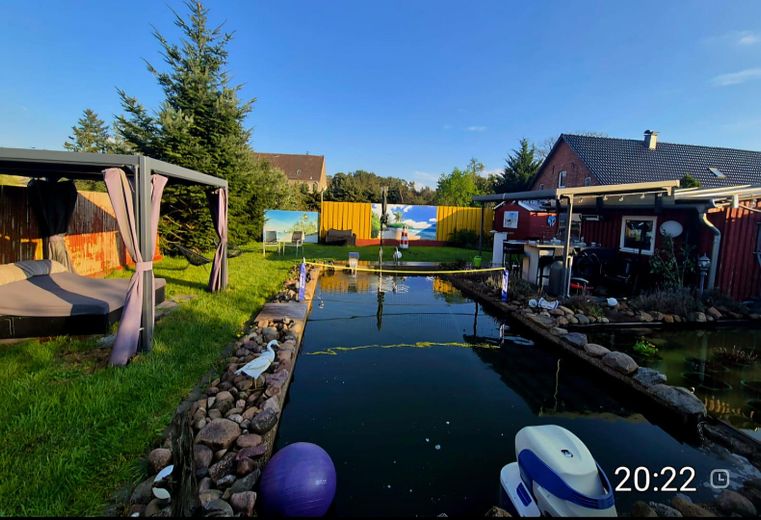
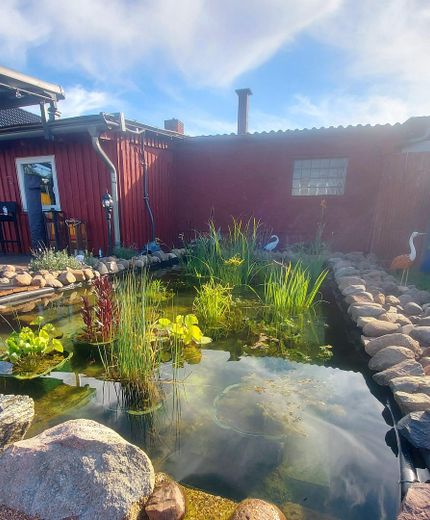
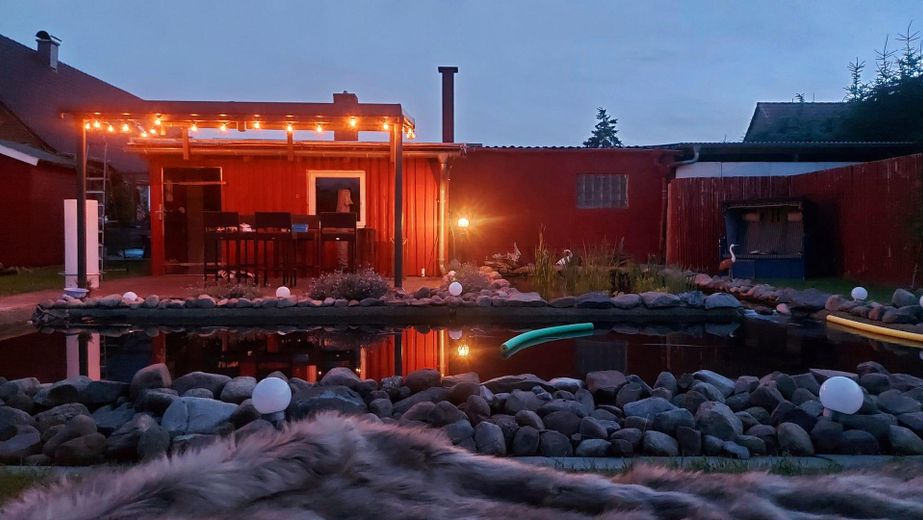
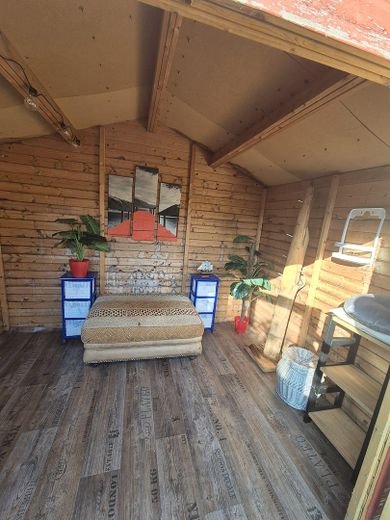
• Swimming pond (approx. 8 × 4 m) with a separate planting zone (approx. 6 × 3 m): professionally designed with a counter-current system, its own bathing hut and an environmentally friendly solar absorber system on the roof. The generous, separate planting zone ensures biologically perfect, crystal-clear water quality in a completely natural way. The solar heating warms the water using pure solar power – for pleasant bathing temperatures with no additional energy costs at all!
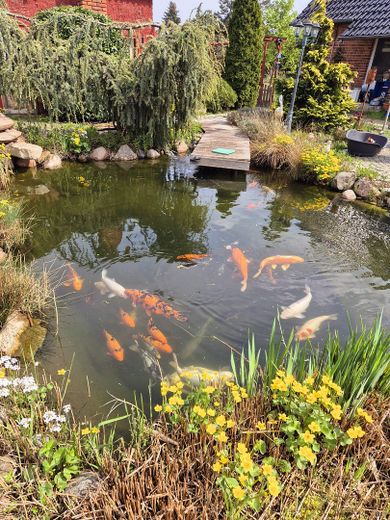
• Koi pond: a prestigious feature with a wooden walkway and healthy, magnificent koi stock as a visual highlight in the garden.
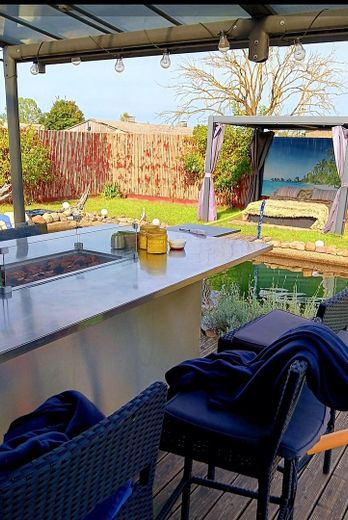
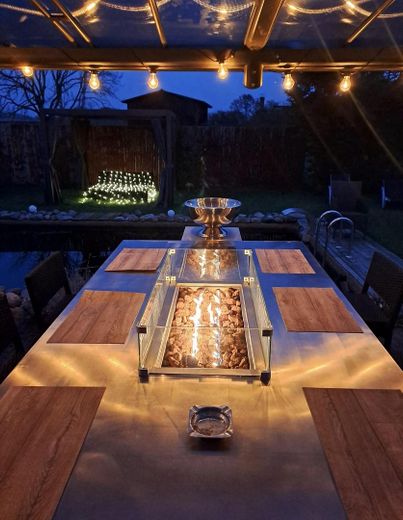
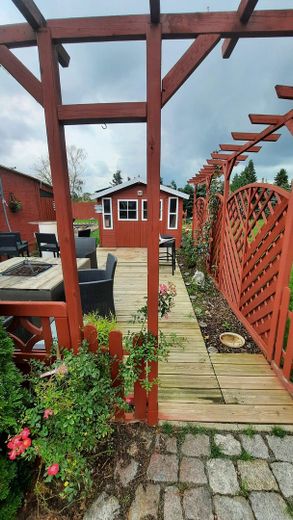
• Pure relaxation: A cozy lounge pavilion, a large wooden deck with pergola, and sheltered seating corners invite you to linger.
WORKSHOP, SAUNA & FURTHER HIGHLIGHTS
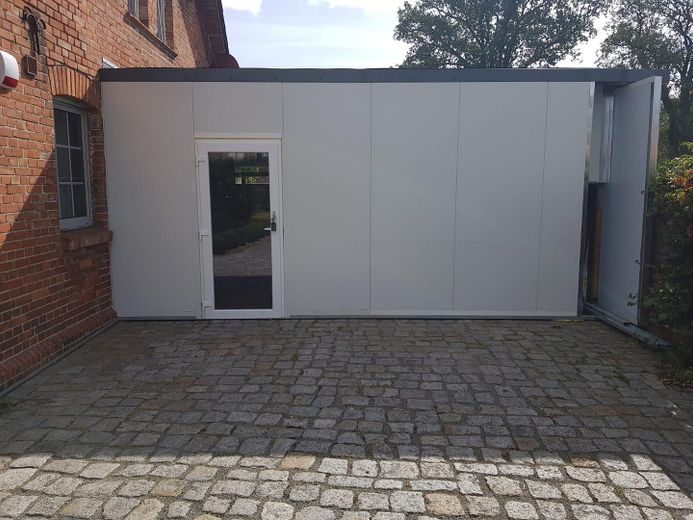
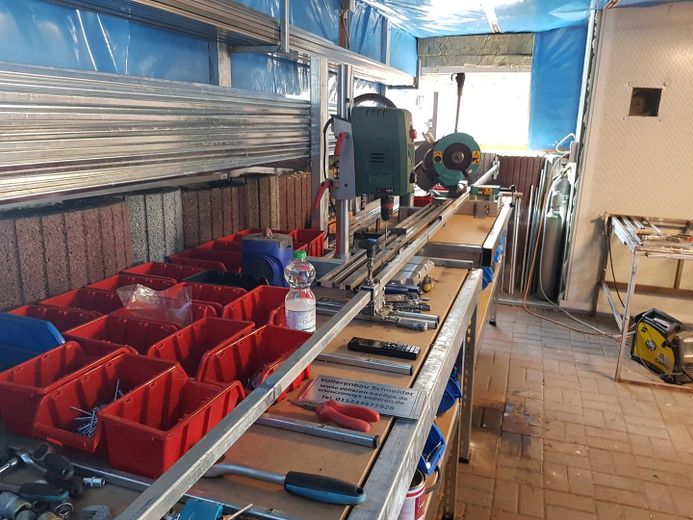
• Professional workshop (approx. 36 m²): A separate building with a robust heavy-current connection – the absolute dream for tradespeople, mechanics, hobbyists, or a small business.
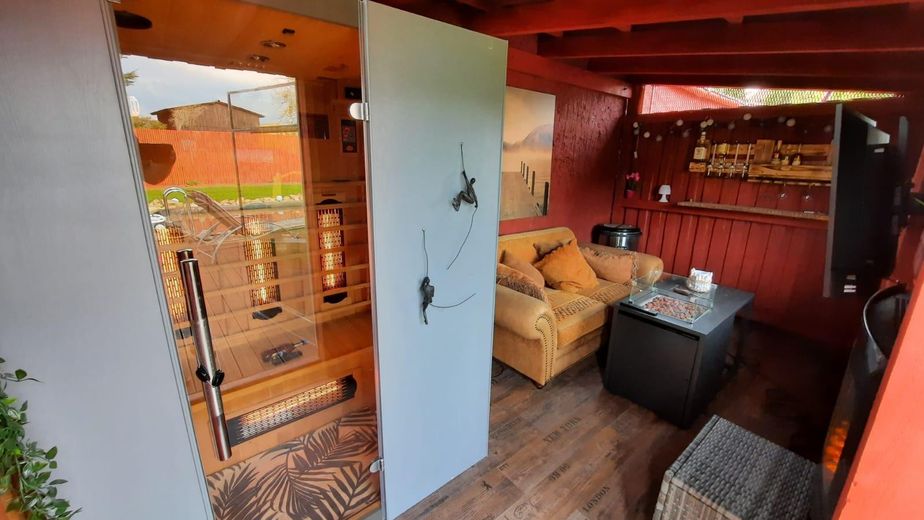
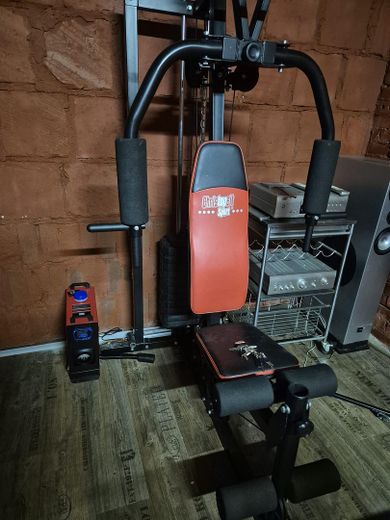
• Wellness & Fitness: Separate fitness room with equipment as well as a high-quality infrared sauna for the cold season. A solid garage, a protective carport, and several outdoor parking spaces for family and guests round off the offering. A professional alarm system including modern video surveillance ensures maximum security.
ADDITIONAL FINANCIAL POTENTIAL: BUILDING PLOT OPPORTUNITY INCLUDED
• Expansion reserve: The attic offers a further usable floor area reserve of approx. 46.90 m².
• The highlight for savvy buyers: A genuine financial wild card is the additional, currently undeveloped plot area of approx. 625 m² on the street frontage (approx. 25 × 25 m). This can potentially be divided and sold as a separate building plot – an enormous value factor that massively reduces the effective purchase price of the house for you! (Development to be checked under building law).
Fittings and features, as described
EQUIPMENT
Ready-to-move-in condition with exclusive premium fittings and maximum leisure value
This exceptional property is in a first-class, impeccably maintained, absolutely ready-to-move-in condition. It offers a rare combination of highly modernized building services, secure living comfort, and a private wellness paradise.
Here are the equipment highlights at a glance:
FUTURE-PROOF BUILDING SERVICES & ENERGY
• Brand-new heating system: State-of-the-art, highly efficient gas condensing boiler (installed June 2025) for a contemporary, economical, and future-proof heat supply.
• Comfortable warmth: Comfortable underfloor and surface heating throughout the living area for a pleasant indoor climate.
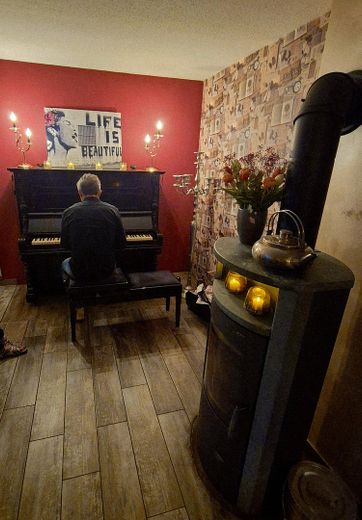
• Cozy savings factor: High-quality wood-burning stove in the living room for cozy evenings and inexpensive additional heat in winter.
• Environmentally conscious & modern: Own modern fully biological small sewage treatment plant directly on the property.
IMPORTANT NOTE ON THE ENERGY PERFORMANCE CERTIFICATE:
The current energy performance certificate states class G and 232.3 kWh/(m²·a). Your major advantage: This value is absolutely future-proof, as the highly efficient new heating system from 2025 and the ceiling insulation have already been fully factored in here! In this regard, no unexpected renovation obligations will therefore apply to you. In addition, the wood-burning stove provides cozy and inexpensive additional heat in winter.
PRIVATE WELLNESS & LEISURE PARADISE
• Luxury swimming pond (approx. 8 × 4 m): Equipped with an integrated countercurrent system and its own bathing hut.
• Biological purification: Generous, separate planting zone (approx. 6 × 3 m) for fully biological, natural water purification completely without the use of chemicals.
• Free solar absorber heating: Highly efficient swimming-pool solar heating on the roof. The pond water runs through sun-warmed hoses and heats the pond from spring to autumn completely free of charge and CO₂-neutrally – bathing fun without any additional electricity costs!
• Idyllic koi pond: Prestigious feature with a sturdy jetty and a valuable, healthy koi stock as an absolute eye-catcher in the garden.
• Own wellness zone: High-quality infrared sauna for relaxing hours in your own home.
• Fitness: Separate, fully equipped fitness room including the associated exercise equipment.
HOBBY, CRAFTS & VEHICLE FLEET
• Professional workshop (approx. 36 m²): Separate workshop with a robust three-phase power connection – the absolute dream for craftsmen, mechanics, and hobbyists.
• Generous vehicle fleet space: Solid Garage, a protective carport, and several outdoor parking spaces for your own family and guests.
HOME OFFICE, SECURITY & POTENTIAL
• High-speed internet: Lightning-fast internet connection with up to 250 Mbit/s – perfect, stable conditions for 100% home office and seamless video conferences.
• Security at the highest level: Professional alarm system and seamless video surveillance for an absolutely safe and carefree feeling of living.
• Enormous expansion reserve: The attic offers approx. 46.90 m² of additional, creative development potential.
FURNISHING PLUS:
Selected, high-quality fittings and furnishing elements (e.g. in the fitness room or in the garden) are partly already included in the purchase price and can be taken over by arrangement. This saves you real money when you move in!
Other
MISCELLANEOUS
Private sale – no buyer’s commission
Viewings are possible from October 7, 2026, by prior appointment.
We welcome serious interest in purchasing and ask that you briefly introduce yourself when making initial contact by email or WhatsApp at 015231324024.
For reliable scheduling of viewing appointments, it would be helpful if secured financing or sufficient equity is already in place in the event of a concrete interest in purchasing.
Location
Area and routes
Plan a route
Your destination goes to Google Maps only when you submit the form. TraumImmo neither stores nor logs it.
Location details
The perfect combination of absolute privacy, idyllic nature & metropolitan connections
The property is located in a wonderfully quiet, green and nature-oriented setting in the idyllic surroundings of Ludwigslust (municipality of Gorlosen). Here, maximum privacy and a life in the countryside combine with surprisingly quick access to the surrounding centers and the major cities of Hamburg and Berlin.
Lightning-fast ICE connections for commuters
The ducal town of Ludwigslust is conveniently reachable by car in only approx. 18 minutes. The ICE station there is your direct gateway to the metropolises. From there, fast ICE connections without changing trains run every hour:
• Hamburg Hauptbahnhof: approx. 45 minutes (ICE) – faster than from many Hamburg suburbs!
• Berlin Hauptbahnhof: approx. 1 hour 4 minutes (ICE)
Especially for commuters to Hamburg or Berlin, this location offers an unbeatable quality-of-life advantage: instead of standing in stressful big-city traffic every day, you live in an affordable paradise and travel from Ludwigslust in a relaxed, comfortable and productive way by ICE. For people working from home or in a hybrid work model, this combination of rural tranquility and proximity to major cities also offers excellent, future-proof opportunities.
Infrastructure and everyday needs right on your doorstep
Although you live in absolute peace and seclusion, you do not have to forgo any comfort in everyday life:
• Everything important within 5 minutes: In the neighboring village of Eldena, only approx. 6 km away, there are important facilities for everyday needs – including a kindergarten, a school, doctors, a pharmacy and excellent shopping facilities (supermarket).
• Comprehensive services in Ludwigslust: The nearby town of Ludwigslust also offers seamless, comprehensive infrastructure with secondary schools, specialist doctors, a modern hospital and a wide range of leisure and cultural opportunities. These include, among other things, the famous historic Baroque palace, the expansive, well-kept palace park, a lively gastronomy scene and a charming old town.
Here you enjoy the best of both worlds: your own wellness paradise in the countryside as a retreat and the vibrant major cities within easy reach.