About this apartment
This well-maintained apartment on the 1st floor combines approximately 95 m² of living space with a clear, practical layout comprising 3 rooms. From the entrance area, the hallway leads to the spacious living and dining area, which serves as the focal point of the home. Two bedrooms offer flexible uses for a family, home office, or guests and are complemented by a bathroom and a separate guest WC.
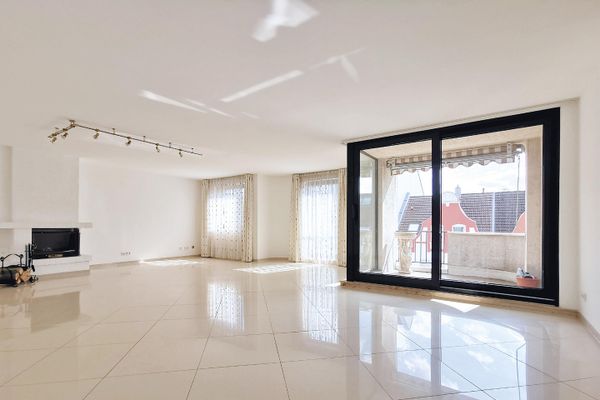
The living and dining area feels particularly open thanks to its large windows and direct access to the outdoors. The living areas feature easy-care laminate flooring, providing the rooms with a calm, warm foundation. The kitchen is designed as a separate room and, with its straight layout and ample work surface, offers a practical setting for everyday life.
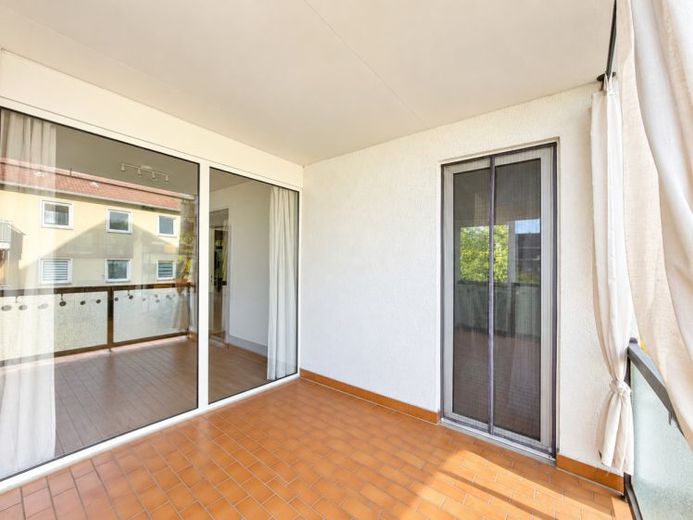
The balcony can be accessed from the living area and extends the living space with an uncomplicated outdoor area. The parapet provides pleasant privacy without blocking the light.
The bathroom is brightly tiled and equipped with a bathtub and separate shower; the guest WC is conveniently located near the entrance. The apartment is heated by a gas central heating system; the building does not have an elevator. An underground parking space is available and must be rented. This floor plan remains versatile because it grows and adapts to whatever life currently requires.