About this house
360° tour: https://www.ohne-makler.net/panorama/499268/
Incl. 2 outdoor parking spaces | 114 m² | 5 rooms | 3 floors | Garden & south-facing terrace
Family-friendly mid-terrace house in the new Fontaneviertel district in Zossen-Wünsdorf – first occupancy from 15 December 2026.
The modern newly built terraced house offers plenty of space for families on approx. 114 m² of living space and three floors. Five rooms, a small garden, south-facing terrace and two parking spaces combine comfortable living surrounded by greenery with good connections to Berlin.
LAYOUT
Ground floor: Spacious open-plan living/dining area with access to the terrace and garden, open kitchen area, hallway, guest WC and separate utility/technical room with laundry facilities.
Upper floor: Two almost equally sized children’s/teenagers’ rooms of approx. 14 m² each, as well as a family bathroom with a level-access, frameless shower (approx. 1 × 1 m).
Attic: Master bedroom and separate study, ideal as a home office, guest room or additional retreat.
Optional: Upon request, the landlord can install a fitted kitchen, which can be rented for an additional monthly charge.
GARDEN & FEATURES
The house includes a garden of approx. 30 m² with newly laid lawn, an approx. 8 m² south-facing terrace and approx. 16 m² front garden.
Two outdoor parking spaces are included in the net rent. One is located directly in front of the house, the second approx. 40 m away. A wallbox can be retrofitted if required.
Further features:
KfW Efficiency House 55, energy class A
Air-to-water heat pump
Underfloor heating in all rooms
Ventilation system with heat recovery
Roller shutters on all windows
High-quality vinyl flooring in a light oak finish
aLight grey tiles in the bathroom, WC and technical room
CAT-7 connections in the living room and attic
Internet via DNS:NET available
Final energy demand: 43 kWh/(m²·a)
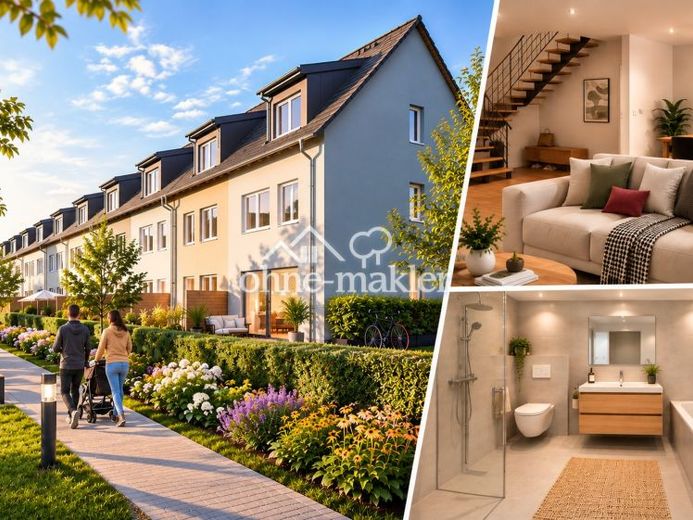
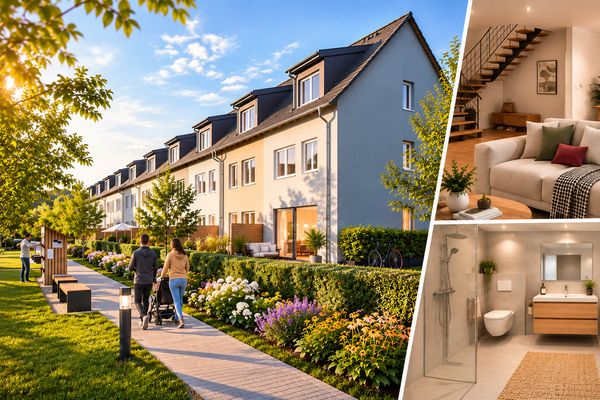 1800 € First Occupancy: Modern Townhouse with South-Facing Terrace & Garden15806 Zossen– Waldstadt
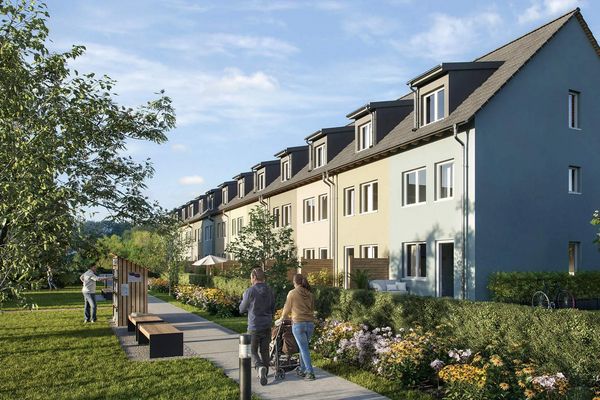 2115 € Furnished terraced house 30 minutes from BER15806 Zossen / Wünsdorf– Waldstadt

