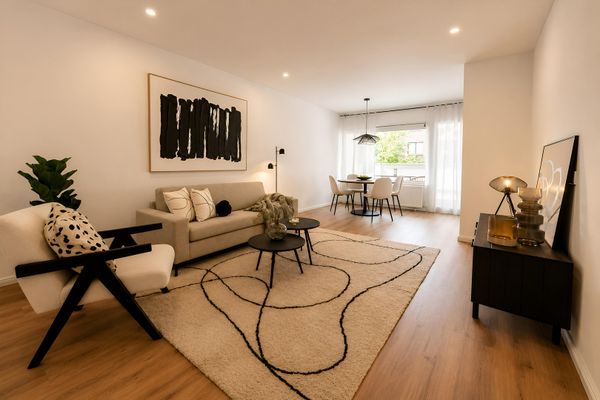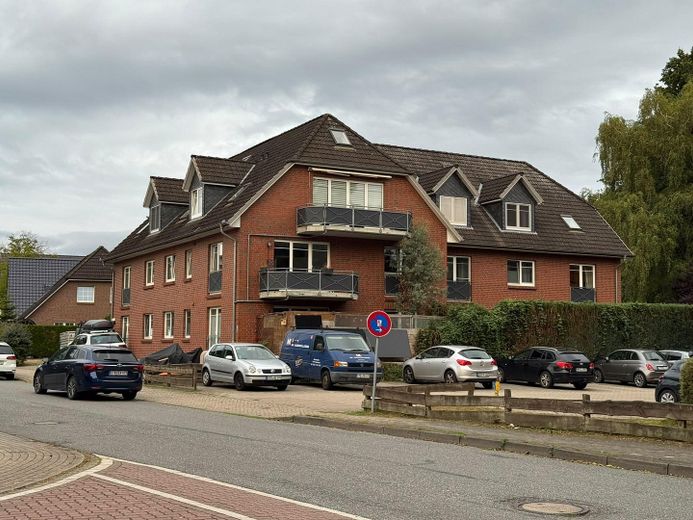
Hausansicht
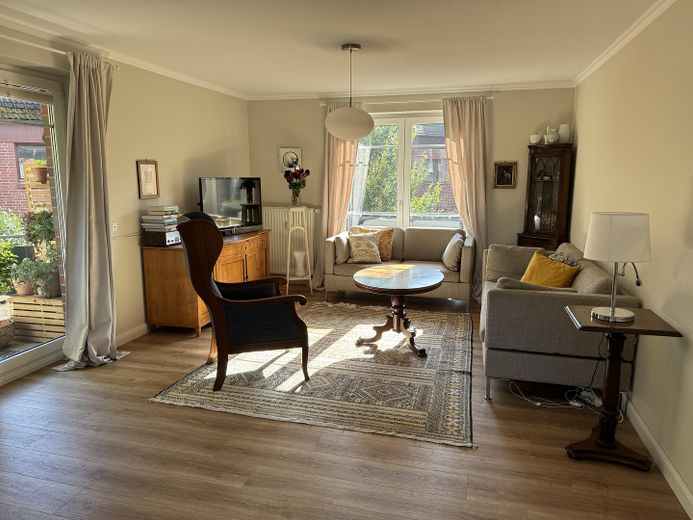
Wohnküche
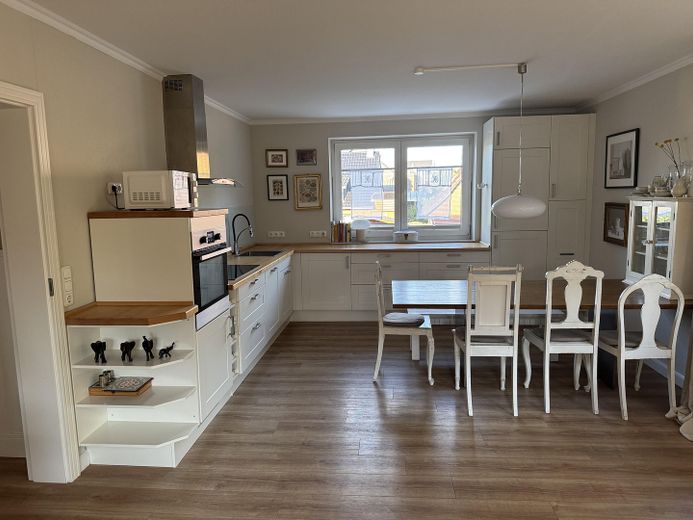
Wohnküche
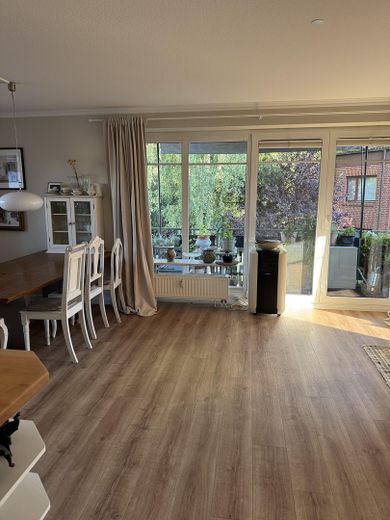
Wohnküche und Balkon
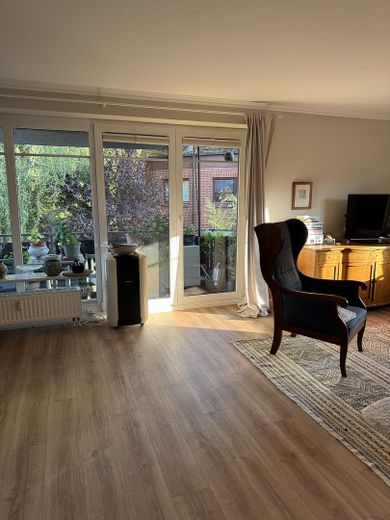
Wohnküche und Balkon
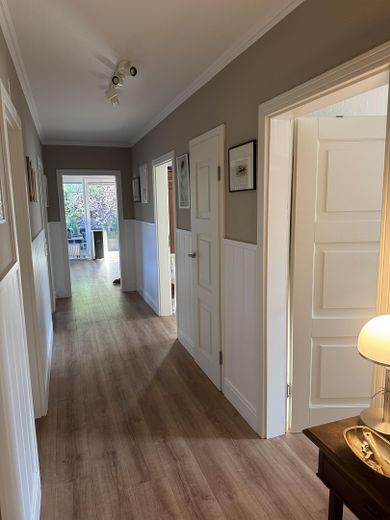
Flur
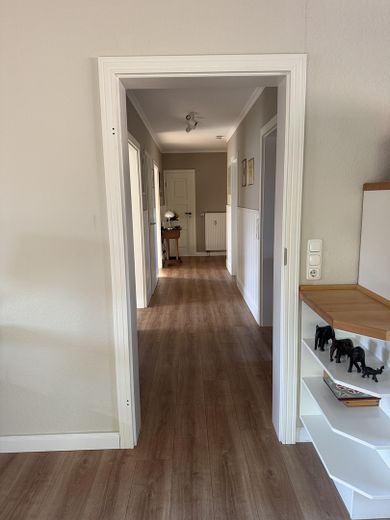
Flur
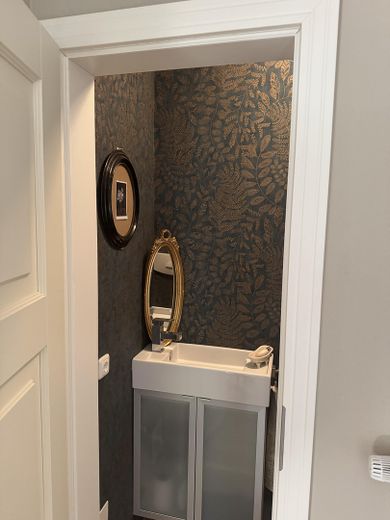
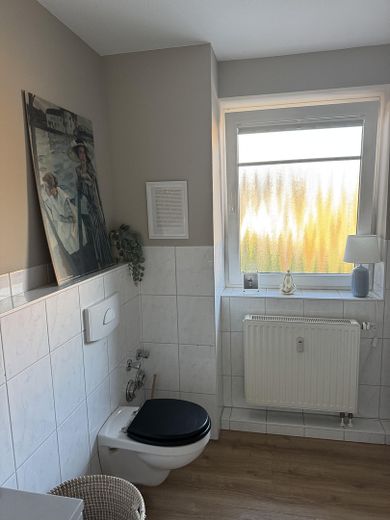
Gäste-WC
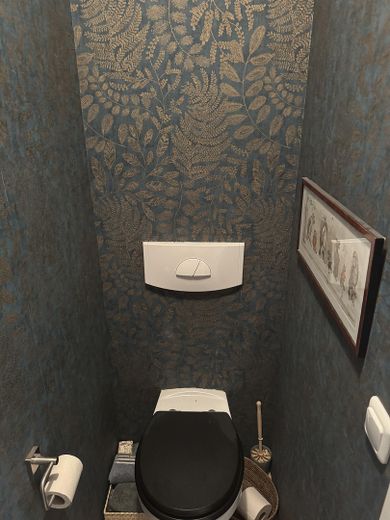
Gäste-WC
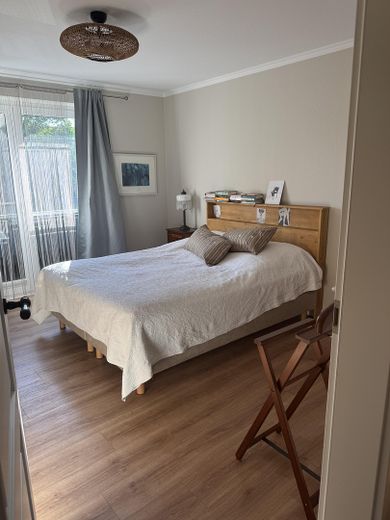
Schlafzimmer
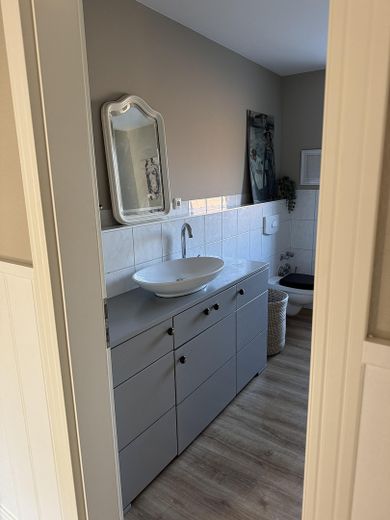
Bad
Bad
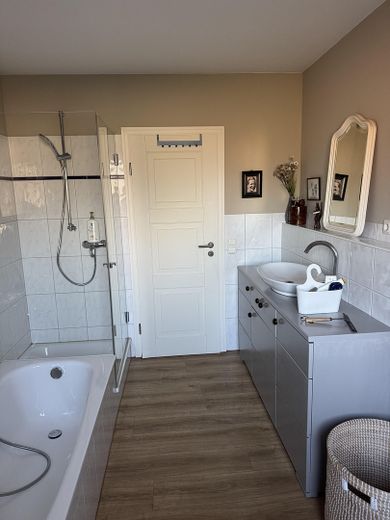
Bad
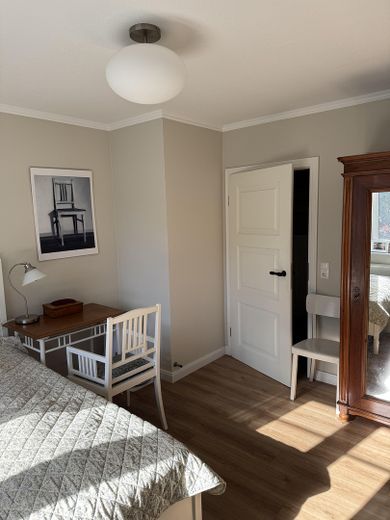
Schlafzimmer
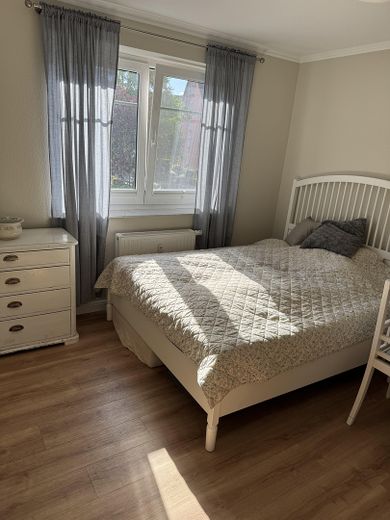
Schlafzimmer
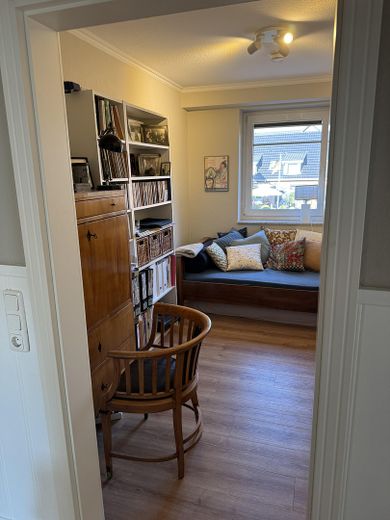
Arbeitszimmer
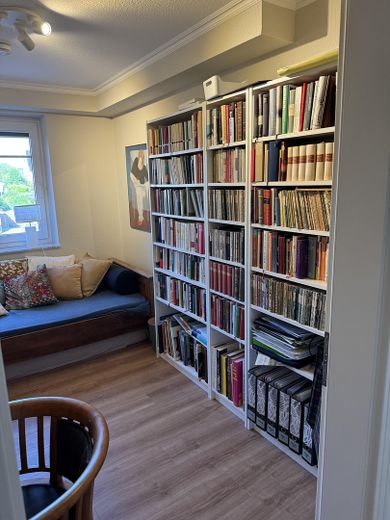
Arbeitszimmer
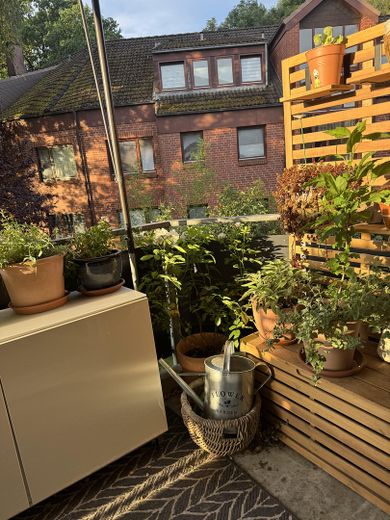
Balkon (überdacht)
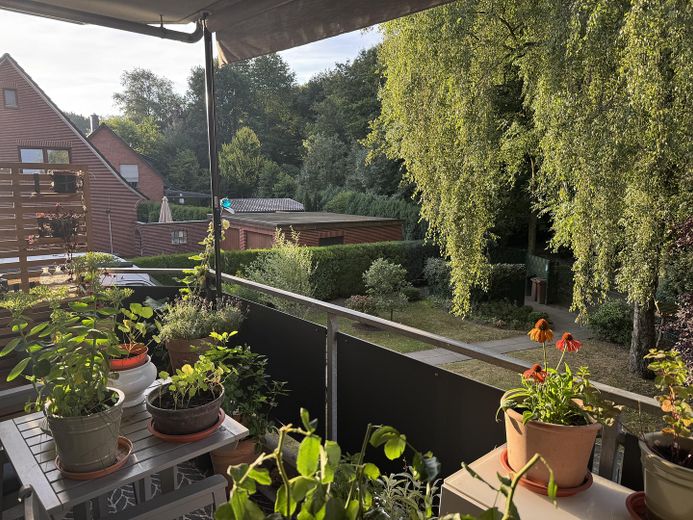
Balkon (überdacht)
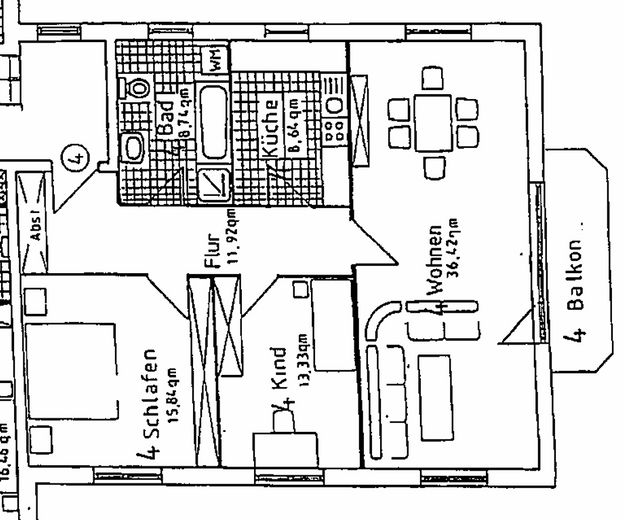
Grundriss ohne Wohnküche
| Type | Flat |
|---|---|
| Floor | 1 |
| Living area approx. | 99 m² |
| Year built | 1998 |
| Bedrooms | 3 |
| Available from | Nach Vereinbarung |
|---|---|
| Rooms | 3,5 |
| Bathrooms | 1 |
| Heating | Central heating |
| Fuel type | Gas |
| Parking spaces | 1 |
|---|---|
| Condition | Well kept |
| Floors in the building | 3 |
| Usable floor area | 98 m² |
| Purchase price | 399.900 € |
|---|---|
| Price per m² | 4,039.39 €/m² |
| Commission | no commission for buyers |
Calculate using this listing's purchase price. Every assumption is editable and all figures are non-binding estimates.
The initial payment is estimated as loan amount × (interest + repayment) ÷ 12. Individual lending terms, special repayments and further fees are not included. Tax, notary and agent costs may differ in your case. This is not a financing offer or financial advice.
Your inputs are calculated only in this browser and are not saved or sent to TraumImmo.
More financing calculators and assumptions3.5-room condominium · 99 m² living space · Balcony · Built in 1999 · Schanzenstraße 6, 21614 Buxtehude
Flooded with light, extensively modernized to a high standard and with a floor plan that impresses at first glance: This condominium on the first floor of a well-maintained apartment building combines modern living comfort with a quiet, green location in the popular Altkloster district of Buxtehude.
Your new home – lovingly modernized just two years ago.The continuous vinyl flooring was completely renewed, and the fitted kitchen is designed to be open to the living area, creating a spacious, inviting centre of daily life. The daylight bathroom with shower and bathtub, as well as the double-glazed windows, also create a homely atmosphere.An integrated air-conditioning system in the living room additionally ensures a pleasant indoor climate on hot days.
The open kitchen and living area with direct access to the balcony forms the heart of the apartment – bright, spacious and perfect for cosy evenings with family or friends. Three well-proportioned bedrooms, a full bathroom and a separate guest WC complete the layout.
The balcony – your retreat overlooking greenery.The fully covered south-east-facing balcony with its own power connection invites you to linger at any time of year.
At a glance
Living space: approx. 99 m² (including balcony approx. 98.64 m²), 3.5 rooms
Location: 1st floor, condominium owners’ association with 9 units
Energy: Efficiency class C, central gas heating (condensing technology), final energy requirement 96 kWh/(m²·a)
Parking space: 1 parking space according to the declaration of division.
Ancillary rooms: Basement storage room and shared bicycle room
Service charge: €457
Condition: no indications of a backlog of repairs or suspected hazardous substances
Everything has also been thought of beyond the living areas: The apartment includes its own cellar compartment, offering additional storage space for seasonal items, suitcases or sports equipment. Cyclists have access to a shared bicycle cellar where bikes can be stored safely and protected from the weather – practical for everyday life and trips to the Altes Land. A new fiber-optic cable connection is also available, ensuring the apartment’s future-proof connectivity on a permanent basis.
Your destination goes to Google Maps only when you submit the form. TraumImmo neither stores nor logs it.
The surrounding area impresses with its short distances: the train station can be reached within a few minutes on foot or by bicycle, as can the access road to the B 73. Shopping facilities are in the immediate vicinity, and cozy restaurants are practically on the doorstep. Daycare centers, primary schools, and the Buxtehude Integrated Comprehensive School are within walking distance, as are playgrounds and green spaces for everyday recreation. Buxtehude itself scores with historic charm, good infrastructure, and convenient connections to the Hamburg region.