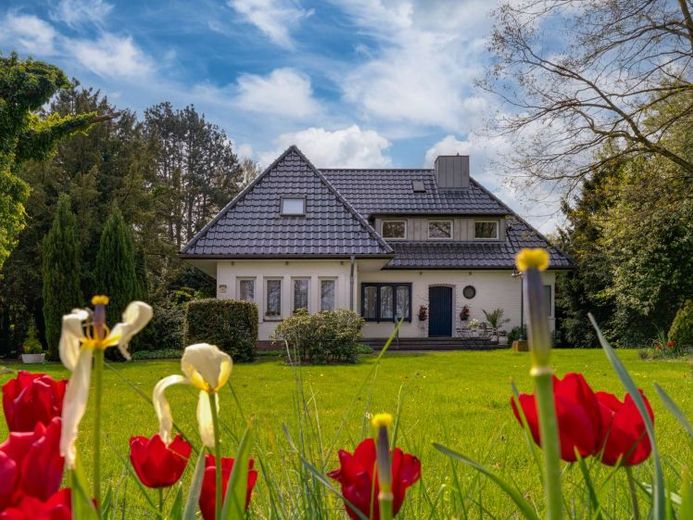
| Type | Detached house |
|---|---|
| Living area approx. | 203 m² |
| Bedrooms | 6 |
| Rooms | 7 |
|---|---|
| Bathrooms | 2 |
| Plot area | 3571 m² |
|---|
| Purchase price | 749.500 € |
|---|---|
| Price per m² | 3,697.22 €/m² |
| Commission | 2,38% (2,38% inkl. MwSt.) |
Calculate using this listing's purchase price. Every assumption is editable and all figures are non-binding estimates.
The initial payment is estimated as loan amount × (interest + repayment) ÷ 12. Individual lending terms, special repayments and further fees are not included. Tax, notary and agent costs may differ in your case. This is not a financing offer or financial advice.
Your inputs are calculated only in this browser and are not saved or sent to TraumImmo.
More financing calculators and assumptionsPlot:
Area: approx. 3,571 m²
The property has a large terrace inviting you to relax outdoors while enjoying views of the greenery. The property is enclosed by fences and separated from the street at the front by a gate, providing privacy. It is lovingly landscaped with shrubs, trees, flowerbeds and lawns, creating a green and well-maintained atmosphere. A small vegetable garden has been laid out at the side, offering the opportunity to grow your own vegetables. There is also a balcony providing additional outdoor space.
Year built – residential house:
approx. 1961
approx. 2005 Replacement of windows except in the kitchen, new roof covering including insulation, replacement of roof windows and renewal of gutters
approx. 2007 Replacement of kitchen windows
approx. 2008 Modernisation of bathroom, replacement of kitchen, new terrace, replacement of heating system including some radiators, renewal of pipes
The property was constructed using solid construction methods; the basement was cast from concrete.
Year built – hall (workshop):
approx. 1958
approx. 2018 Replacement of hall roof and windows/doors
Living area:
approx. 202.72 m²
Usable area:
approx. 191 m² (20m x 10m)
Room layout – residential house:
Ground floor:
Living/dining room, kitchen, bathroom, office, guest room, guest WC, entrance area with concrete staircase to the upper floor
Upper floor:
4 bedrooms – one with access to the balcony, bathroom, storage room, hallway
Attic:
Storage room – access via pull-down ladder
Basement:
Partially basemented – 2 storage rooms, heating room, utility room with access to the garden – location of the groundwater pump
Room layout – hall:
Workshop hall, 3 rooms – one with a kitchen, bathroom, utility connections room
Your destination goes to Google Maps only when you submit the form. TraumImmo neither stores nor logs it.
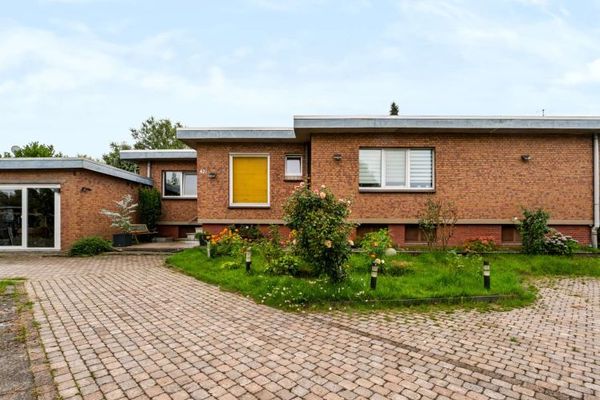 439.000 € Emmerich-Speelberg: Detached single-family house with spacious plot46446 Emmerich am Rhein
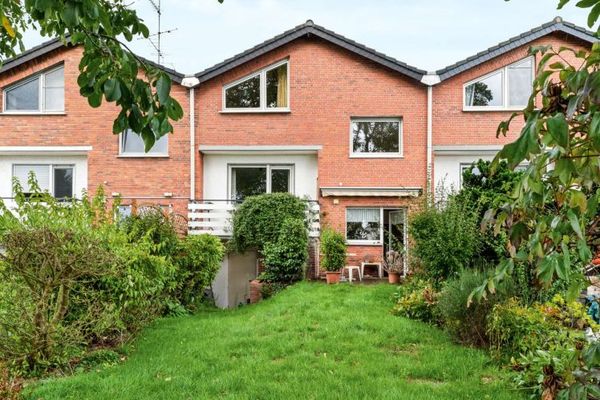 239.000 € Emmerich: Living on Several Levels with Garden, Garage and Three Balconies46446 Emmerich am Rhein
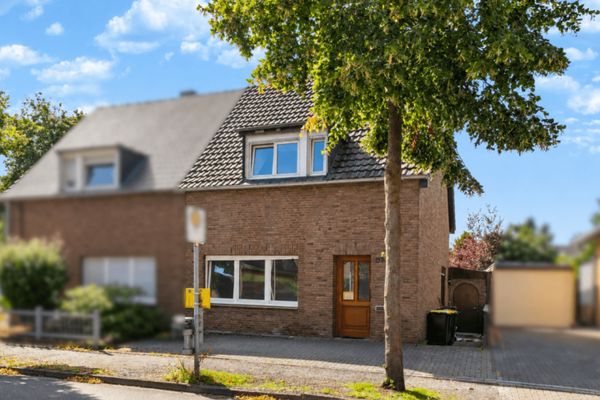 214.000 € Emmerich – Semi-detached house with 4 bedrooms and a spacious garden offering plenty of scope for design46446 Emmerich am Rhein

