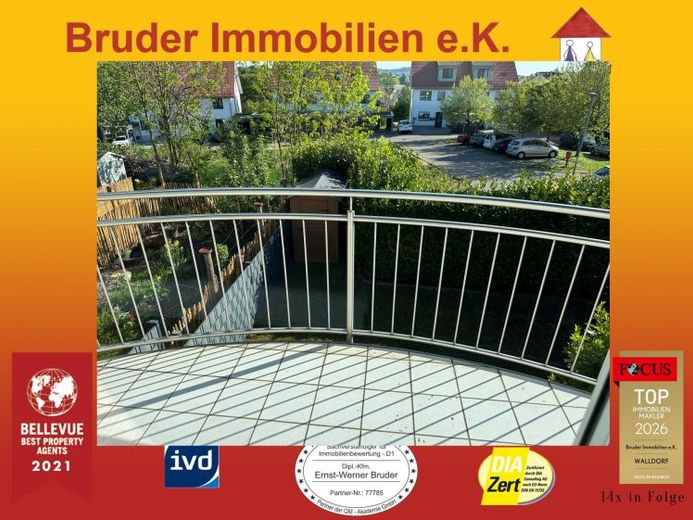
| Type | Mid-terrace house |
|---|---|
| Living area approx. | 150 m² |
| Bedrooms | 4 |
| Rooms | 5 |
|---|---|
| Bathrooms | 2 |
| Plot area | 185 m² |
|---|
| Purchase price | 430.000 € |
|---|---|
| Price per m² | 2,866.67 €/m² |
| Commission | no commission for buyers |
Calculate using this listing's purchase price. Every assumption is editable and all figures are non-binding estimates.
The initial payment is estimated as loan amount × (interest + repayment) ÷ 12. Individual lending terms, special repayments and further fees are not included. Tax, notary and agent costs may differ in your case. This is not a financing offer or financial advice.
Your inputs are calculated only in this browser and are not saved or sent to TraumImmo.
More financing calculators and assumptionsDrones video: https://youtu.be/IDI5Cakqafc
Interior video: https://youtu.be/HXOk-pb9d4U
3D virtual tour: https://tour.ogulo.com/LAp5
Ground floor
Living room: 28m² beige natural stone, wood-burning stove 7kw, with access to the
terrace: electric awning with LED lighting green - blue - purple, and garden
Kitchen with modern fitted kitchen
Hallway
Guest WC
Upper floor:
Bedroom 1: 14m², parquet, access to the
balcony
Bedroom 2: 18m², parquet
Bathroom: 6m², bathtub, shower, window, tiles, laundry chute to the basement
Hallway
Top floor
Bedroom 3: 16m²
Wellness area (Bedroom 4): 13m² with whirlpool, shower, window
Hallway
Laundry chute to the basement
Attic with pull-down stairs
Basement:
Office: 17m² with access to the garden
Basement laundry room with laundry chute
Storage room
Leasehold (heritable building right): runs until 2105, 3,360€/year, last increase 2024
Property value is 116,550€, financing interest (3.5%) would be 4,080€, plus repayment - thus leasehold is cheaper than buying!!!
Gas central heating, solar thermal for hot water
Energy consumption (average): 74kWh/ (m²xa) corresponds to approx. 7 liters of oil/m² per year (energy for hot water included), B, gas
Gas central heating, solar thermal, laundry room
Additional purchase costs: simply copy into your browser: http://grundbuch.rechner.handelsblatt.com/rechner2/handelsblatt2/
Geodata and sun position at any time:
http://www.sonnenverlauf.de
Your destination goes to Google Maps only when you submit the form. TraumImmo neither stores nor logs it.
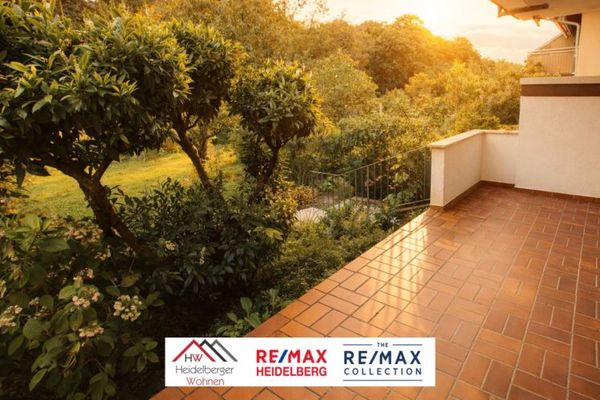 499.000 € Attractive vacant 1–3-family house, 162m² living space & 373m² plot on the edge of the forest in Wiesloch69168 Wiesloch
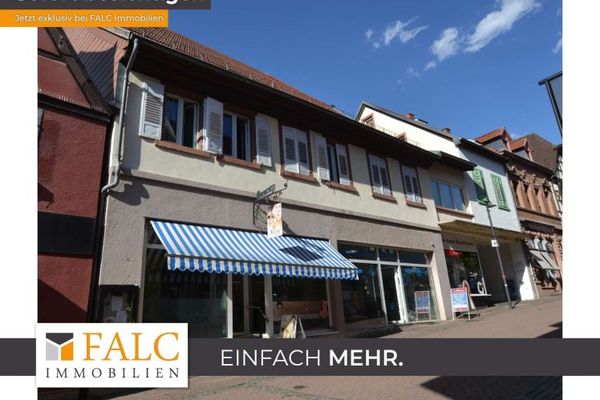 1.590.000 € Commercial and residential space under one roof / prime city-center location in Wiesloch69168 Wiesloch
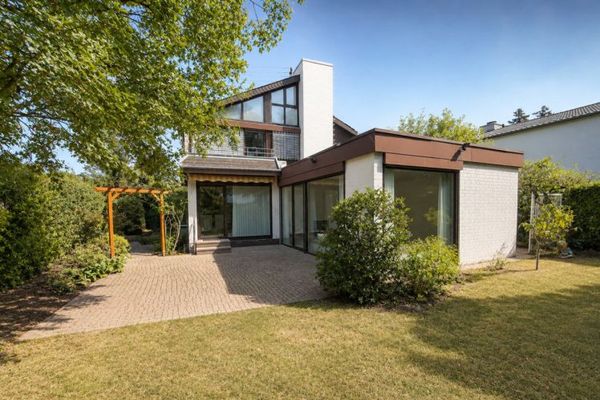 629.000 € Top location Wiesloch: Beautiful detached house, 141m² incl. garage, garden and balcony69168 Wiesloch

