Investment property - rented semi-detached house in Groß Rosenburg
- Purchase price
- 110.000 €

- Living area
- 111 m²

- Rooms
- 4

RegionalImmobilien24
Key facts
| Type | Semi-detached house |
|---|---|
| Living area approx. | 111 m² |
| Rooms | 4 |
|---|
| Plot area | 187 m² |
|---|
Purchase price & costs
| Purchase price | 110.000 € |
|---|---|
| Price per m² | 994.58 €/m² |
| Commission | 3,570% (3 % zzgl. gesetzlicher MwSt. auf den beurkundeten Kaufpreis) |
Estimate financing and purchase costs
Calculate using this listing's purchase price. Every assumption is editable and all figures are non-binding estimates.
The initial payment is estimated as loan amount × (interest + repayment) ÷ 12. Individual lending terms, special repayments and further fees are not included. Tax, notary and agent costs may differ in your case. This is not a financing offer or financial advice.
Your inputs are calculated only in this browser and are not saved or sent to TraumImmo.
More financing calculators and assumptionsAbout this house
The property offered for sale here is a semi-detached house built around 1930 with a garage and a small courtyard with terrace on a plot of approx. 187m² in a central location in Groß Rosenburg.
On the ground floor of the residential building, in addition to the living and dining area with fireplace and open kitchen, there is a daylight bathroom with bathtub, walk-in shower and WC as well as a bedroom. The bathtub has a whirlpool function.
On the upper floor there are two spacious children's rooms located to the right and left of a very generous hallway. An expandable attic staircase leads to the top floor, which offers additional storage space.
In 2004, the roof was re-covered, the water and electrical lines were replaced, and double-glazed plastic windows were installed. Before the property was rented out in 2014, the facade was insulated and plastered, the bathroom was renovated and a new gas condensing boiler was installed.
The semi-detached house is rented out. The annual net cold rent is €6000.00
I would be happy to present the property to you in detail during a prompt viewing appointment!
Location
Area and routes
Plan a route
Your destination goes to Google Maps only when you submit the form. TraumImmo neither stores nor logs it.
More houses in Groß Rosenburg
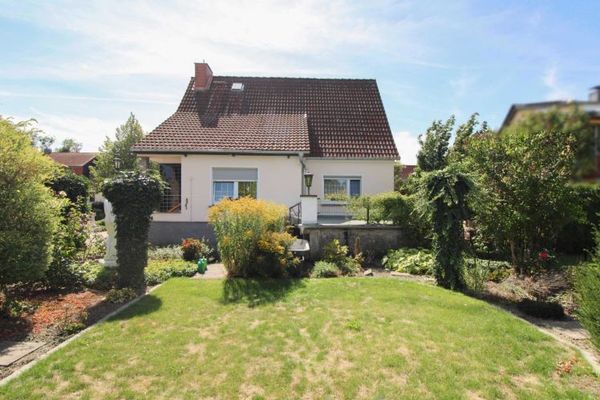 175.000 € Living with a garden, garage and open parking space on the edge of the fields39240 Groß Rosenburg
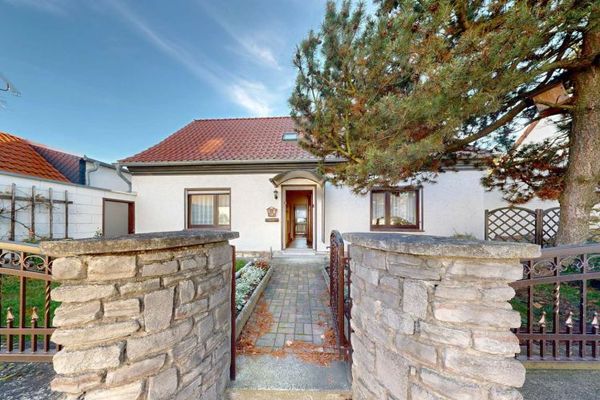 89.000 € 450 € loan repayment detached house with balcony, fireplace & outbuilding – quietly & centrally located39240 Groß Rosenburg
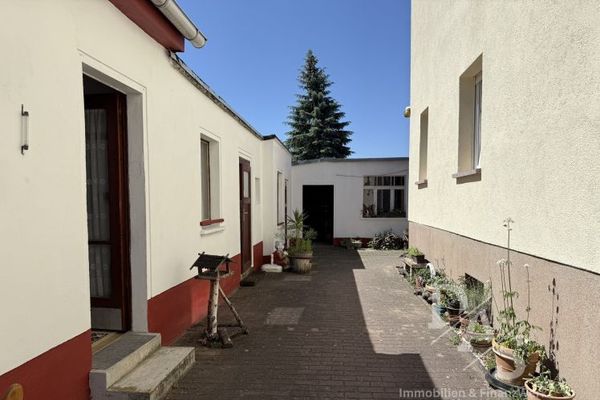 180 € Residential house with rented granny flat workshop, outbuildings and garden in Breitenhagen39240 Breitenhagen
RegionalImmobilien24