| Type | Detached house |
|---|---|
| Living area approx. | 189 m² |
| Bedrooms | 3 |
| Rooms | 5 |
|---|---|
| Bathrooms | 2 |
| Plot area | 1542 m² |
|---|
| Purchase price | 916.900 € |
|---|---|
| Price per m² | 4,851.32 €/m² |
| Commission | no commission for buyers |
Calculate using this listing's purchase price. Every assumption is editable and all figures are non-binding estimates.
The initial payment is estimated as loan amount × (interest + repayment) ÷ 12. Individual lending terms, special repayments and further fees are not included. Tax, notary and agent costs may differ in your case. This is not a financing offer or financial advice.
Your inputs are calculated only in this browser and are not saved or sent to TraumImmo.
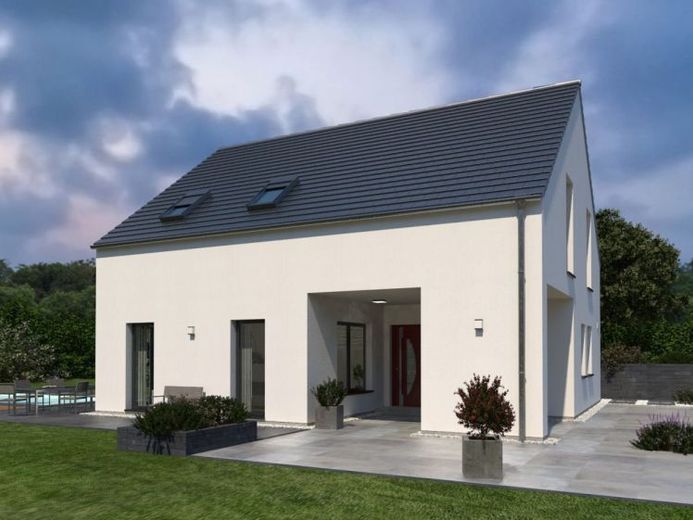
More financing calculators and assumptionsFunctional, modern and thought through down to the smallest detail. That is Design 19.2. A carport ensures that residents and guests can always reach the hallway with dry feet and from there the generously proportioned dining area with directly adjoining kitchen. A particular highlight is the utility room, which offers enough space for storing food and connecting various electrical appliances. Visually somewhat separated from the dining area: the living room. More than 25 m² are waiting here to be transformed into a feel-good oasis for the whole family. The ground floor is rounded off by a guest WC with an integrated shower. The first floor is visually divided into a parents’ area and a children’s area. On one side: the adults’ domain with a bedroom and dressing room, directly adjoining a bathroom. On the other side: two children’s rooms separated by a shared bathroom.
Your destination goes to Google Maps only when you submit the form. TraumImmo neither stores nor logs it.
 1.165.900 € CITY VILLA WITH SOUTHERN FLAIR25421 Pinneberg
 1.009.900 € A DREAM HOUSE FOR THE WHOLE FAMILY25421 Pinneberg
 918.900 € A HOUSE, A SPATIAL WONDER, A FAVORITE PLACE25421 Pinneberg

