| Type | Detached house |
|---|---|
| Living area approx. | 161 m² |
| Bedrooms | 4 |
| Rooms | 6 |
|---|---|
| Bathrooms | 3 |
| Plot area | 647 m² |
|---|
| Purchase price | 469.000 € |
|---|---|
| Price per m² | 2,919.94 €/m² |
| Commission | no commission for buyers |
Calculate using this listing's purchase price. Every assumption is editable and all figures are non-binding estimates.
The initial payment is estimated as loan amount × (interest + repayment) ÷ 12. Individual lending terms, special repayments and further fees are not included. Tax, notary and agent costs may differ in your case. This is not a financing offer or financial advice.
Your inputs are calculated only in this browser and are not saved or sent to TraumImmo.
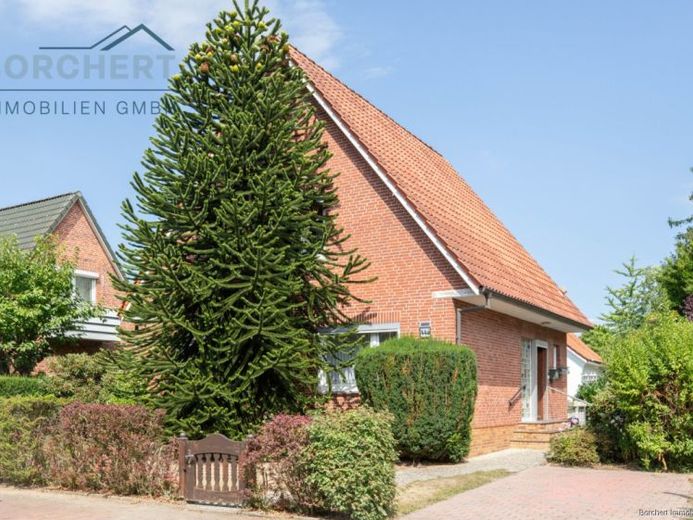
More financing calculators and assumptionsThis property offering comprises two residential houses on a spacious plot of approx. 647 m². The layout across two separate buildings offers various possible uses, for example multigenerational living, combining owner-occupancy with letting, or as an investment.
The front detached house was built in 1964 and has a living area of approx. 128.74 m². The conservatory, built in 1993, extends the living area. It is equipped with underfloor heating, additional convectors and sun shading. As the conservatory has a full basement, additional usable space is also available.
The ground floor comprises a hallway, a guest WC and a barrier-free shower room dating from 2018/2020. The kitchen is fitted with a cherry-wood fitted kitchen and offers direct access to the large conservatory. The living and dining room has parquet flooring and provides space for a generously sized living and dining area.
The upper floor offers a hallway, a small room, a children's room and a bedroom. The attic above is accessible via a folding staircase. Further possible uses may be available here. The roof was replaced approx. 15 years ago and insulated at the same time.
The front house has a full basement and a practical external entrance. The partially heated basement impresses with its size and, in addition to another shower room, offers a laundry room, a party room and further rooms. An existing fireplace in the basement provides additional cosiness. As is typical for the year of construction, moisture efflorescence is present on the basement walls.
The second house on the plot was built in 1957 and extended with a bathroom addition in 1974. The total living area is approx. 31.88 m². The building comprises a living room, a bathroom with a bathtub and a kitchen, as well as another room in the converted attic. This residential house also has a partial basement.
The second residential house has been rented since 11.2025 and generates a monthly net rent of €550.00.
The two independent buildings offer a wide range of possible uses – whether as spacious multigenerational living, for combining owner-occupancy and letting, or as an attractive investment. The separate layout of the houses provides a high degree of flexibility and offers individual design options for different lifestyle and living concepts.
Your destination goes to Google Maps only when you submit the form. TraumImmo neither stores nor logs it.
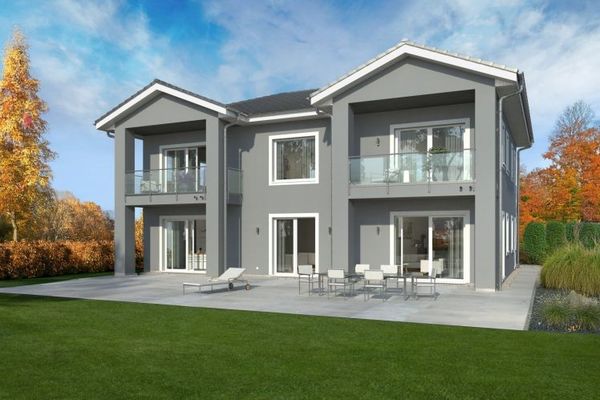 1.165.900 € CITY VILLA WITH SOUTHERN FLAIR25421 Pinneberg
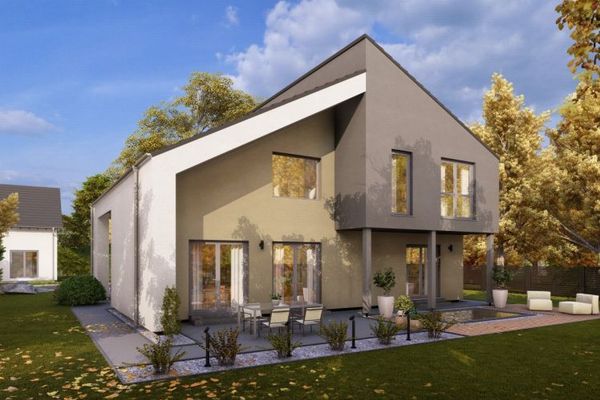 1.009.900 € A DREAM HOUSE FOR THE WHOLE FAMILY25421 Pinneberg
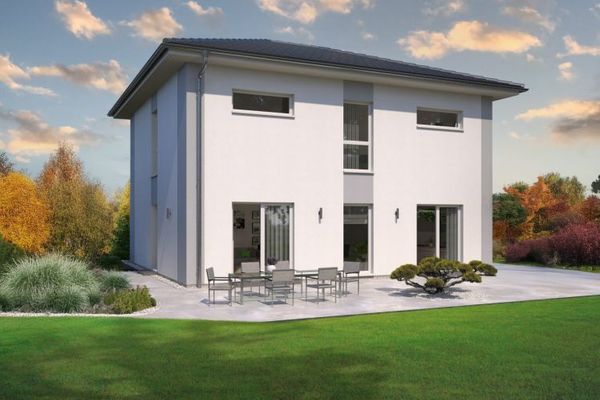 918.900 € A HOUSE, A SPATIAL WONDER, A FAVORITE PLACE25421 Pinneberg

