Published on 21/07/2026 · Last checked on 09/08/2026


| Type | Single Family House |
|---|---|
| Living Area ca. | 117 m² |
| Rooms | 5 |
|---|
| Property Area | 672 m² |
|---|
| Selling Price | 499.000 € |
|---|---|
| Price per m² | 4,263.14 €/m² |
| Courtage | 3,57% |
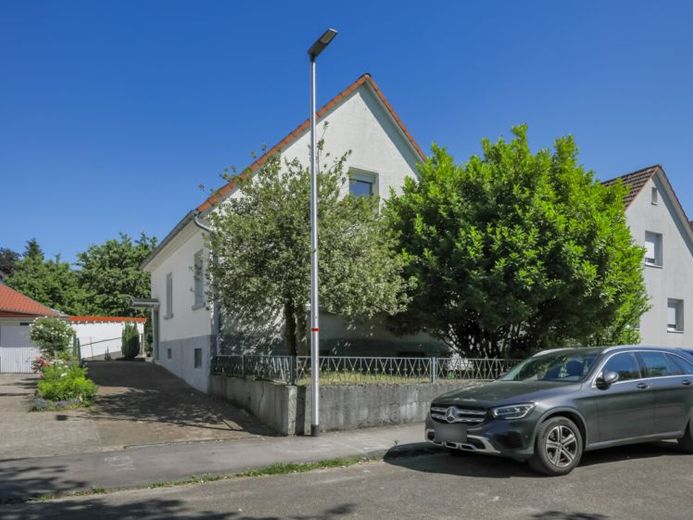
Built in 1935 using timber-frame construction, this detached house offers a solid foundation for individual living concepts, with approximately 117 m² of living space and an additional approx. 70 m² of usable space. The property impresses with its charming character, spacious garden and numerous opportunities to modernize and further develop the house according to your own ideas.
Upon entering, the practical layout with two separate house entrances immediately stands out, providing a variety of possible uses. The spacious garden offers ample room for relaxing and gardening and presents plenty of potential for creating a personal oasis of well-being. In addition to the garden, the property also features a covered seating area.
The outdoor amenities are complemented by an east-facing balcony on the upper floor, where you can enjoy the morning sun.
A garage built in 1980 with a directly adjoining workshop is available for vehicles.
Inside, the house has two bathrooms with natural light, each equipped with a bathtub, toilet and washbasin.
The features include various floor coverings made of PVC, laminate, carpet, tiles and wooden floorboards, while the ceilings are partly finished in wood as well as plastered and painted.
The property is heated by a gas central heating system dating from 2001. A fibre-optic connection provides modern internet access. The PVC windows are predominantly double-glazed and date from different construction periods depending on the area of the building (some from the 1980s, and those on the upper floor from 1995). The pitched roof has insulated sloping ceilings, while the attic has so far only been fitted with dust protection.
Overall, this property offers an attractive opportunity for anyone who appreciates the charm of an existing building and would like to shape a house with a spacious garden, versatile ancillary buildings and development potential according to their own ideas.
Location data is currently unavailable for this area.
The destination is sent to Google Maps only after submission and is not stored or logged by TraumImmo.