| Type | Detached house |
|---|---|
| Living area approx. | 180 m² |
| Rooms | 8 |
|---|---|
| Bathrooms | 2 |
| Plot area | 605 m² |
|---|
| Purchase price | 485.000 € |
|---|---|
| Price per m² | 2,694.44 €/m² |
| Commission | 3,57% (3,57% vom Kaufpreis (inkl. MwSt.)) |
Calculate using this listing's purchase price. Every assumption is editable and all figures are non-binding estimates.
The initial payment is estimated as loan amount × (interest + repayment) ÷ 12. Individual lending terms, special repayments and further fees are not included. Tax, notary and agent costs may differ in your case. This is not a financing offer or financial advice.
Your inputs are calculated only in this browser and are not saved or sent to TraumImmo.
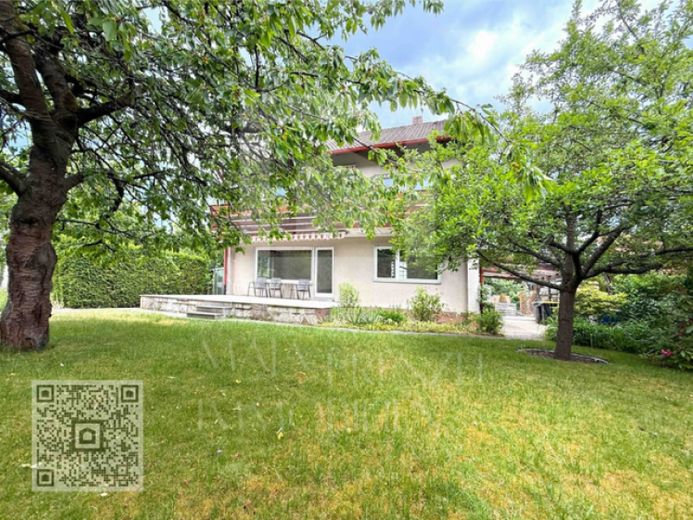
More financing calculators and assumptionsThis detached single-family house in Unterasbach impresses with plenty of space, a generous plot and diverse design possibilities. The house was built in 1971 and is in need of renovation. It is therefore ideal for buyers who wish to modernize, develop further or reconfigure a property according to their own ideas.
The plot of over 600 m² offers a beautiful, established garden with mature fruit trees, giving the property a special charm. A carport, a garden shed and the long driveway provide parking for several vehicles on the property.
The house has two full storeys, a converted attic and a full basement. The direct access from the basement to the garden is particularly practical. A total of eight rooms and a spacious hobby room in the basement are available. Two kitchen rooms, two bathrooms and a separate WC are already present; in addition, there is potential to expand to a total of up to three bathrooms. Due to the existing room layout, dividing the property into up to three residential units is also conceivable.
The ground floor comprises an entrance vestibule, hallway, separate WC, kitchen, two rooms and the spacious living room. From here, you can access the large terrace and garden directly. The upper floor has an almost identical layout and additionally features a balcony and a bathroom with natural light. Two further rooms and a bathroom are located in the attic.
The basement offers plenty of usable space, including a large hobby room, heating and utility rooms. One of the basement rooms has direct access to the garden, thereby creating additional usage possibilities.
The terrace and balcony extend the living area outdoors and invite you to enjoy the green surroundings and your own garden. A carport and additional parking spaces on the long driveway ensure convenient parking directly at the house.
The property is vacant.
_________________________________________
IMPORTANT!!! Please note that we can only send you an exposé once the contact form has been completed in full.
Enquiries regarding properties marked "RESERVED" will not be processed during the reservation period. Should the reservation be cancelled and the property become available for sale again, we will notify you.
All information comes from The owner; the broker assumes no liability for this.
___________________________________________
Are you the owner of a property and would like to sell it? Or do you know someone planning to sell a house, apartment or plot of land in the near future? Then please feel free to contact us. We have many prospective buyers in our customer database who are still looking for the right property. Thanks to our network, we are able to bring sellers and prospective buyers together in the best possible way. Benefit from our experience and professional all-round service, from the first viewing through to the handover of the keys.
Your destination goes to Google Maps only when you submit the form. TraumImmo neither stores nor logs it.
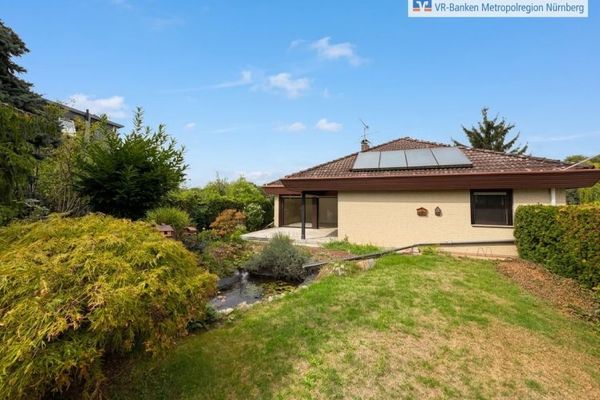 699.000 € Fully basemented bungalow with garden and unobstructed views over the meadows of Oberasbach90522 Oberasbach / Altenberg
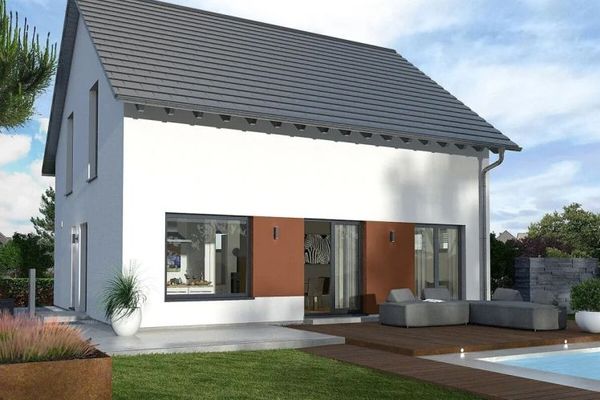 960.900 € Modern living concept - feel-good climate included90522 Oberasbach
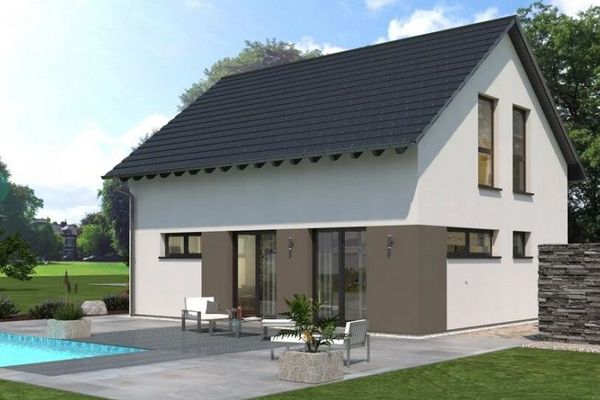 542.900 € A design house as versatile as you are90522 Oberasbach

