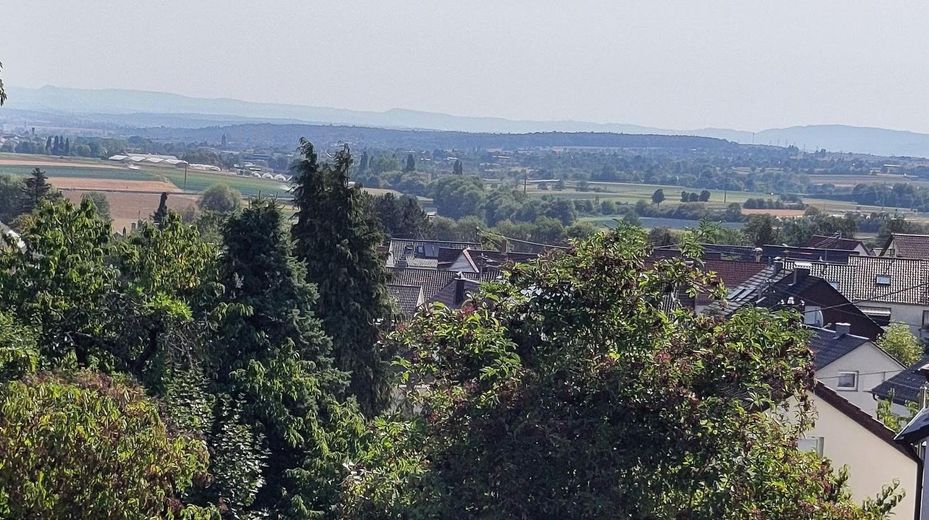
Balkonsicht
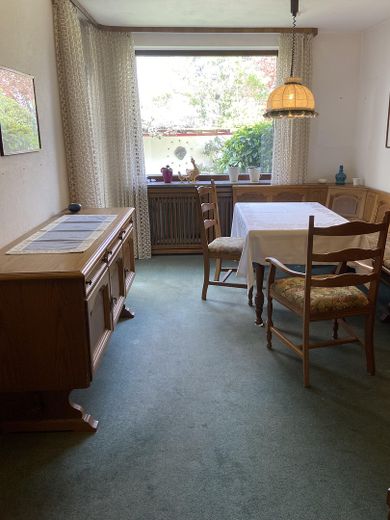
Esszimmer
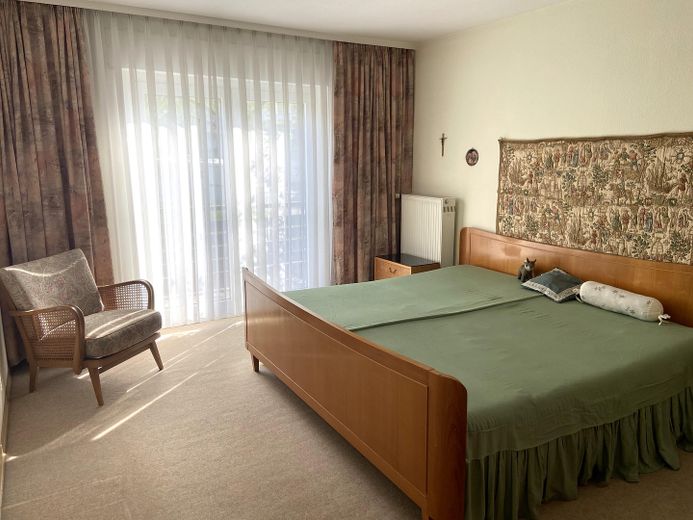
Schlafzimmer
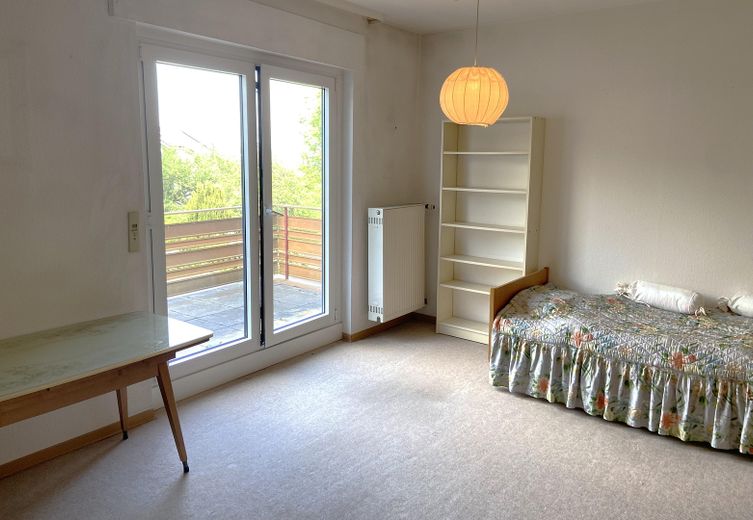
Kinderzimmer
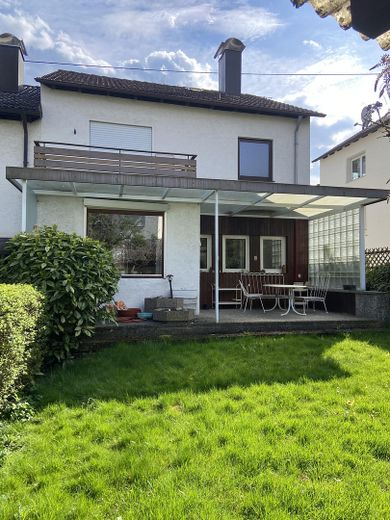
Pergola
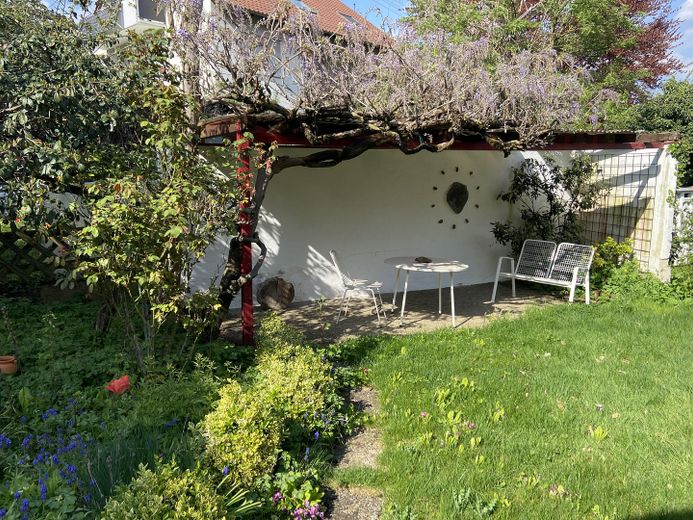
Gartenlaube
| Type | End-of-terrace house |
|---|---|
| Living area approx. | 123 m² |
| Year built | 1964 |
| Available from | Nach Vereinbarung |
|---|---|
| Rooms | 5 |
| Heating | Central heating |
| Fuel type | Oil |
| Plot area | 260 m² |
|---|---|
| Parking spaces | 2 |
| Floors in the building | 3 |
| Purchase price | 490.000 € |
|---|---|
| Price per m² | 3,983.74 €/m² |
| Commission | no commission for buyers |
Calculate using this listing's purchase price. Every assumption is editable and all figures are non-binding estimates.
The initial payment is estimated as loan amount × (interest + repayment) ÷ 12. Individual lending terms, special repayments and further fees are not included. Tax, notary and agent costs may differ in your case. This is not a financing offer or financial advice.
Your inputs are calculated only in this browser and are not saved or sent to TraumImmo.
More financing calculators and assumptionsThis charming end-of-terrace house offers ideal conditions for families looking to create a home to their own specifications. The combination of generous living space, a quiet location and a beautiful garden makes this property particularly attractive. Renovation is necessary due to the year of construction.
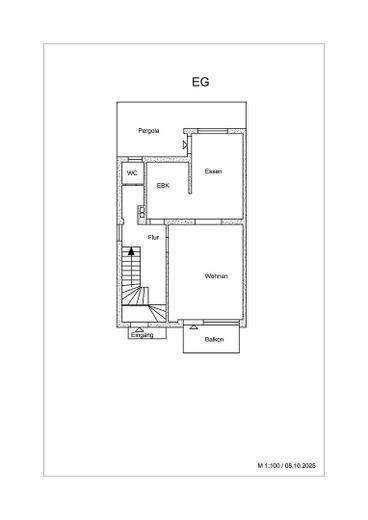
On the ground floor, you will find a bright living and dining area with direct access to the spacious pergola and the well-maintained garden—perfect for spending time together outdoors. A fitted kitchen and a guest WC complete this level.
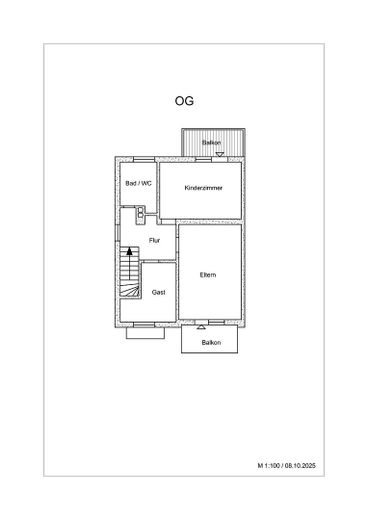
On the upper floor, there are three well-proportioned bedrooms. Two bedrooms and the living room have balconies, creating additional places to retreat.
The converted attic, with approx. 32 m² of usable space, offers further possibilities, e.g. as a hobby room or home office.
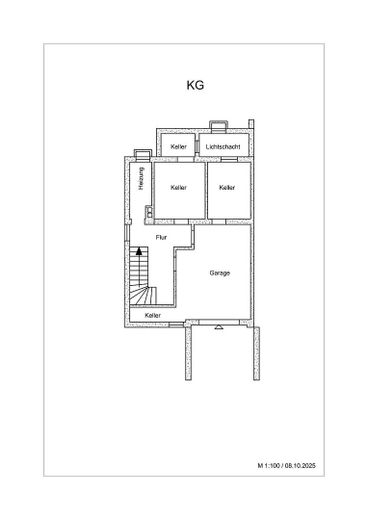
In addition to the garage and boiler room, the basement has three further rooms offering plenty of space for hobbies, storage or individual use.
A special highlight is the lovingly landscaped garden with a covered summerhouse—ideal for children, family life and relaxing hours surrounded by greenery.
- Spacious entrance area
- Bright staircase with elegant granite tiles
- Aluminium and wooden windows with electric shutters
- Parquet, tiled and natural-fibre carpet flooring
- Oil-fired central heating with a 5000 l underground tank outdoors
- Bathroom with natural light, double washbasin, bathtub and WC
- Separate WC with natural light
- Converted attic
- Heated basement room
- Garage and additional parking space
- Large pergola and garden summerhouse
Your destination goes to Google Maps only when you submit the form. TraumImmo neither stores nor logs it.
The location is excellent in every respect:
Family-friendly and quiet, yet with excellent transport links.
A kindergarten is nearby, and the primary school is within easy walking distance. All secondary schools, as well as shops, doctors and pharmacies, are available in Leinfelden-Echterdingen.
Connections to the greater Stuttgart area are ideal thanks to the S-Bahn and well-developed local public transport.
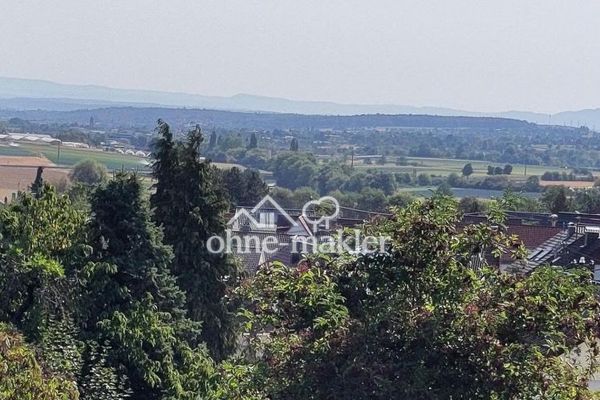 490.000 € Large Terraced House with Panoramic Views and Great Potential70771 Leinfelden-Echterdingen
 579.000 € Ready-to-move-in show home - 20 minutes by train to Stuttgart. View now & move in.70771 Leinfelden-Echterdingen
 634.000 € Spacious semi-detached house in a wonderful edge-of-town location70771 Leinfelden-Echterdingen


