| Type | Detached house |
|---|---|
| Living area approx. | 211 m² |
| Rooms | 8 |
|---|---|
| Bathrooms | 2 |
| Plot area | 192 m² |
|---|
| Purchase price | 79.000 € |
|---|---|
| Price per m² | 374.41 €/m² |
| Commission | 3.570,- € inkl. MwSt., zahlbar vom Käufer. Verdient und fällig bei Vertragsabschluss. |
Calculate using this listing's purchase price. Every assumption is editable and all figures are non-binding estimates.
The initial payment is estimated as loan amount × (interest + repayment) ÷ 12. Individual lending terms, special repayments and further fees are not included. Tax, notary and agent costs may differ in your case. This is not a financing offer or financial advice.
Your inputs are calculated only in this browser and are not saved or sent to TraumImmo.
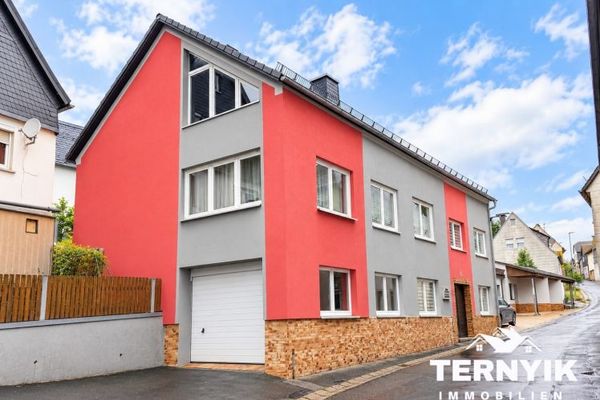
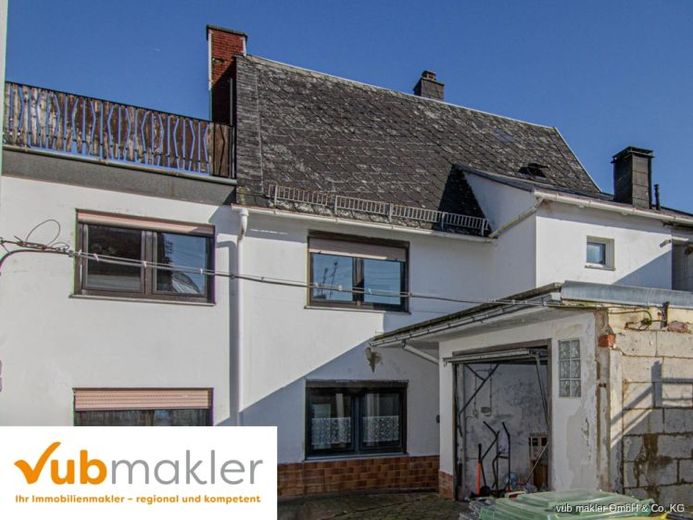
More financing calculators and assumptionsThis single-family house from 1960 offers you the perfect opportunity to transform the property in need of renovation into your very own dream home with a little craftsmanship.
With a generous living area of approximately 211 m² and a plot of approx. 227 m², this is an ideal project for creative minds looking to create an individual home.
The house has a total of eight rooms, offering plenty of space for you and your family. A bathroom and a balcony round off the living space and invite you to enjoy comfort and relaxation.
On the ground floor, you will find a living room, a bedroom, a kitchen, a bathroom with a bathtub and shower, and a guest WC in the entrance hall.
The upper floor offers a fireplace room with a wood-burning stove, three further rooms, a bathroom with a bathtub, and a WC providing direct access to the roof terrace above the garage.
The attic floor has two further rooms, one of which provides access to a second roof terrace. Above this is the attic space, offering additional storage.
The house has a full basement and includes three basement rooms as well as a separate heating cellar accessible from outside. The property also includes two garages and a workshop beneath one of them—ideal for anyone passionate about craftsmanship.
Heating is provided by an oil-fired central heating system, supplemented by a wood-fired boiler and a wood-burning stove, ensuring cosy warmth and a comfortable living atmosphere.
The property is available for purchase immediately and is waiting to be brought back to life.
Take the opportunity to create an individual home in idyllic Nordhalben with your craftsmanship. Let your imagination run wild and design this house entirely according to your wishes.
Your destination goes to Google Maps only when you submit the form. TraumImmo neither stores nor logs it.