| Living area approx. | 152 m² |
|---|
| Rooms | 3 |
|---|---|
| Bathrooms | 1 |
| Plot area | 246 m² |
|---|---|
| Usable floor area | 225 m² |
| Purchase price | 179.000 € |
|---|---|
| Price per m² | 1,177.63 €/m² |
| Commission | 3,57% (3,57 % inkl. MwSt.) |
Calculate using this listing's purchase price. Every assumption is editable and all figures are non-binding estimates.
The initial payment is estimated as loan amount × (interest + repayment) ÷ 12. Individual lending terms, special repayments and further fees are not included. Tax, notary and agent costs may differ in your case. This is not a financing offer or financial advice.
Your inputs are calculated only in this browser and are not saved or sent to TraumImmo.
More financing calculators and assumptionsFrom a commercial building to a home or multi-family house? Here, you can think further.
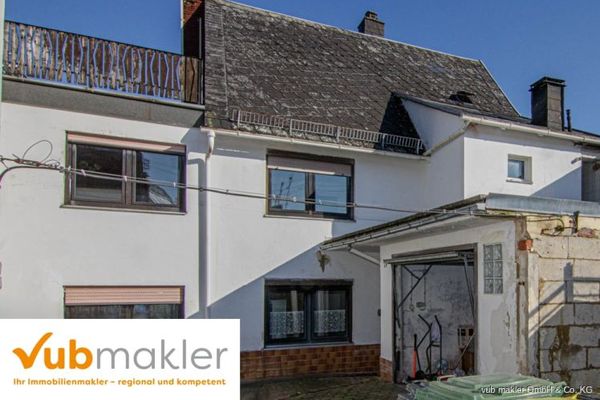
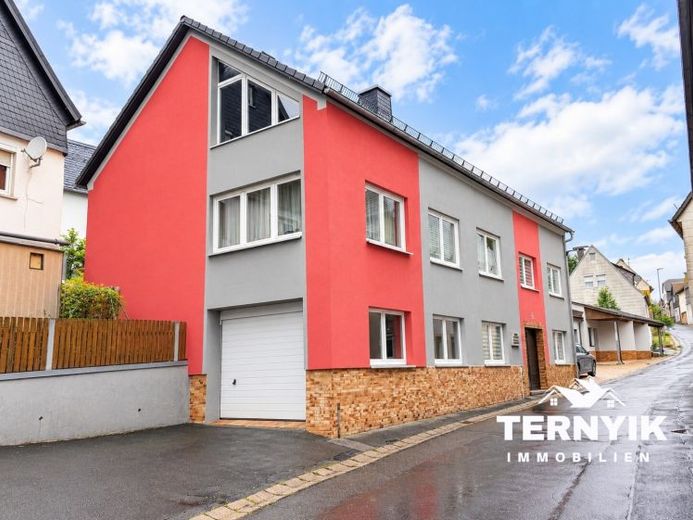
Some properties explain themselves at first glance. Others only become interesting when you recognize what they contain. Kapellenweg 1A clearly belongs to the second category.
Built in 1968, the building served for decades as the location of a hand embroidery workshop for ecclesiastical vestments. Today, it offers the rare opportunity to acquire an exceptionally solid and well-maintained commercial property – and potentially give it a completely new future.
According to the architect’s floor-area calculation, the ground and upper floors together provide approximately 225 m² of usable space. In addition, there is the attic, which has so far been used as storage space.
The exciting aspect: An architectural firm has already examined the building in detail. As part of an assessment of the existing structure, its condition was rated as very good, and it was expressly determined that the building is well suited for conversion into one or two apartments. A planning concept is even already available, providing for one apartment on the ground floor (69 sqm planned) and another apartment on the upper floor (82 sqm planned).
The property is therefore aimed not only at commercial users. Possible uses include continued use as an office, studio, workshop, or small business location. The building is equally interesting for buyers who wish to create their own living space in the future, combine living and working, or – subject to the required approvals – develop two separate residential units or more as a capital investment.
The municipality is open to a change of use for residential purposes and confirms the possibility of converting the space into residential area. Approval for residential use has not yet been granted and must be applied for by the new owner. The residential floor area of approximately 152 m² stated in the listing refers to this planning concept and does not constitute already approved residential space.
Your destination goes to Google Maps only when you submit the form. TraumImmo neither stores nor logs it.