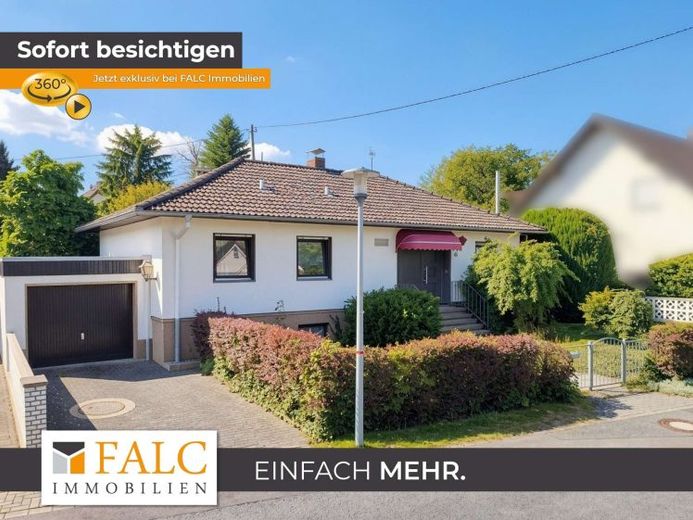
| Type | Detached house |
|---|---|
| Living area approx. | 123 m² |
| Bedrooms | 2 |
| Rooms | 4 |
|---|---|
| Bathrooms | 1 |
| Plot area | 607 m² |
|---|
| Purchase price | 299.000 € |
|---|---|
| Price per m² | 2,430.89 €/m² |
| Commission | 3,57% (3,57% inkl. MwSt vom not. Kaufpreis) |
Calculate using this listing's purchase price. Every assumption is editable and all figures are non-binding estimates.
The initial payment is estimated as loan amount × (interest + repayment) ÷ 12. Individual lending terms, special repayments and further fees are not included. Tax, notary and agent costs may differ in your case. This is not a financing offer or financial advice.
Your inputs are calculated only in this browser and are not saved or sent to TraumImmo.
More financing calculators and assumptionsThis detached OKAL prefabricated single-family home was built in 1975 and offers approx. 123 m² of living space on a generous plot of approx. 607 m². The property features a functional layout with ample space for the whole family and direct access to the garden.
Upon entering the house, you first come to the entrance area. The guest WC is on the left. Straight ahead is a hallway leading to the other areas of the ground floor.
The kitchen is on the right. Straight ahead, you first reach the dining room, which opens onto the living room, just a few steps away. The living room provides direct access to the terrace and garden, pleasantly connecting the indoor and outdoor areas.
The hallway also provides access to the basement and to another hallway leading to the private rooms of the house. On the right are a practical storage room and the bathroom. Further along the hallway are an office or additional living space, a children's bedroom, and the main bedroom at the end of the hallway.
The property also includes a garage, providing additional storage space and convenient parking.
Special highlights include the open oven on the terrace, as well as the party room with bar in the basement, the sauna, and the cozy room with fireplace.
Overall, the property offers a classic and practical layout, a generous plot, terrace, garden, and garage. It is suitable for families as well as buyers looking for a detached home with potential for further development.
Your destination goes to Google Maps only when you submit the form. TraumImmo neither stores nor logs it.
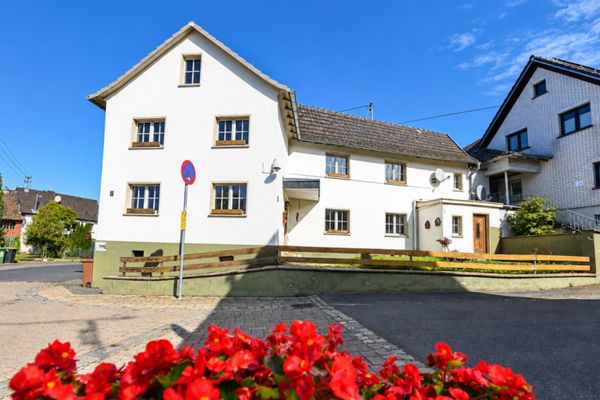 180.000 € Sale by Bidding Process: Charming Detached House in Hennef-Lauthausen53773 Hennef
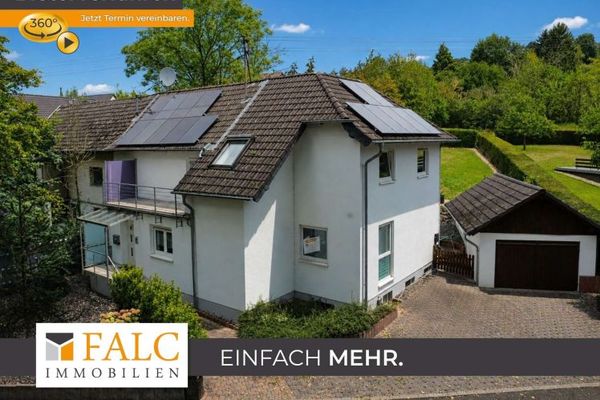 399.000 € Your family dream within reach – bidding process53773 Hennef (Sieg)
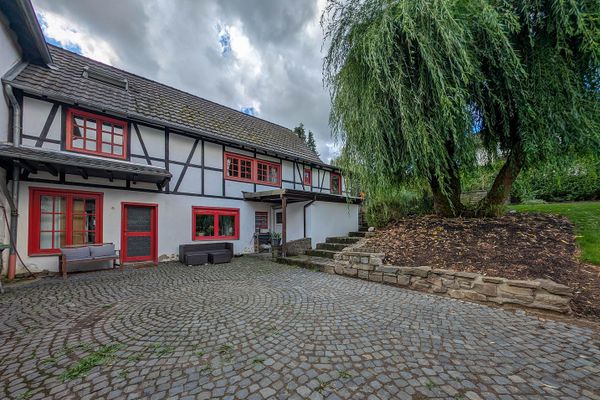 375.000 € Attention tradespeople & large families: three-sided farmstead with valid building permit53773 Hennef– Dahlhausen

