Calculate using this listing's purchase price. Every assumption is editable and all figures are non-binding estimates.
The initial payment is estimated as loan amount × (interest + repayment) ÷ 12. Individual lending terms, special repayments and further fees are not included. Tax, notary and agent costs may differ in your case. This is not a financing offer or financial advice.
Your inputs are calculated only in this browser and are not saved or sent to TraumImmo.
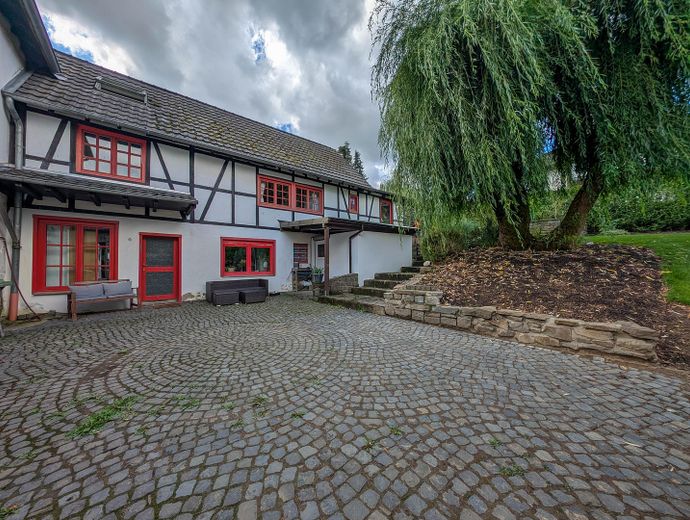
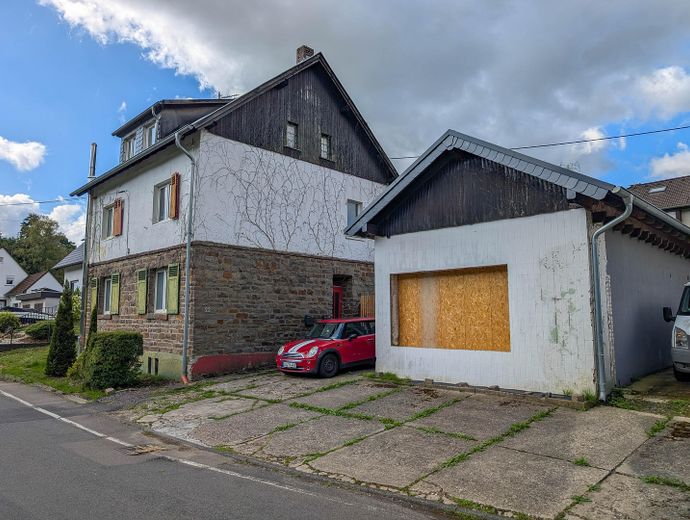
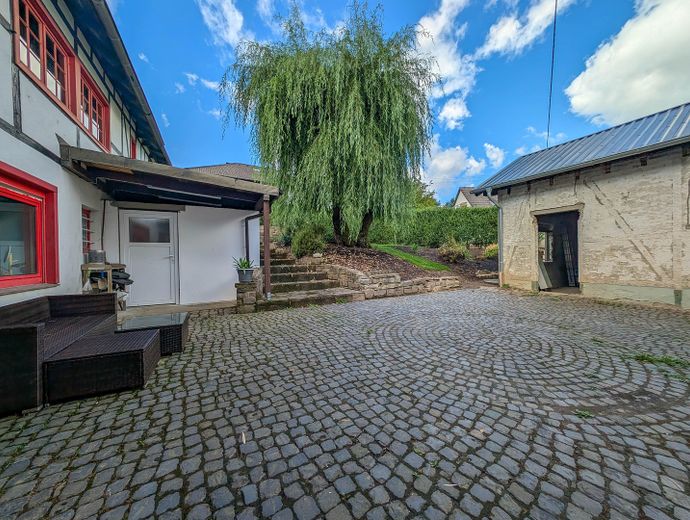
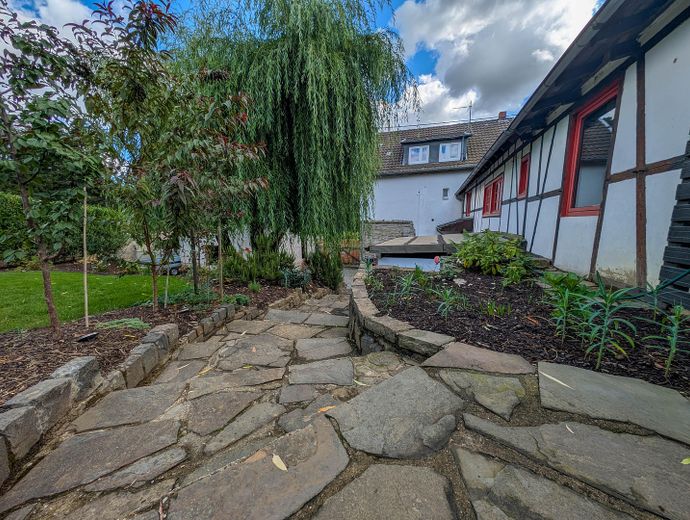
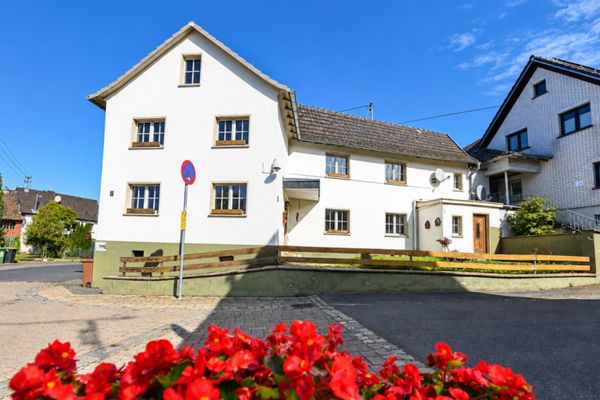
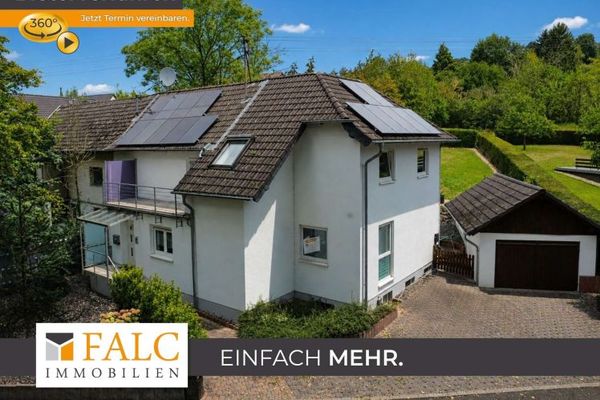
This picturesque three-sided farmstead in Hennef-Dahlhausen, dating from approximately 1922, consists of a total of three buildings on a 1211 m² plot.
These are divided as follows:
– Main house from approximately 1922, fully basemented and constructed using solid construction and post-and-beam timber framing (139.21 m² living space excluding the basement)
– Attached rear house, estimated to date from 1950, extended with post-and-beam timber framing (109.82 m² living space)
– Separate, detached ancillary building (commercial space), approximately from the 1970s, of solid construction (47.08 m² usable floor space)
The farmstead is an exceptional property offering a wide range of possible uses, allowing you to develop freely. Whether for sole use, as a multigenerational home, or as a multi-family house. The property has been fully approved and reconstruction can begin immediately. The architectural plans for conversion into a total of three rentable residential units and one commercial unit are available.
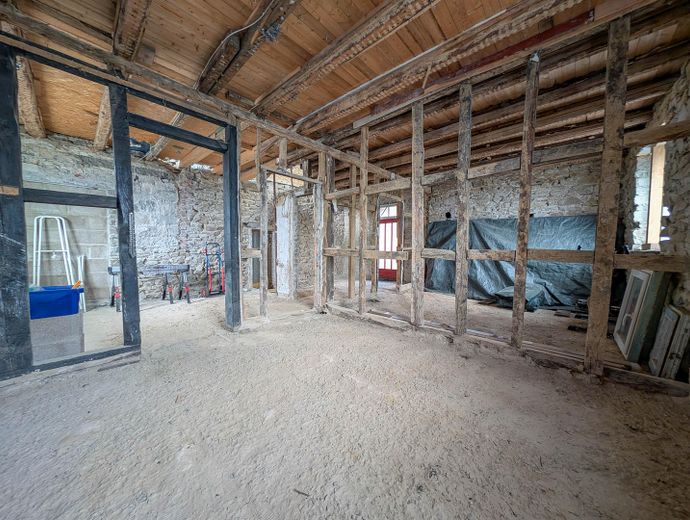
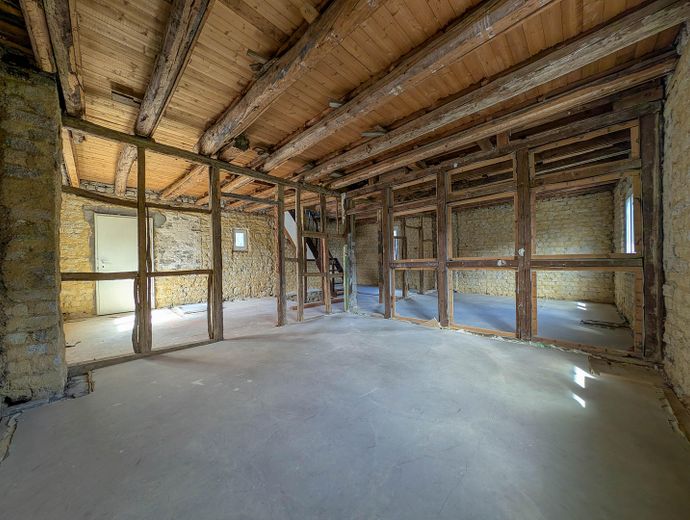
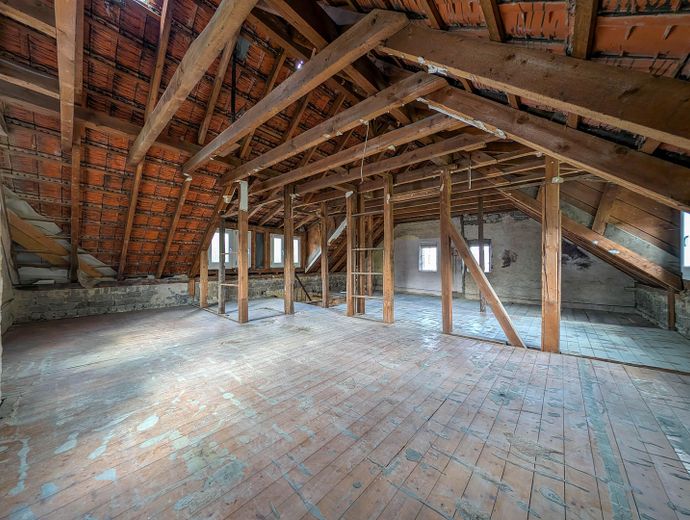
MAIN HOUSE With a total of approximately 139 m² of living space over two floors plus a basement, you can create up to 9 living rooms here. Alternatively, two separate residential units could be created (see floor plan). The building is currently gutted and uninhabitable. In the basement (approximately 46 m²), there are three rooms: a heating cellar with a pellet heating system, the pellet storage room in the second room, and another freely usable basement room next to it. The electricity connection for the entire property is also located here; it was completely renewed in 2021.
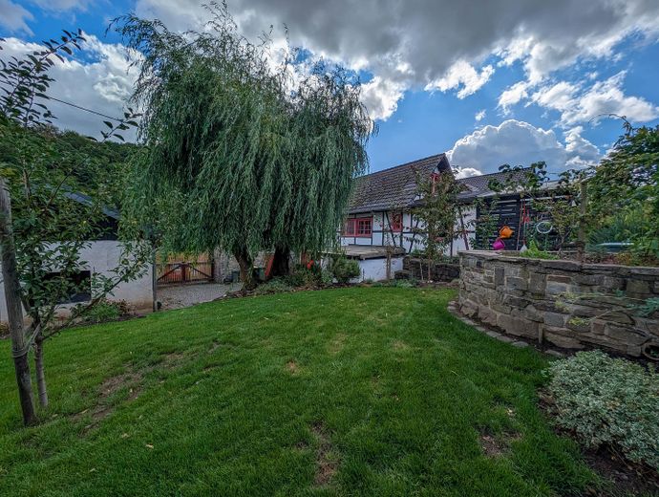
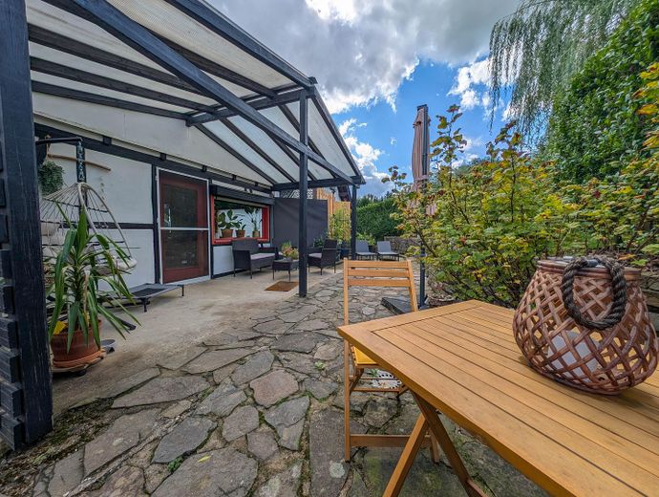
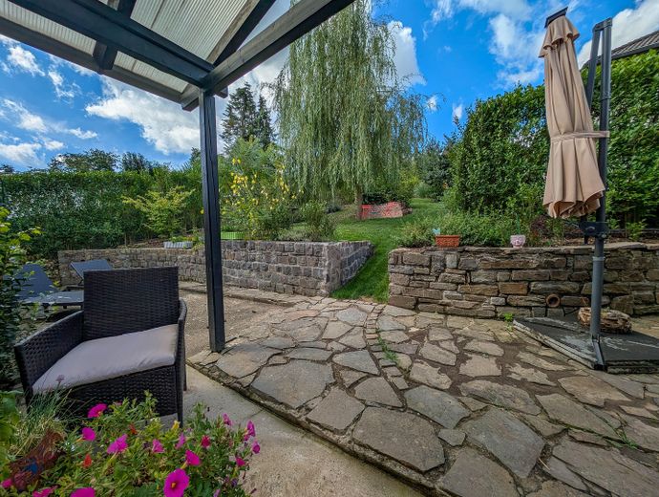
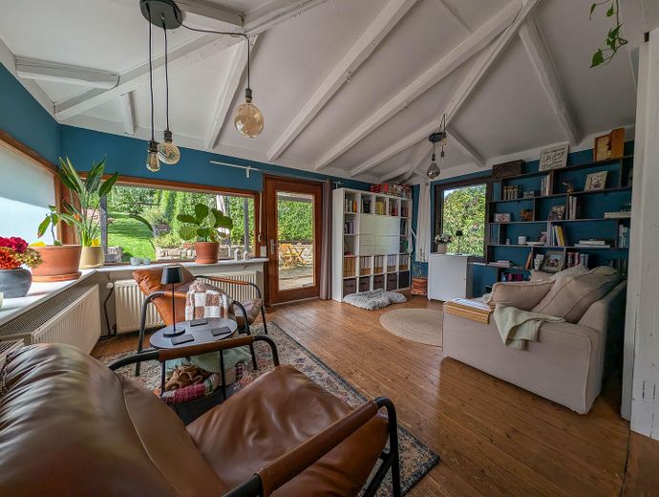
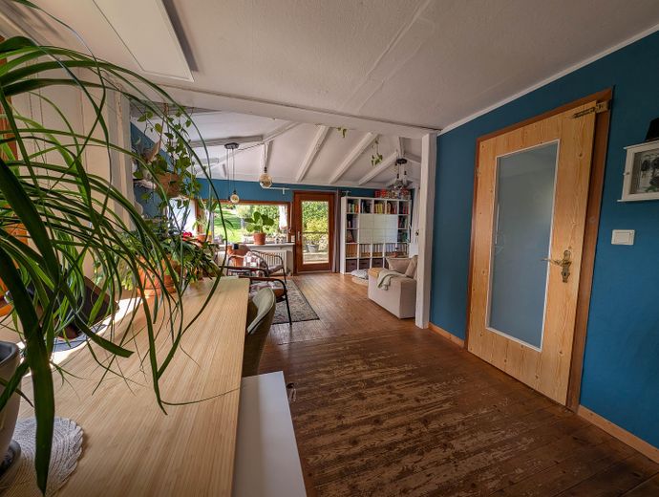
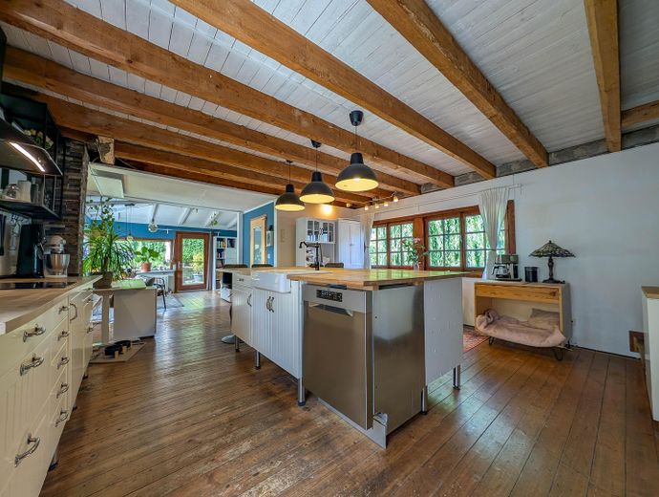
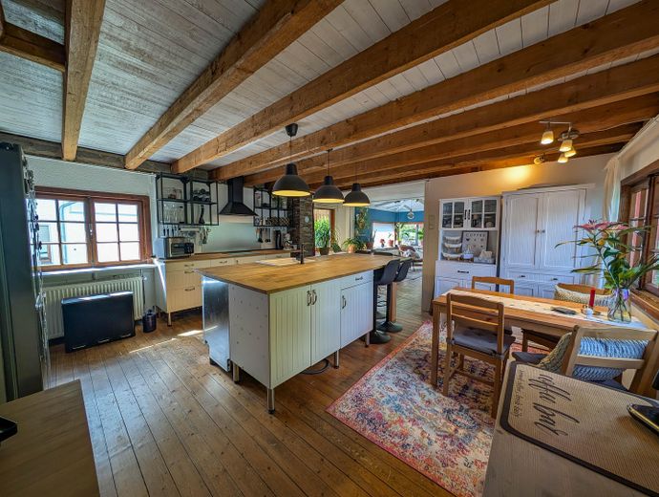
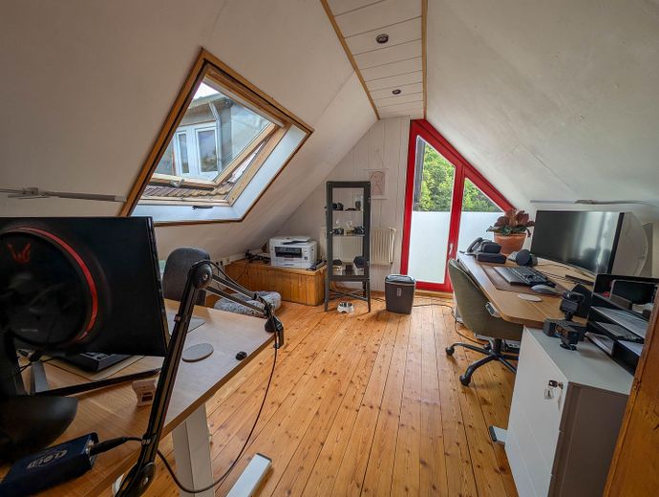
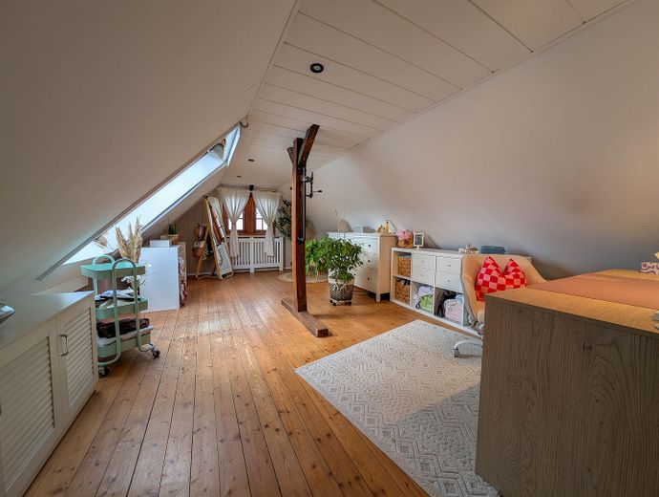
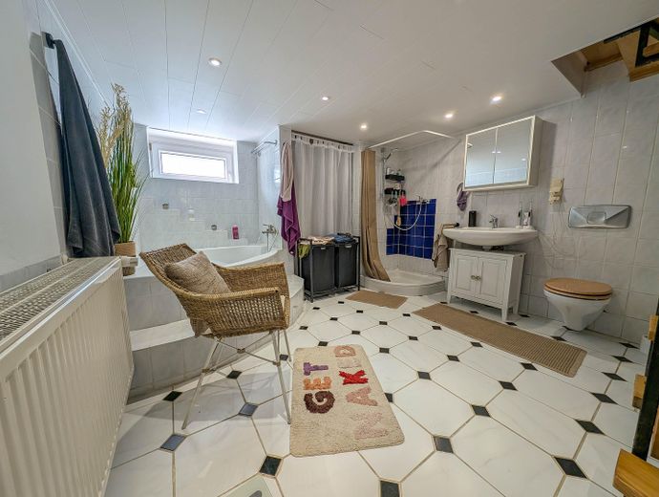
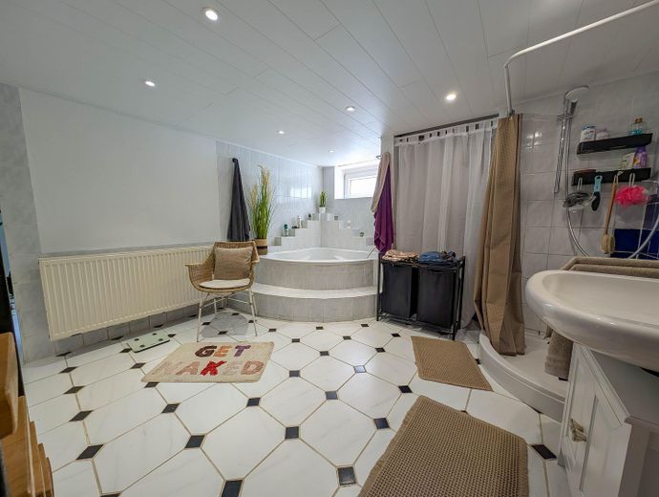
REAR HOUSE The rear house, with a total of approximately 109 m² of living space, of which approximately 40 m² is residentially finished usable space on the studio floor, is habitable. Although this part requires renovation, you can move directly into this space and renovate the rest of the farmstead. Over two floors, there are 5 rooms, a spacious kitchen, a functional bathroom, a laundry room, and additional space suitable for residential use. The covered terrace, facing sunny southwest, invites you to linger and enjoy, and offers a unique view of the park-like garden.
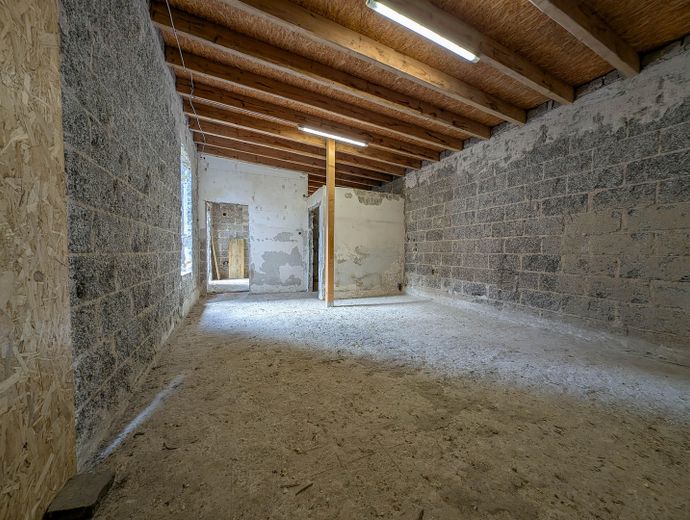
ANCILLARY BUILDING (Commercial space) The ancillary building is approximately 47 m² in size and features a representative retail space, its own small bathroom (planned, not present), and a separate rear room with access to the courtyard. The roof was completely renewed in 2022, insulated, and covered with corrugated sheet roofing. The attic was also renewed. The remainder of the building is gutted Shell construction condition. This allows you to perfectly separate living and working on the same property.
FURTHER INFORMATION The cosy courtyard offers sufficient space for hot summer days, with a view of the lower garden and the beautiful weeping willow. The upper part of the garden is located at the rear building and has been landscaped like a park and lovingly planted. The entire garden area is enclosed by a 2.5-metre-high privet hedge, providing pleasant privacy. There is also a garden shed of approx. 7 m² in the courtyard. In addition, there are a total of 6 parking spaces in front of and beside the buildings.
Other
Should we have aroused your interest, we would be happy to arrange a personal and individual viewing by telephone and answer any further questions.
Note: There is no additional property brochure available. All information for a first impression is contained in the listing; we would be happy to provide anything further by telephone.
We naturally endeavor to provide you with all information in full; however, we assume no liability on our part. Errors and prior sale reserved.
Location
Area and routes
Plan a route
Your destination goes to Google Maps only when you submit the form. TraumImmo neither stores nor logs it.
Location details
Dahlhausen is a district of the town of Hennef (Sieg) in the Rhein-Sieg district of North Rhine-Westphalia. Hennef itself is known as the "town of a hundred villages" and comprises almost 100 localities. The Hennef-Uckerath town centre, with all shops for daily needs, doctors, restaurants, etc., is approximately 2 km away; Hennef town centre is approx. 8 km away, and the nearest larger district town, Siegburg, is around 20 km away. According to the land-use plan, Dahlhausen is located in a mixed-use area.
The district of Dahlhausen is connected to public transport by a bus stop. There is a kindergarten in the village itself; the nearest schools are located in Hennef Uckerath.
The motorway can be conveniently reached via the B8 in approx. 10 minutes by car, and the nearest main railway station in Hennef can be reached in about 15 minutes. From Hennef, the S-Bahn takes just under 28 minutes to reach the cathedral city of Cologne, and Cologne/Bonn Airport can be reached in around 20 minutes by car.
Away from the hustle and bustle of the major cities of Cologne and Bonn, the area around Hennef-Dahlhausen is characterised by woodland landscapes and offers numerous opportunities for hiking and enjoying nature. Its proximity to the Westerwald and the River Sieg makes the region particularly attractive for nature lovers.
There are several sights and excursion destinations around Dahlhausen. The beautiful Hanfbach Valley, extending to the historic town of Blankenberg, invites visitors to hike along picturesque paths through the nature reserve.