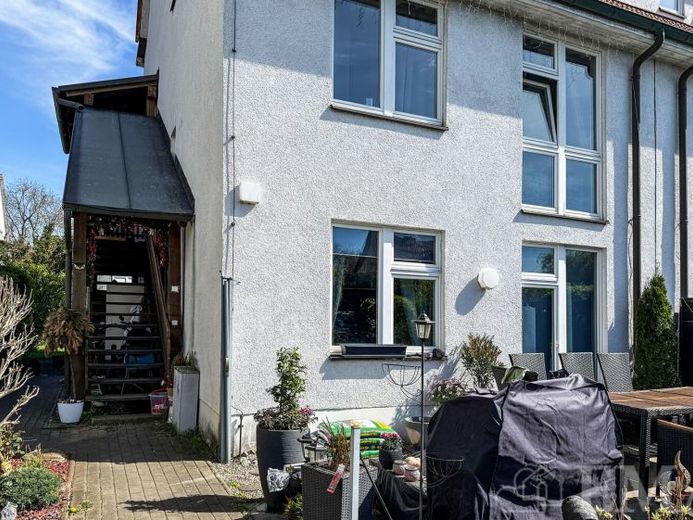
| Type | Semi-detached house |
|---|---|
| Living area approx. | 182 m² |
| Bedrooms | 5 |
| Rooms | 7 |
|---|---|
| Bathrooms | 3 |
| Plot area | 399 m² |
|---|---|
| Usable floor area | 25 m² |
| Purchase price | 429.000 € |
|---|---|
| Price per m² | 2,357.14 €/m² |
| Commission | 3,57% (3,57 % inkl. MwSt.) |
Calculate using this listing's purchase price. Every assumption is editable and all figures are non-binding estimates.
The initial payment is estimated as loan amount × (interest + repayment) ÷ 12. Individual lending terms, special repayments and further fees are not included. Tax, notary and agent costs may differ in your case. This is not a financing offer or financial advice.
Your inputs are calculated only in this browser and are not saved or sent to TraumImmo.
More financing calculators and assumptionsTwo modern maisonette apartments, a well-considered living concept and diverse possibilities: This semi-detached house on a plot of approximately 399 m² impresses with a total living area of approximately 182 m², distributed across two rented residential units. The generous layouts across several levels create a living experience that comes close to that of a house of one’s own and is particularly sought after by tenants. The existing rental arrangement already generates attractive rental income, while the property’s flexible division also offers various long-term usage options—for example, as a multigenerational home. The current monthly net cold rent is €1,492.70.
The house was built in 1994 using solid, high-quality masonry construction and is divided into a ground floor, upper floor, attic and top floor.
One of the two maisonette apartments is located on the ground and upper floors of the house. The ground floor comprises a living and dining room, another room, a kitchen with fitted kitchen, a bathroom with bathtub, a storage room and a hallway. A staircase in the hallway leads to the upper floor. The upper floor comprises a room and a bathroom with shower. The total living area is approximately 88 m².
The other apartment is located on the upper and attic floors as well as the top floor of the house. The upper floor comprises a living room, a kitchen with fitted kitchen, a WC and a hallway. A staircase in the hallway leads to the attic floor. The attic floor comprises a room with access to the balcony, another room, a bathroom with bathtub and a hallway. A spiral staircase in the hallway leads to the top floor. The top floor comprises a spacious room. The total living area is approximately 94 m².
The property also includes a small wooden garden house and a double carport.
Your destination goes to Google Maps only when you submit the form. TraumImmo neither stores nor logs it.
 752.900 € So much order. And then this one spot.14656 Brieselang
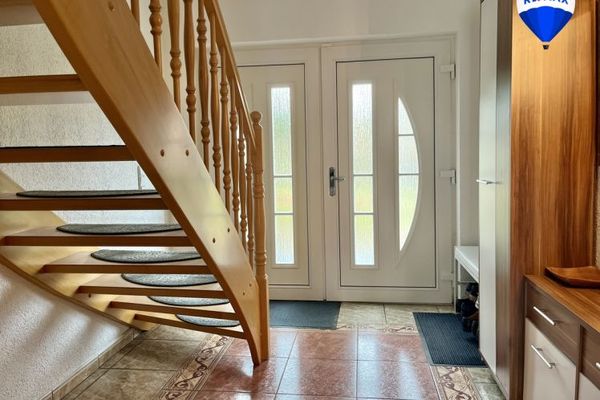 550.000 € Family-friendly detached house in a prime location in Brieselang, near the Havel Canal!14656 Brieselang
 561.900 € Quieter outside. Inside, life can be lively.14656 Brieselang

