| Type | Detached house |
|---|---|
| Living area approx. | 120 m² |
| Bedrooms | 4 |
| Rooms | 5 |
|---|
| Plot area | 656 m² |
|---|---|
| Usable floor area | 120 m² |
| Purchase price | 169.000 € |
|---|---|
| Price per m² | 1,408.33 €/m² |
| Commission | 0 |
Calculate using this listing's purchase price. Every assumption is editable and all figures are non-binding estimates.
The initial payment is estimated as loan amount × (interest + repayment) ÷ 12. Individual lending terms, special repayments and further fees are not included. Tax, notary and agent costs may differ in your case. This is not a financing offer or financial advice.
Your inputs are calculated only in this browser and are not saved or sent to TraumImmo.
More financing calculators and assumptionsProperty no.: 1070922
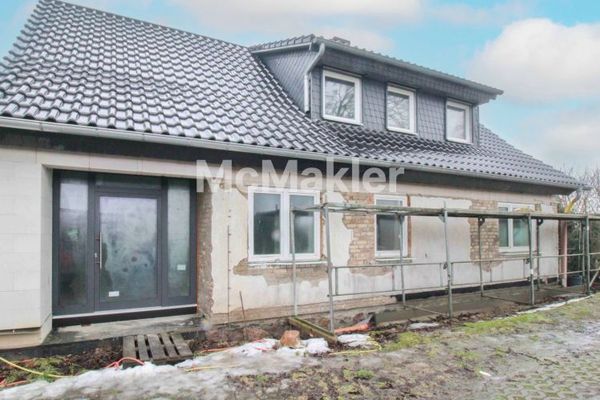
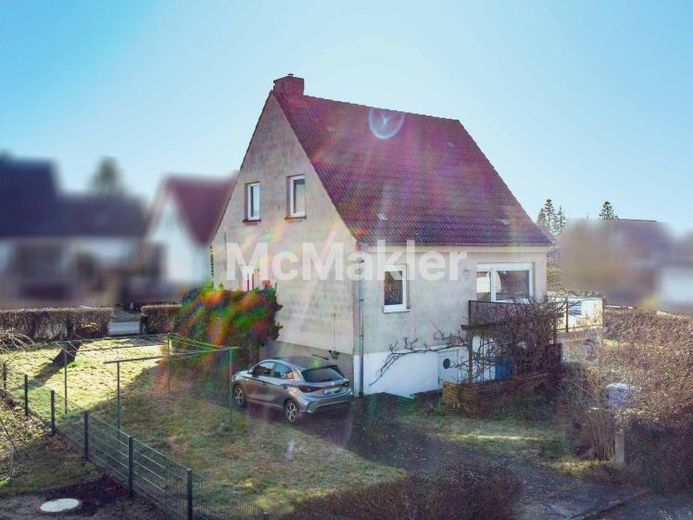
This detached house in Samtens on the island of Rügen provides the perfect foundation for anyone wishing to design their home according to their own ideas. The solidly built house from 1980 offers approx. 120 m² of living space spread over two floors, as well as a fully basement-level area with additional usage options.
On the ground floor, you will find a spacious living room, a separate dining room or bedroom, a kitchen and a guest WC. The layout offers potential for modifications, allowing, for example, an open-plan living area to be created. The upper floor comprises three further bedrooms and a bathroom – ideal for families with children.
The basement features a laundry room, a heating room and further rooms that can be flexibly used as hobby or work areas. The house is complemented by an integrated garage, which is particularly suitable for use as a workshop today.
The property offers a beautifully landscaped garden with additional leased land that extends the outdoor area. Two outdoor parking spaces are also available.
The property is in need of renovation and is specifically aimed at buyers with practical skills and the desire to create an individual home.
Your destination goes to Google Maps only when you submit the form. TraumImmo neither stores nor logs it.