| Type | Detached house |
|---|---|
| Living area approx. | 140 m² |
| Bedrooms | 3 |
| Rooms | 6 |
|---|---|
| Bathrooms | 2 |
| Plot area | 752 m² |
|---|---|
| Usable floor area | 140 m² |
| Purchase price | 199.000 € |
|---|---|
| Price per m² | 1,421.43 €/m² |
| Commission | 0 |
Calculate using this listing's purchase price. Every assumption is editable and all figures are non-binding estimates.
The initial payment is estimated as loan amount × (interest + repayment) ÷ 12. Individual lending terms, special repayments and further fees are not included. Tax, notary and agent costs may differ in your case. This is not a financing offer or financial advice.
Your inputs are calculated only in this browser and are not saved or sent to TraumImmo.
More financing calculators and assumptionsProperty no.: 1070611
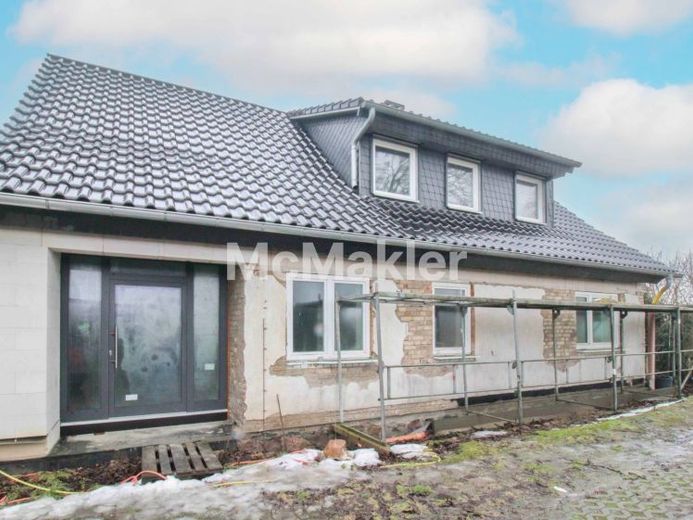
In Scharpitz near Altefähr, just approximately 10–15 minutes from Stralsund, a technically well-prepared shell construction with extensively renewed substance already awaits you. The house offers approximately 140 m² of living space on a 752 m² plot and is ideally suited for buyers skilled in construction work or young families who wish to complete their dream home individually.
In recent years, significant and costly measures have already been carried out: The roof was completely renewed, and a dormer was also added. A new ring drainage system and a new external waterproofing layer provide lasting protection against moisture. The screed is new, and the ceiling beams on the upper floor have been raised for the most part.
The house is solidly built (aerated concrete). The interior construction is being carried out in drywall and aerated concrete; the materials will remain on the property. A new, fully glazed front door from 2024 provides plenty of daylight in the spacious entrance area.
The ground floor is planned to include an open kitchen with a masonry counter, a living room, a bathroom (including preparation for a bathtub), and two terrace areas. The upper floor is planned to include at least two bedrooms, a guest room, and a second bathroom. Provision for underfloor heating has been installed; additionally, radiators are planned in the living area and a chimney connection has been installed.
A large, newly built garage offers plenty of space; additional parking spaces are possible on the property.
This house is not a conventional renovation property, but rather a structurally strong, well-prepared shell construction—ready for the final interior work and the individual touch of its new owners. Ideal for commuters, families, or anyone who appreciates quality in the building structure and wishes to design the interior work themselves.
Your destination goes to Google Maps only when you submit the form. TraumImmo neither stores nor logs it.
 169.000 € Get started, create, move in – family home with potential in Samtens on Rügen18573 Samtens

