About this dream house
Property Description
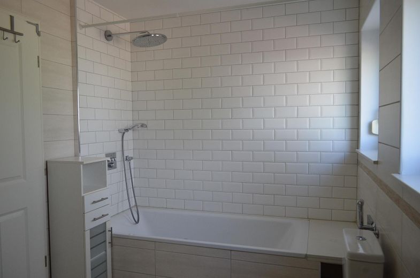
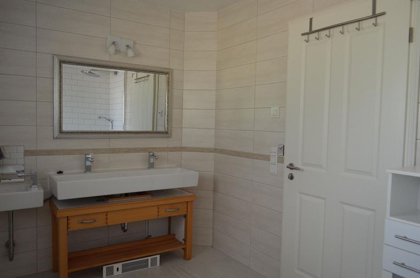
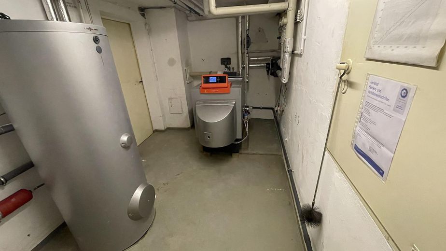
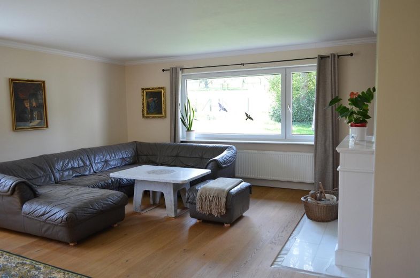
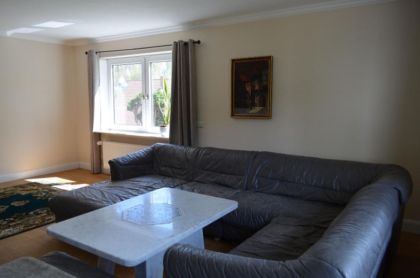
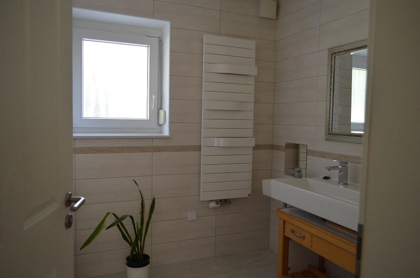
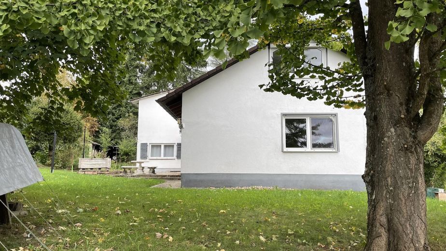
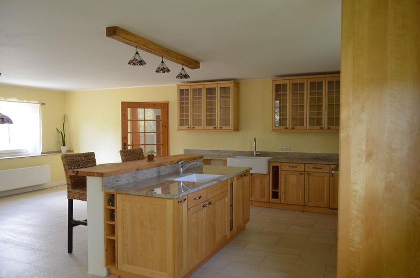
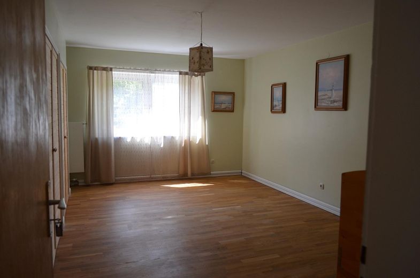
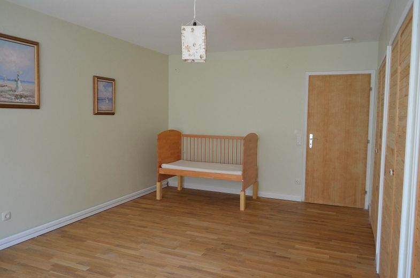
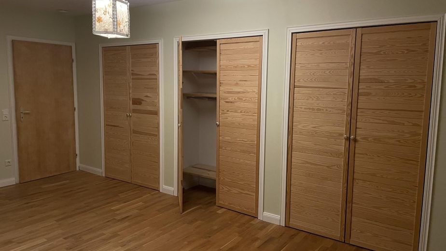
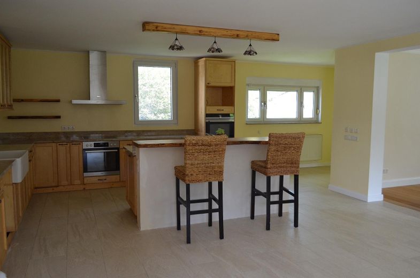
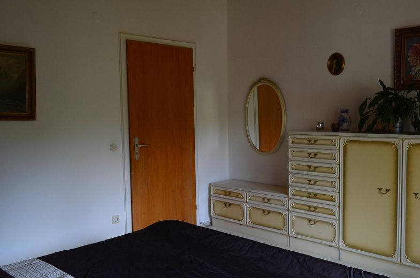
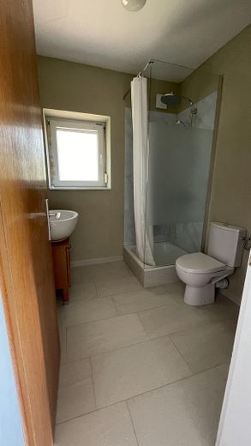
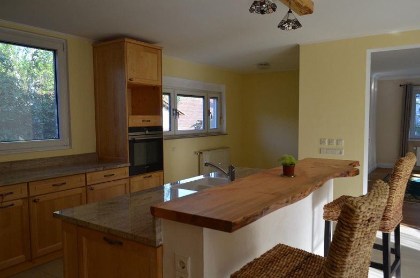
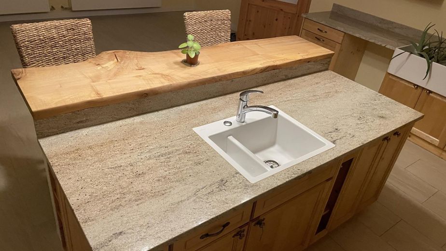
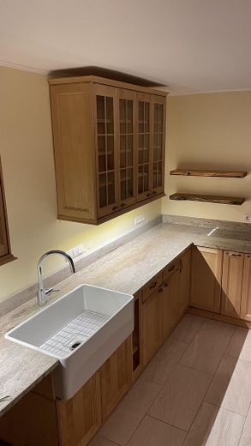
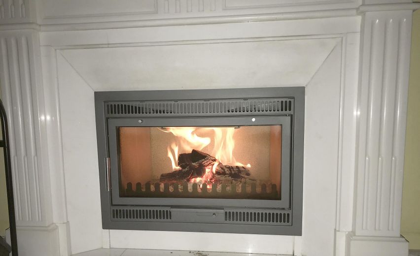
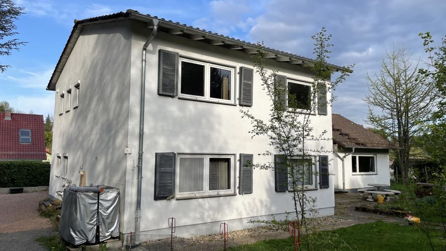
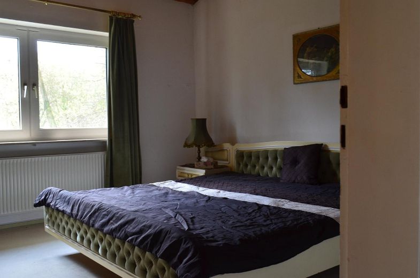
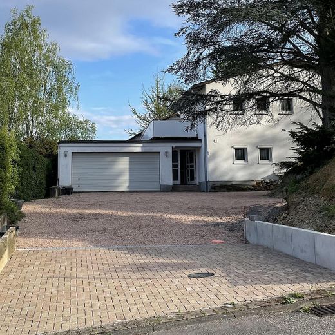
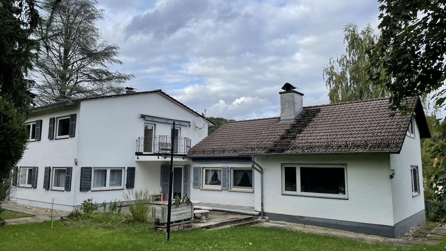
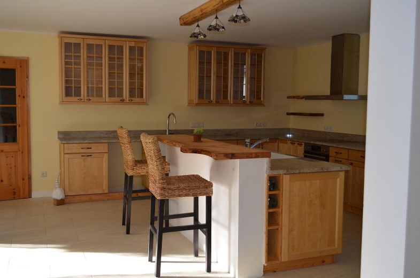
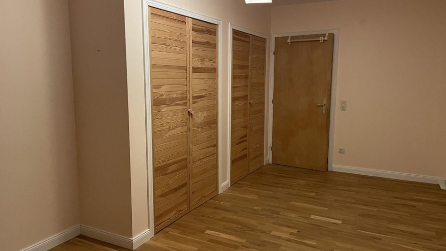
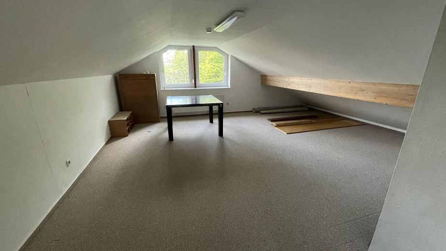
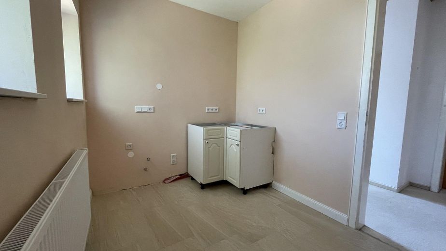
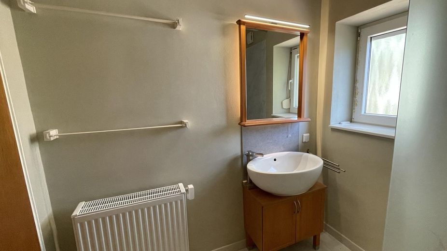
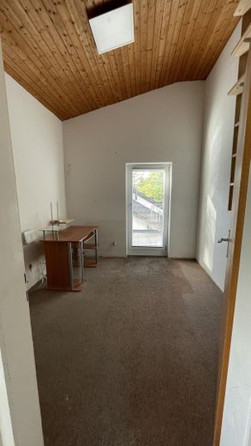
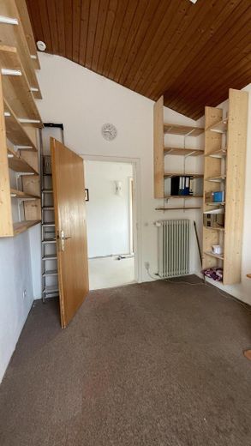
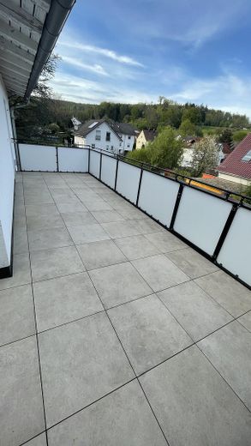
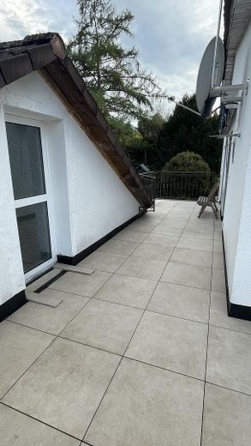
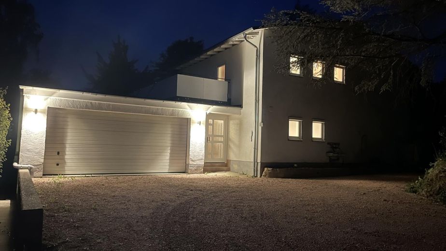
Large, renovated and modernized detached house on a large plot; can be used as a single-family house or as a two-family house for grandparents, children,...; very spacious rooms and open construction with lots of light create a wonderful sense of space and living; years built - 1956 as a weekend house, 1968: 2-storey main house, 1992: complete renovation and extensions, new windows, new electrics, new roof on one part of the house, double garage; complete plans of all construction phases are available in the original. 2018 - 2024: renovations and refurbishments: new bathrooms - main bathroom on the ground floor is large enough for accessibility, new bedrooms, new kitchen in country style, new interior doors, new central heating system (oil condensing boiler, prepared for solar thermal), new exterior doors to terrace and balcony, new flat roof covering with tapered insulation and new balcony, new driveway, new drainage, new water connection, new sewage connection, new fireplace cassette in the former open fireplace; the ground floor can be made accessible with little effort.
Huge basement area with lots of storage space and potential for expansion
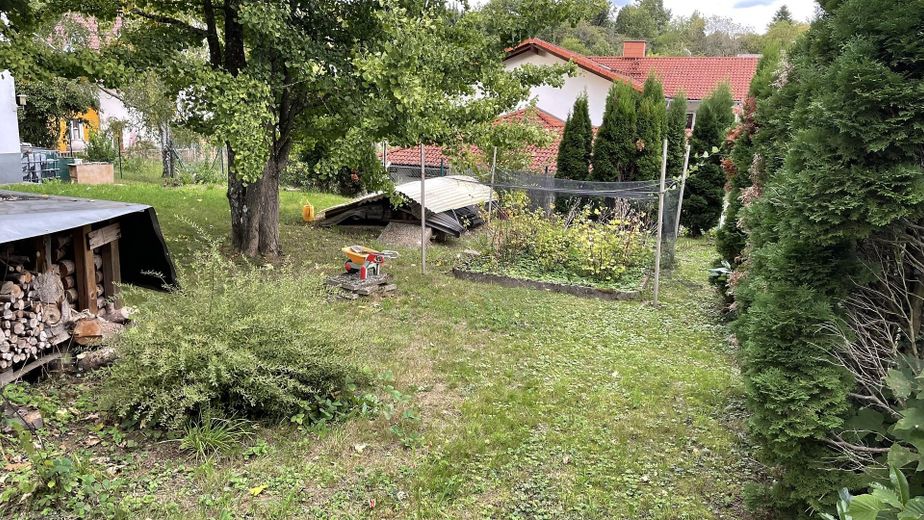
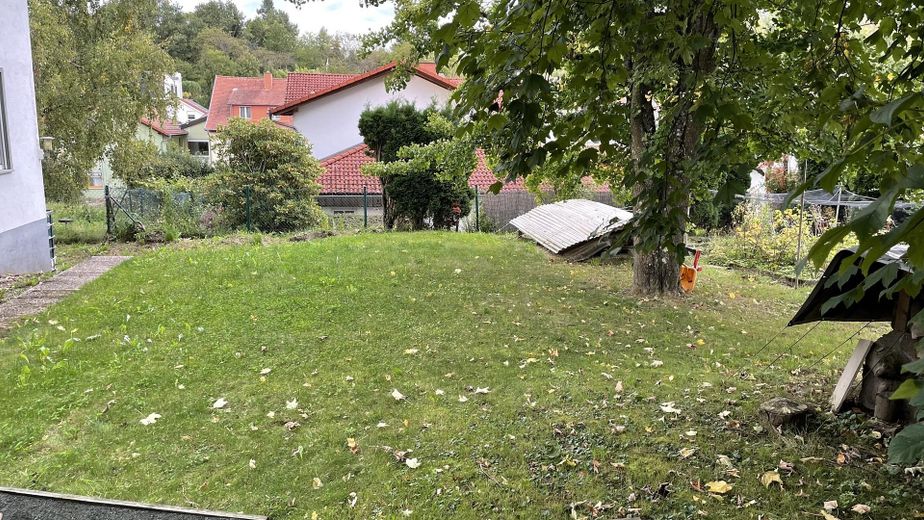
Beautiful garden area with level lawn, currant bushes, wild strawberries, wood storage for fireplace, garden shed (not yet rebuilt), ginkgo tree, ...
The upper floor and ground floor can be used as separate residential units with manageable effort, the electrical and sanitary installations are correspondingly expanded.
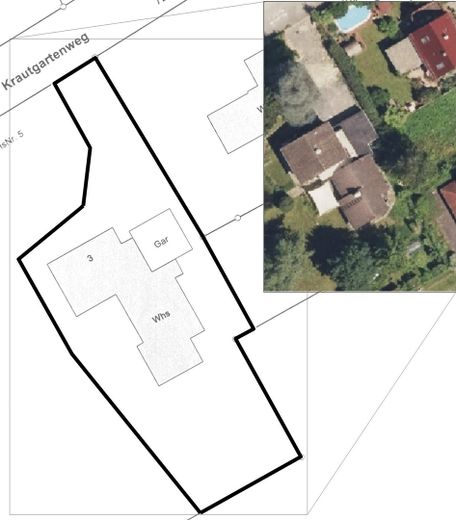
The buyer can additionally acquire the large adjoining building plot (1355 m², HsNr. 5), resulting in a total residential building area of 2353 m², which can be used in a variety of ways, including further development - for children, family, or as a stable-value investment in the future.
Both plots are located within the village center. There is no development plan, a single-family house or multi-family house in the style of the surrounding development should be easily possible; in the current state with lots of greenery, this additional building plot provides extra privacy for the main house and garden. The price for this plot is based on the market price for building plots and is negotiable.
Furnishing
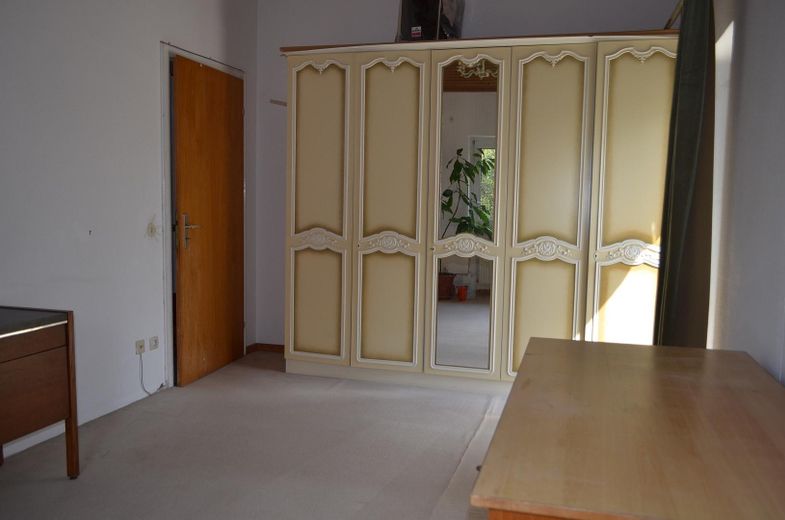
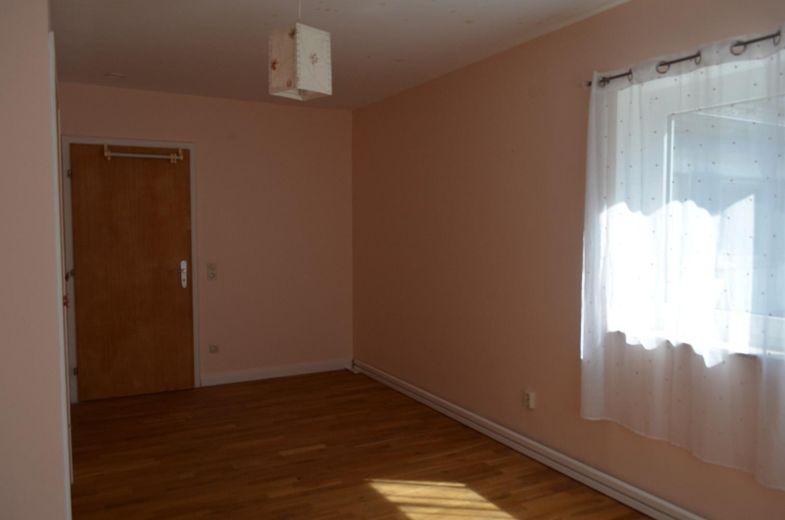
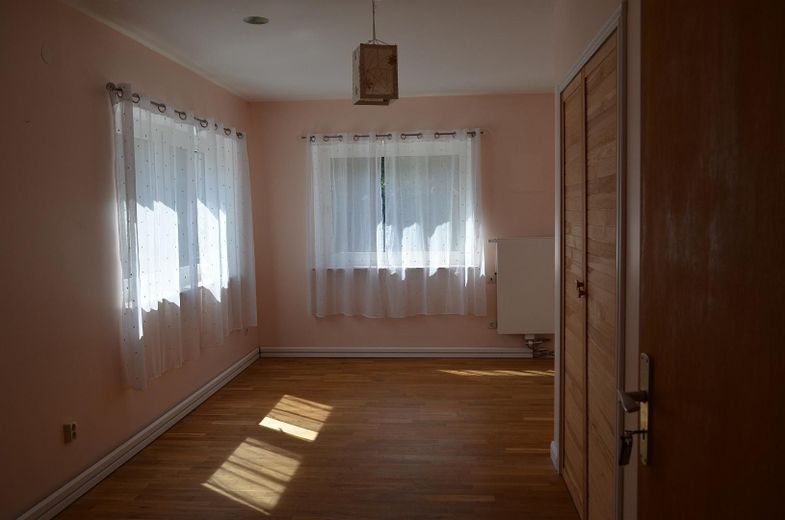
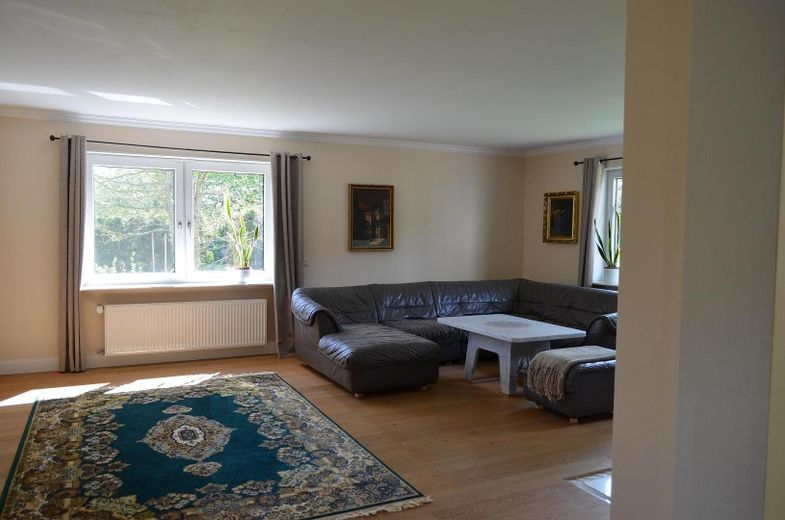
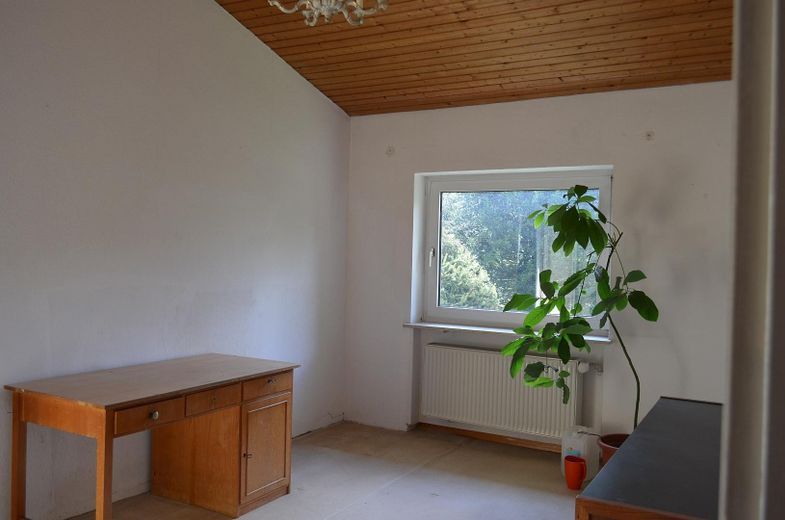
During renovations since 2018, we placed great value on the best possible indoor climate and healthy living - the kitchen is very high quality, made of solid wood (no chipboard) with birch wood fronts. Real wood parquet flooring (Swedish oak) in the living and bedrooms, guest kitchen and guest bathroom on the upper floor with wood-fiber interior insulation and clay plaster
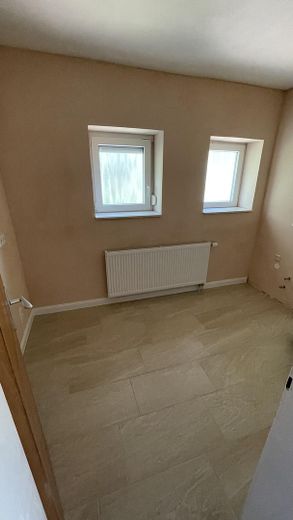
Additional baseboard heaters in kitchen and bathroom - very pleasant in the cold season!
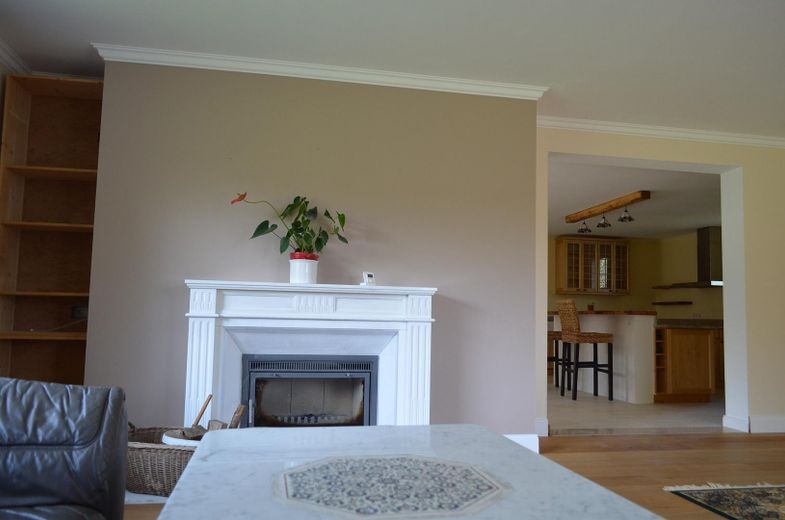
In 2018, the open fireplace was fitted with a fireplace insert with a large glass door and creates a dreamlike living feeling in the living room in winter alongside several kW of heating output.
Living room and kitchen have electric shutters. A large part of the house is equipped with home automation (Homematic IP), which can be further expanded. Already present in most rooms are radiator thermostats, window contacts, smoke detectors, switched sockets for night light, etc., doorbell, temperature sensors for freezer and refrigerator, weather station. There are also 2 surveillance cameras (Reolink). LAN cables have been laid in several rooms.
Other
Telekom DSL is in the house but has been cancelled. Fiber optic was installed in 2024 and has been in operation since 2025, >300MBit. There is a fiber optic usage contract with NetCom BW, to which the buyer is bound for several years; the buyer also takes over some building materials from renovations (stored in the basement). We offer the transfer of additional practical equipment and furniture.
Location
What's nearby?
Location data is currently unavailable for this area.
Plan a route
The destination is sent to Google Maps only after submission and is not stored or logged by TraumImmo.
Location description
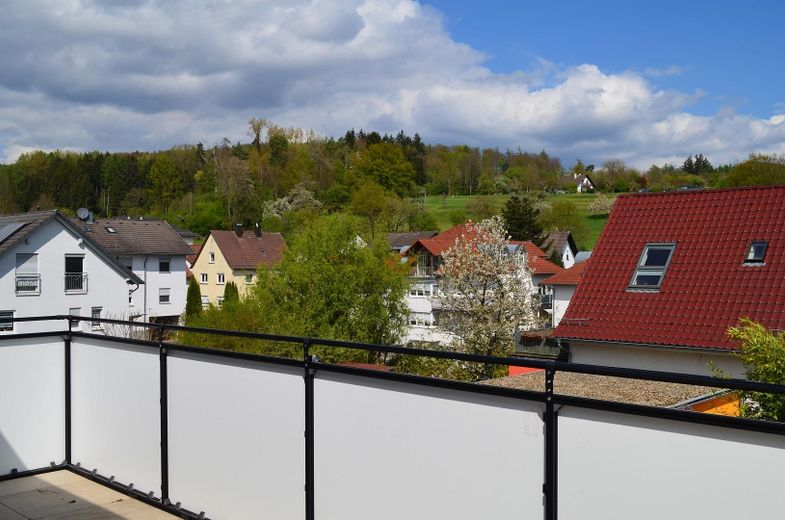
Waldhilsbach is a district of Neckargemünd and lies on the south-east slope of the Königstuhl; therefore the driving time to Heidelberg old town is only about 15 min. In the other direction, Bammental and Neckargemünd are only a few km away, with all schools, doctors, shops, swimming pools, sports and leisure facilities. Waldhilsbach is centrally located and yet hidden in the midst of wonderfully beautiful nature. The house and plot are located on the upper edge of the village center toward the new development area from the 1990s, close to but still away from the little-traveled main road.