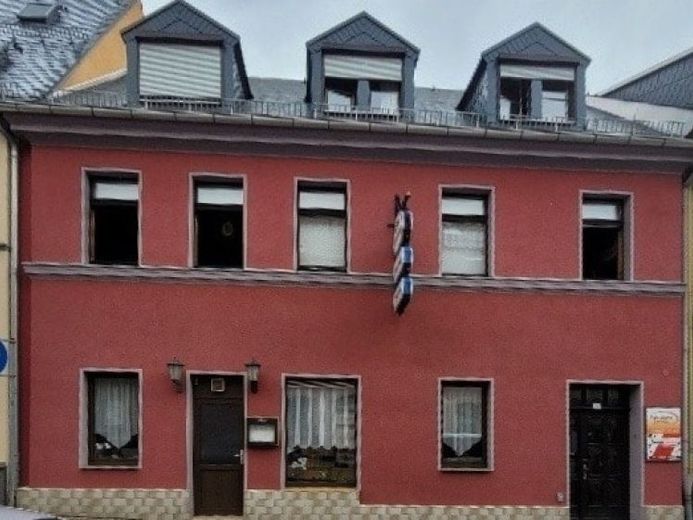
| Type | Block of flats |
|---|---|
| Living area approx. | 520 m² |
| Rooms | 10 |
|---|
| Plot area | 190 m² |
|---|---|
| Usable floor area | 720 m² |
| Purchase price | 89.000 € |
|---|---|
| Price per m² | 171.15 €/m² |
| Commission | 2500 EUR |
Calculate using this listing's purchase price. Every assumption is editable and all figures are non-binding estimates.
The initial payment is estimated as loan amount × (interest + repayment) ÷ 12. Individual lending terms, special repayments and further fees are not included. Tax, notary and agent costs may differ in your case. This is not a financing offer or financial advice.
Your inputs are calculated only in this browser and are not saved or sent to TraumImmo.
More financing calculators and assumptionsThis residential and commercial building with rear building opens up a wide range of possibilities for owner-occupiers, capital investors, or a combination of living and working. The building, erected around 1900, was constructed in solid form and is situated on a plot of approx. 190 m². In total, around 320 m² of residential and commercial space as well as approx. 200 m² of commercial space in the rear building are available. The property comprises three storeys including a fully converted attic and a total of ten rooms.
On the ground floor of the main building there are spacious commercial rooms that were formerly used as a restaurant. They are ideally suited for renewed commercial use or can be flexibly used as offices, practice rooms, or hobby rooms. On the first floor there is a spacious apartment. The converted attic offers further usage options and was in the past used for smaller residential units or holiday rooms.
The building is partially basemented and fully serviced. Through the spacious entrance area you can access both the staircase and the plot with a separate rear building.
The main building was extensively modernized between 1995 and 1998. During these measures, among other things, the heating system, electrical installation, and sanitary facilities were renewed. The roof covering was also replaced during this period; the facade work was carried out later.
Your destination goes to Google Maps only when you submit the form. TraumImmo neither stores nor logs it.
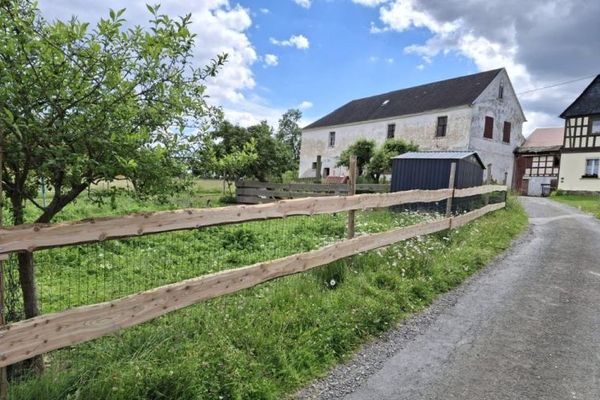 175.000 € Four-sided farmstead with great details - Renovated - Fireplace - Bathroom with bathtub and shower07985 Elsterberg
 75.000 € For nature lovers and small-animal keepers07985 Elsterberg
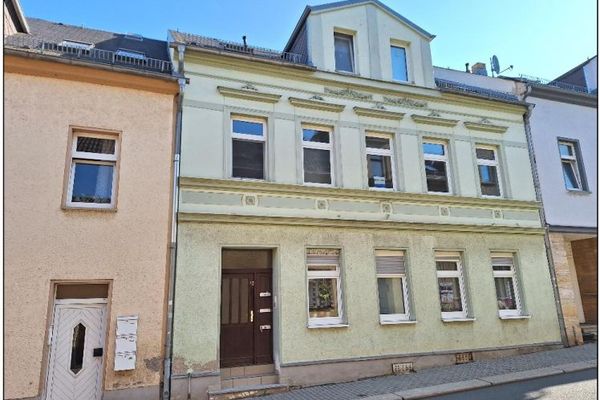 111.111 € 6 apartments at a bargain price - Two apartment buildings as a package in Elsterberg for only...!07985 Elsterberg

