Calculate using this listing's purchase price. Every assumption is editable and all figures are non-binding estimates.
The initial payment is estimated as loan amount × (interest + repayment) ÷ 12. Individual lending terms, special repayments and further fees are not included. Tax, notary and agent costs may differ in your case. This is not a financing offer or financial advice.
Your inputs are calculated only in this browser and are not saved or sent to TraumImmo.
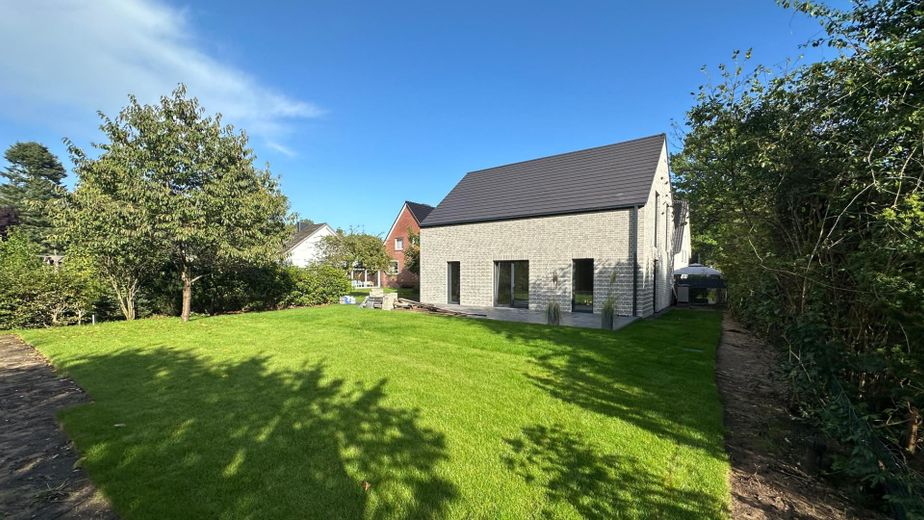
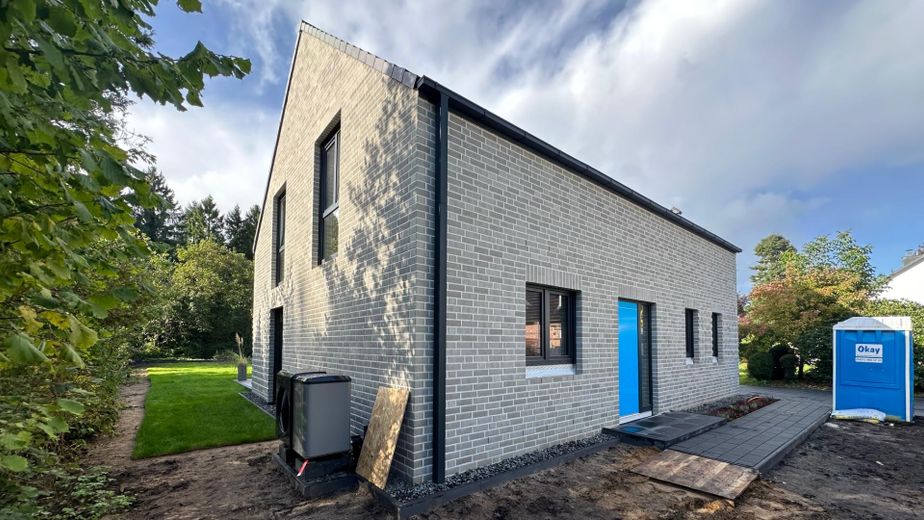
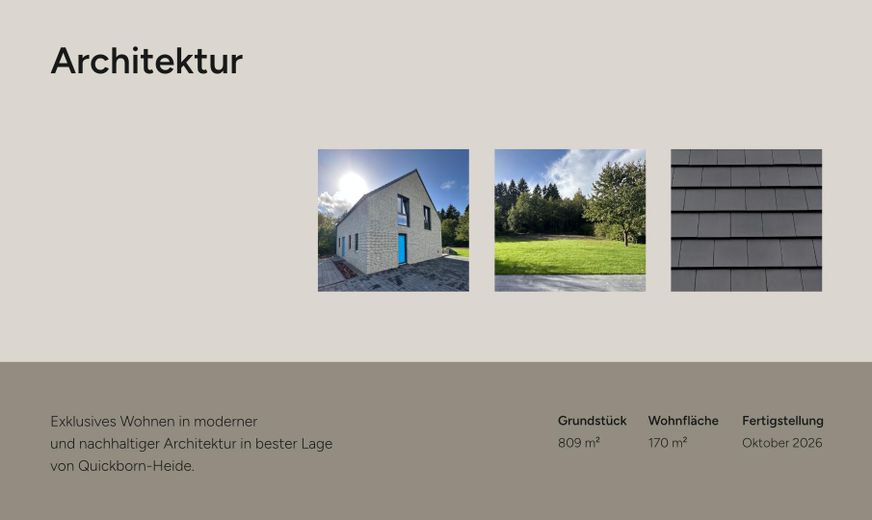
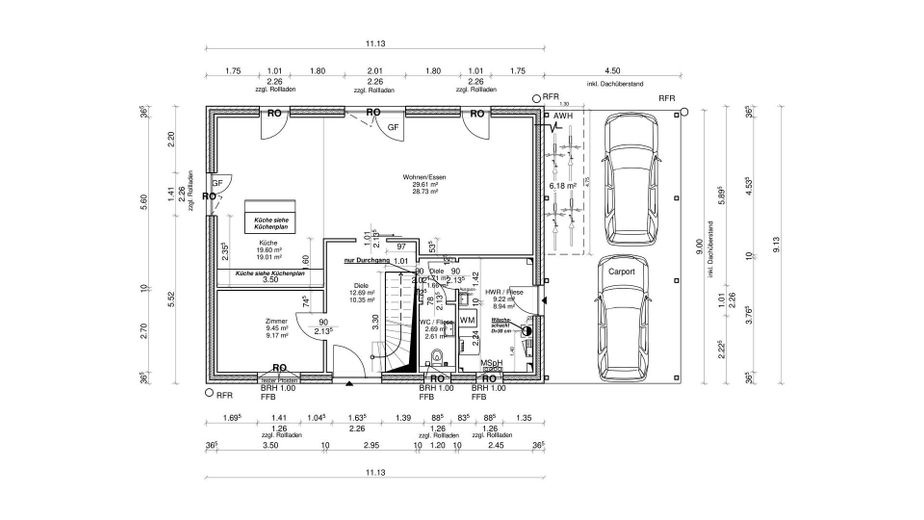
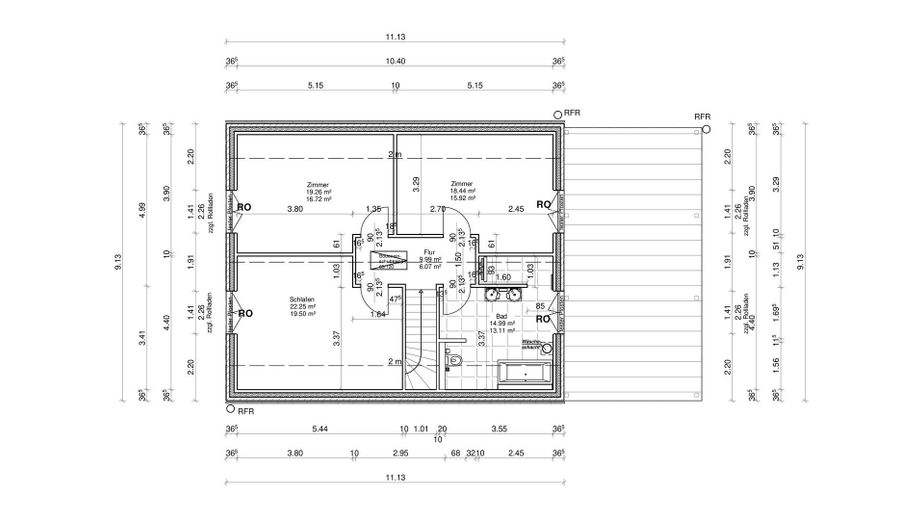
In a sought-after location in Quickborn-Heide, a modern new-build single-family home with 169 m² of living space is currently being constructed on an 809 m² plot. The sunny west-facing orientation and beautiful forest views create a bright, nature-oriented living atmosphere. Access is via the front plot, with a registered right of way and utility easement.
The house is being built using sustainable solid CLT timber construction and equipped with an efficient Wolf air-to-water heat pump and underfloor heating in all rooms. Clear architecture without roof overhangs, branded products from Schüco, JUNG, Grohe and Duravit, as well as a well-designed layout characterize this home. Completion is scheduled for October 2026. The house will be handed over ready for occupancy, with paved outdoor areas and a landscaped garden.
Fittings and features, as described
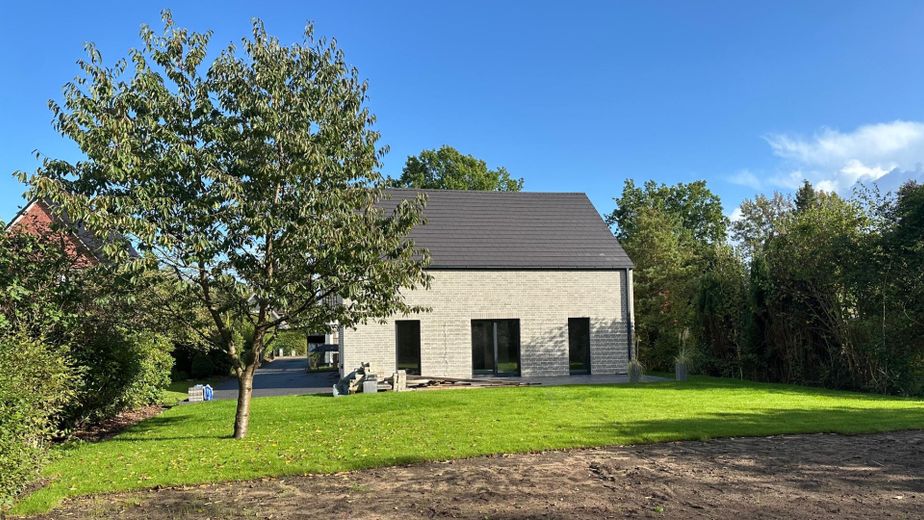
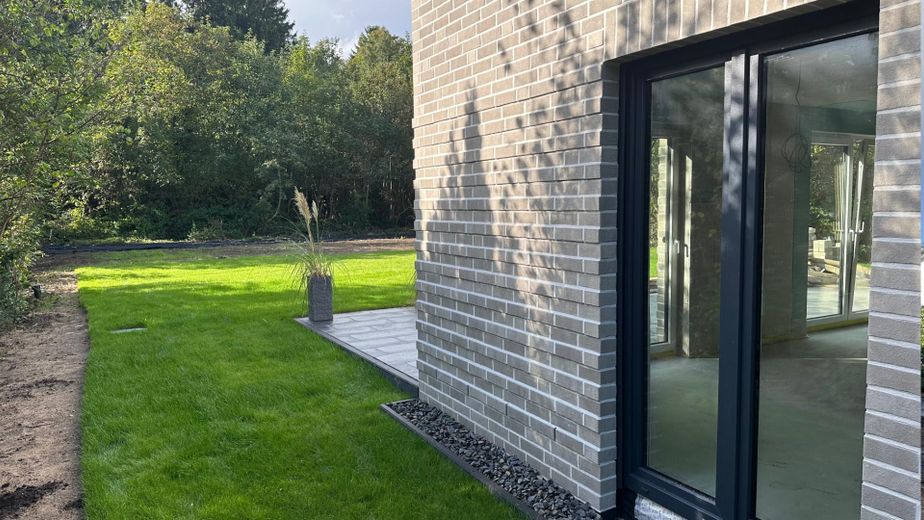
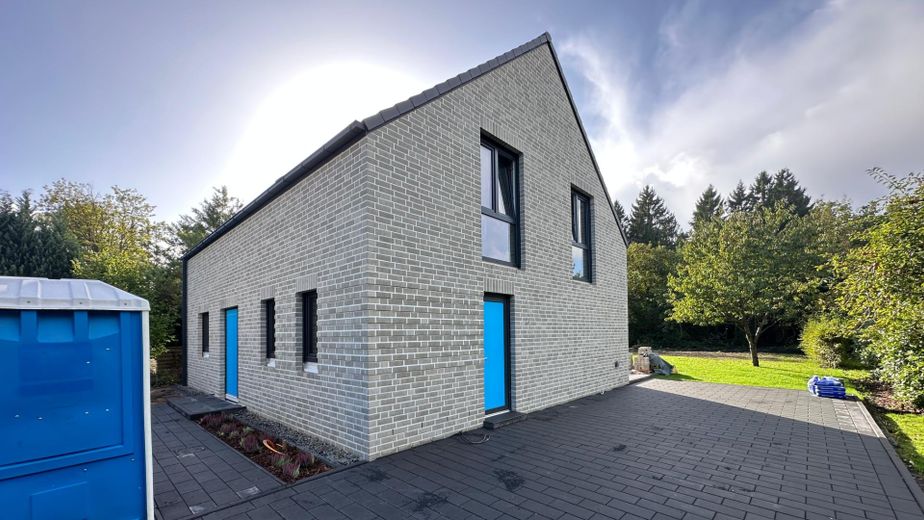
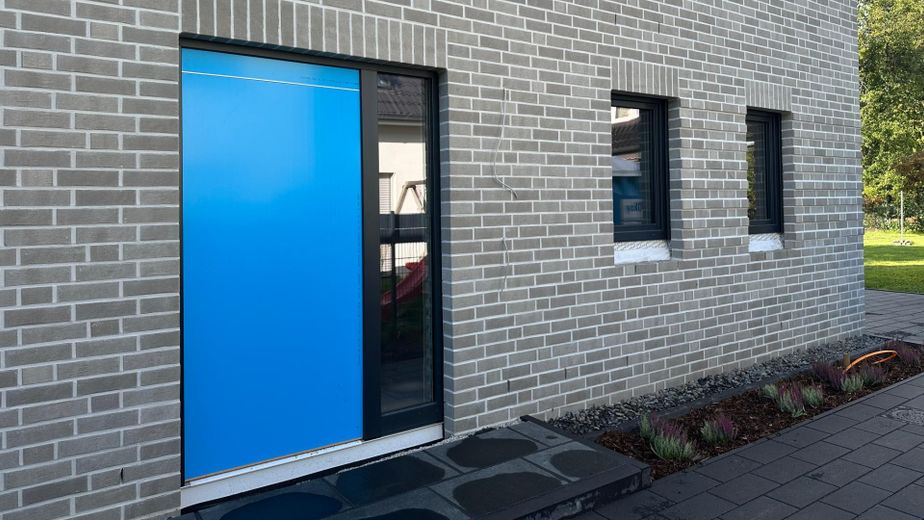
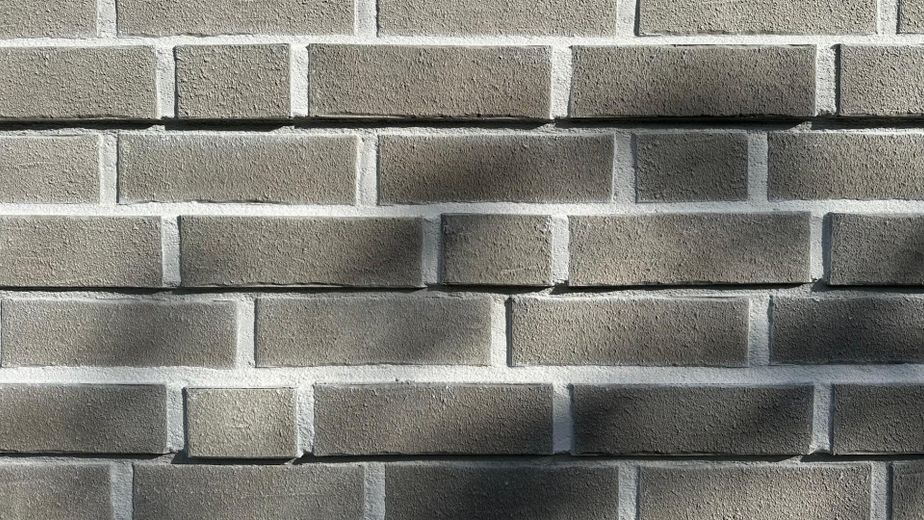
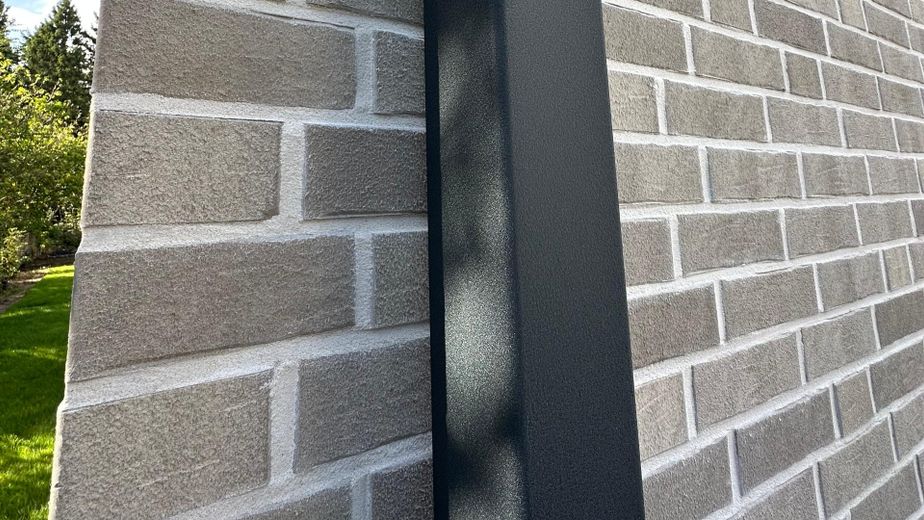
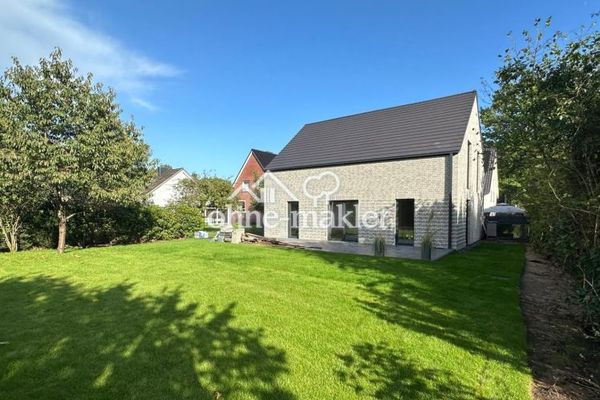
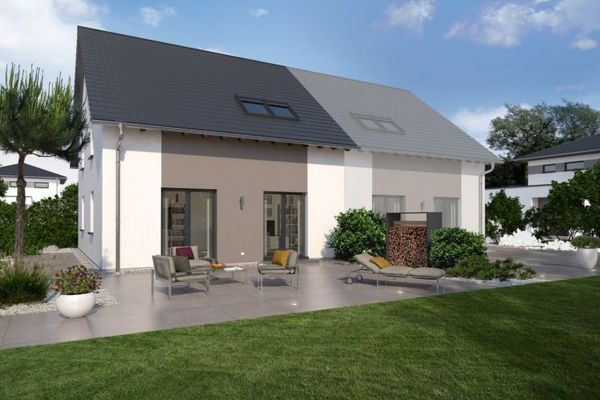
Clean lines, reduced details and a harmonious choice of materials define this modern gabled-roof house. The architecture deliberately dispenses with roof overhangs, giving it a particularly purist appearance. Flat roof tiles, anthracite-colored Schüco windows, and powder-coated downpipes and gutters in the window color underscore the high-quality overall impression. The façade of white-gray facing brick with decorative elements and extra-white joints lends the house an elegant yet distinctive character. The aluminum front door and side entrance door, also by Schüco, complete the exterior appearance.
The house also focuses on quality and future viability in its construction. The CLT construction method combines sustainable building with high precision, natural living quality and a pleasant indoor climate. Together with an efficient Wolf heat pump and provisions for a PV system and a wallbox, this creates a future-oriented energy concept.
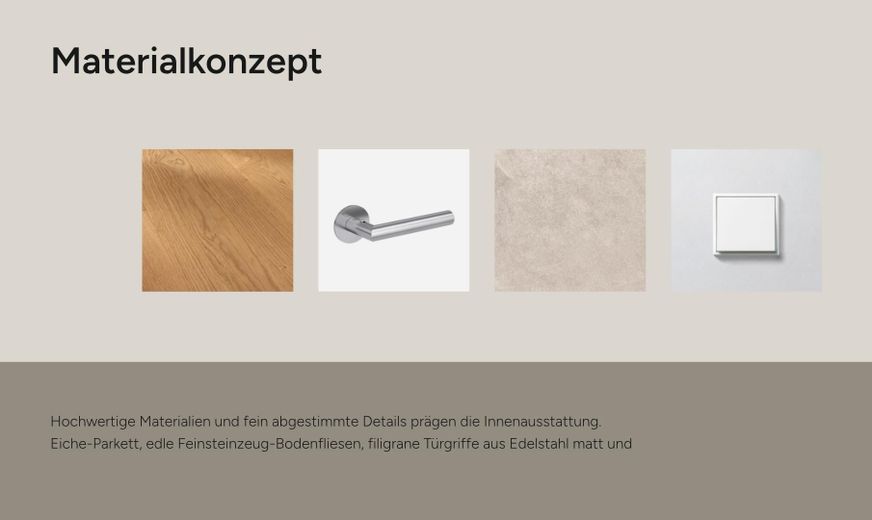
Inside, fine materials and carefully coordinated details define the overall appearance. Oak parquet in wide-plank format, large-format porcelain stoneware floor tiles, delicate door handles by Griffwerk in matt stainless steel and modern light switches by JUNG create a timeless, harmonious ambience. A particular eye-catcher is the open-string staircase with anthracite-colored strings, aluminum railing and oak steps, which stylistically echo the parquet flooring. Throughout the house, only products from renowned premium manufacturers were installed, selected for their design and durability.
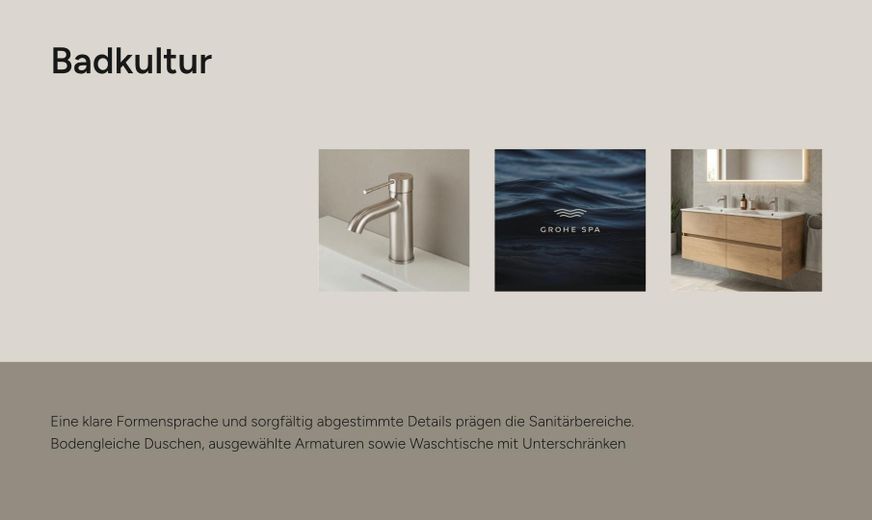
This design language continues in the sanitary areas. The walk-in shower, Grohe fittings in matt stainless steel and washbasins with oak vanity units give the full bathroom and guest WC a calm, homely atmosphere.
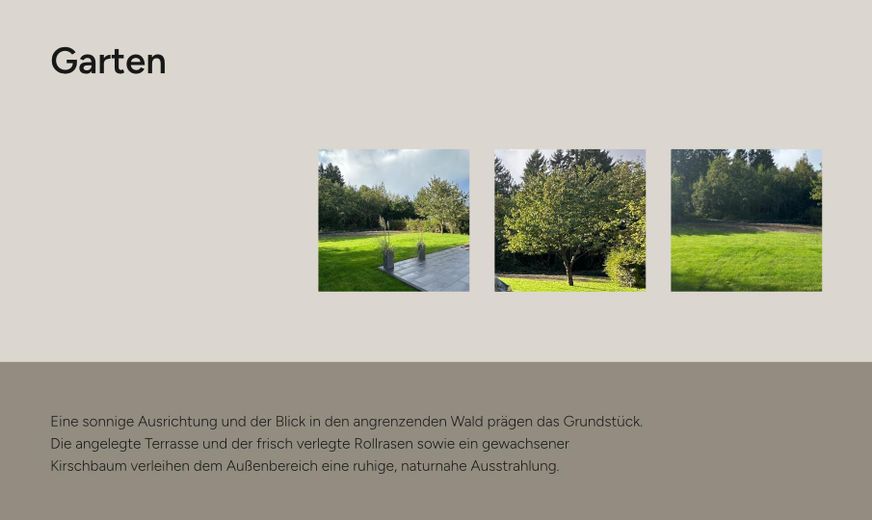
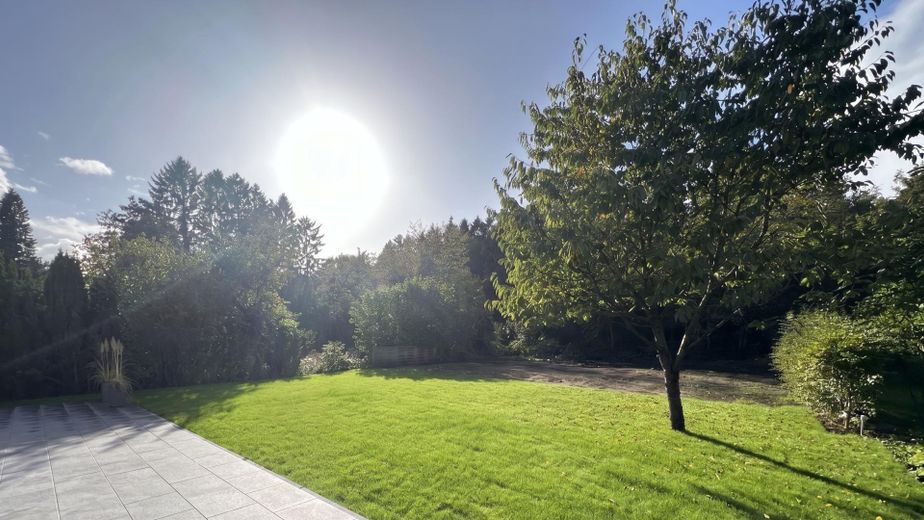
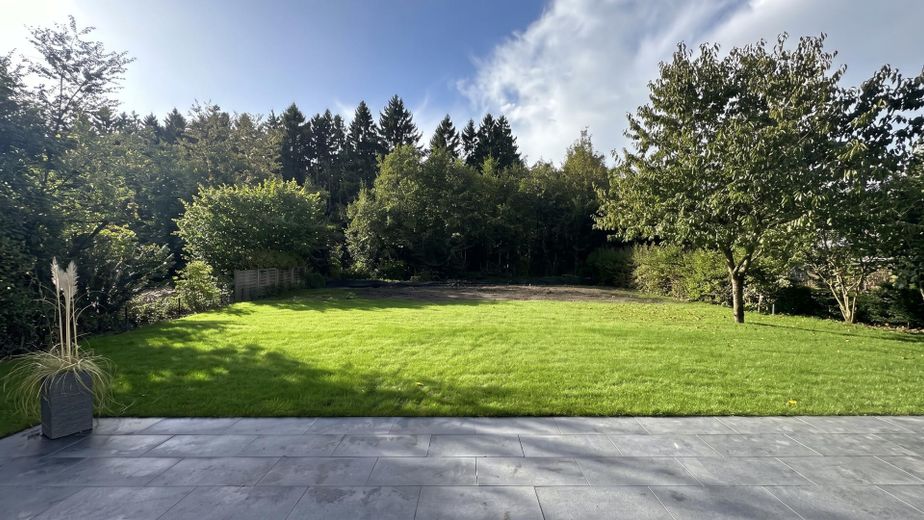
At the heart of the living concept are open, flowing living areas connected to one another, with views of the greenery. The sunny west-facing orientation and the seamless transition to the terrace and the garden, already landscaped with rolled turf, create a special quality of life with plenty of peace and privacy.
Other
Architecture
✔ Modern architecture without roof overhang ✔ Röben Aarhus white-grey brick façade, white joints ✔ Braas Tegalit roof tiles ✔ Aluminium gutters and downpipes in RAL 7016 ✔ Schüco aluminium front door and side entrance door ✔ Schüco PVC windows in RAL 7016, triple glazing ✔ Aluminium roller shutters in RAL 7016 ✔ Building permit for a carport beside the house (approx. 9 x 5 m) has been granted
Heating & Technology
✔ Underfloor heating in all rooms, separately controllable ✔ Wolf air-to-water heat pump ➕ Optional: Smart home integration with JUNG HOME ➕ Optional: PV system and KEBA Wallbox Green Edition 11 kW (preparation included)
Living & Design
✔ Oak parquet flooring with 26 cm-wide château boards ✔ 120 x 60 cm matt cream porcelain stoneware ✔ JUNG LS 990 switch range ✔ 2.11 m-high interior doors in RAL 9016 ✔ Griffwerk LUCIA PIATTA S in matt stainless steel, smart2lock 2.0 ✔ Stringer staircase with HPL stringers in RAL 7016, aluminium railing and oak steps matching the parquet flooring ➕ Optional: Modern kitchen with island and appliances ➕ Optional: Built-in wardrobes in the bedrooms
Bathrooms & Guest WC
✔ Grohe fittings in matt stainless steel ✔ Oak vanity units by Ideal Standard ✔ Ideal Standard bathtub for 2 people ✔ Duravit D-Neo wall-mounted rimless WC ✔ TECE flush plate in matt chrome ✔ Accessible shower with shower channel ✔ Electric towel radiator
Garden & Outdoor Areas
✔ Paved driveway, paths and terrace ✔ Beech hedge and cherry tree retained ✔ Fully landscaped garden with rolled lawn ✔ Power connections in the rear garden for lighting and robotic lawnmower ✔ Power connections in the front garden for lighting and electric gate
Location
Area and routes
Plan a route
Your destination goes to Google Maps only when you submit the form. TraumImmo neither stores nor logs it.
Location details
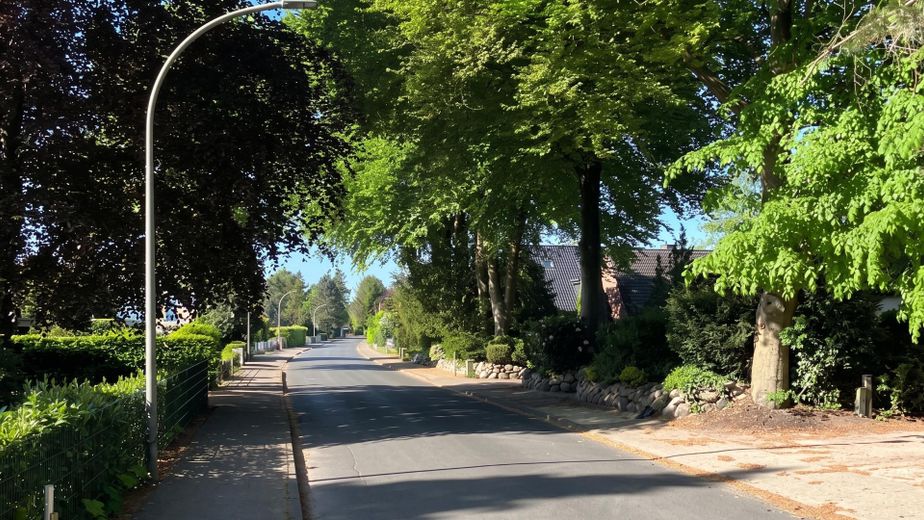
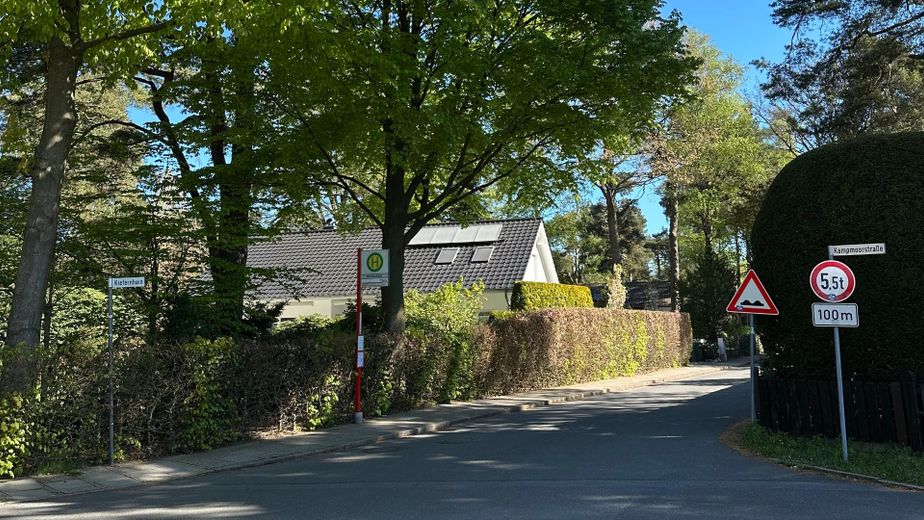
The location combines living close to nature with excellent infrastructure and quick connections. The nearby Rantzauer Forest provides a green, peaceful setting. A new local shopping centre with Edeka, Netto, Rossmann and other shops is being built just 1 km away. Kindergartens and Waldschule primary school are within walking distance; secondary schools are conveniently accessible by school bus. Sports and leisure facilities, as well as quick access to the A7, the AKN/S-Bahn and Hamburg city centre (just 20–25 minutes), make this location particularly attractive.