Calculate using this listing's purchase price. Every assumption is editable and all figures are non-binding estimates.
The initial payment is estimated as loan amount × (interest + repayment) ÷ 12. Individual lending terms, special repayments and further fees are not included. Tax, notary and agent costs may differ in your case. This is not a financing offer or financial advice.
Your inputs are calculated only in this browser and are not saved or sent to TraumImmo.
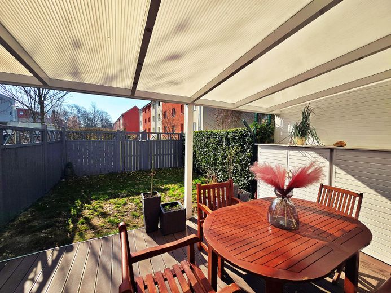
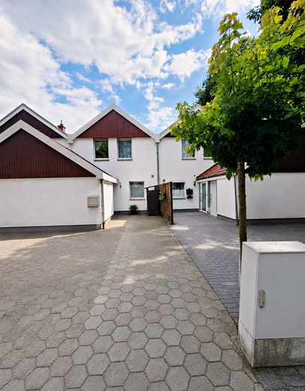
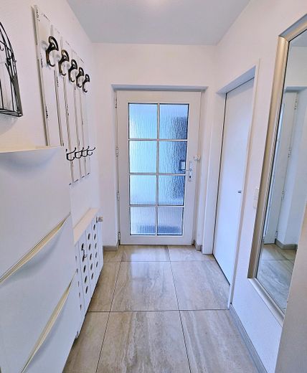
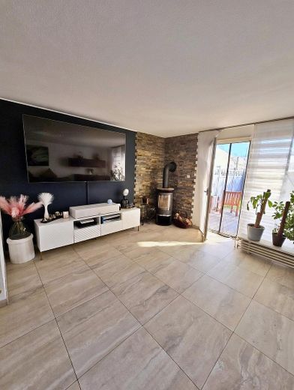
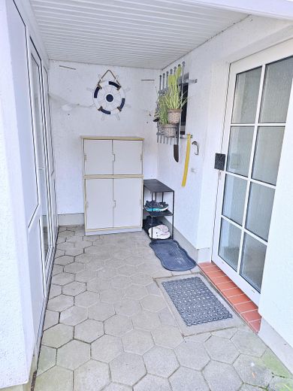
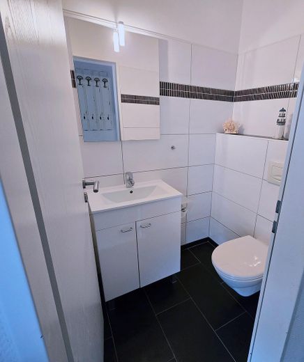
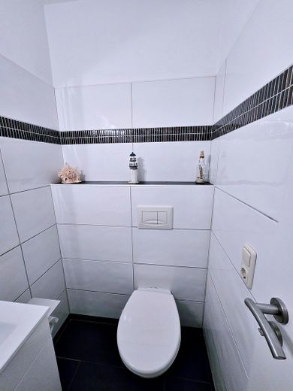
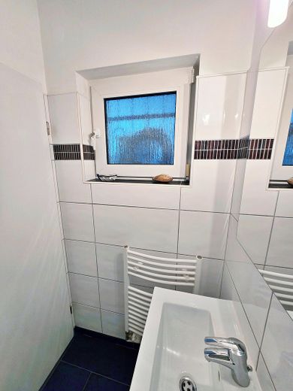
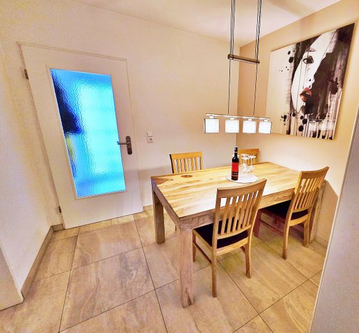
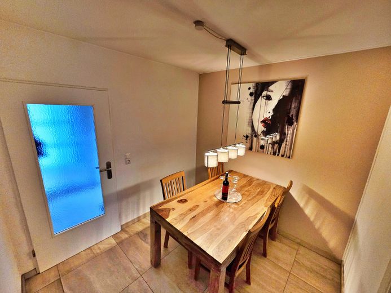
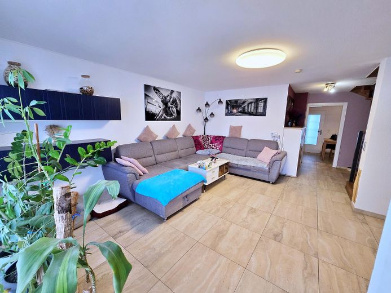
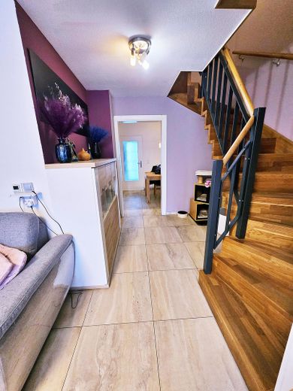
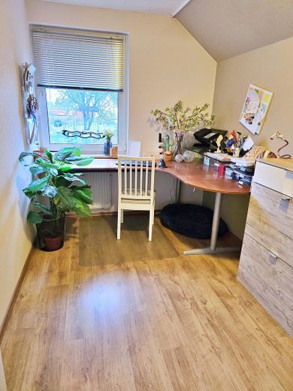
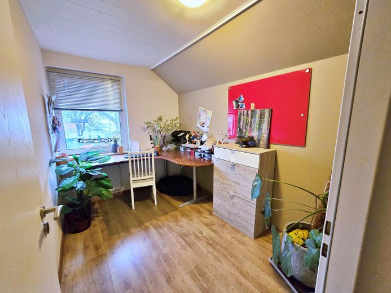
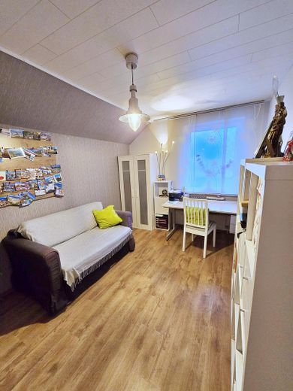
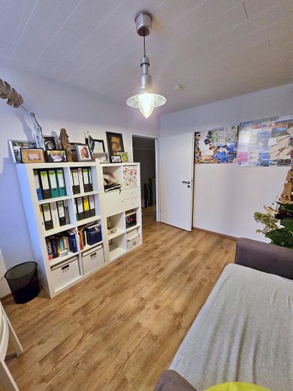
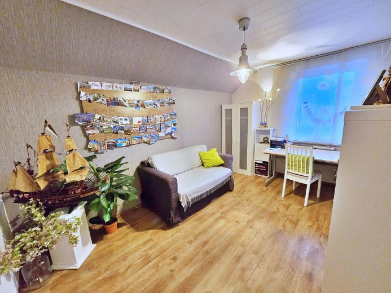
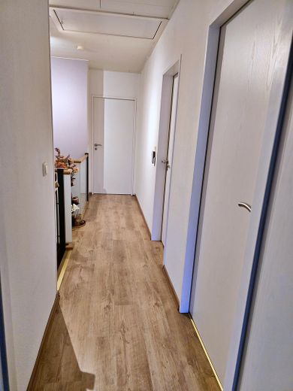
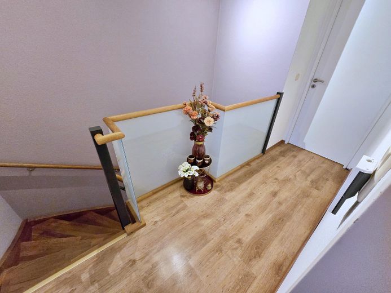
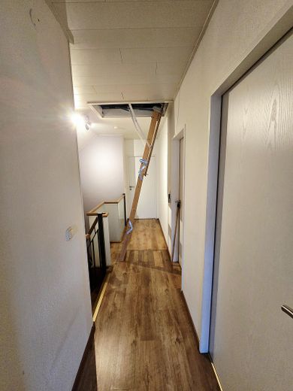
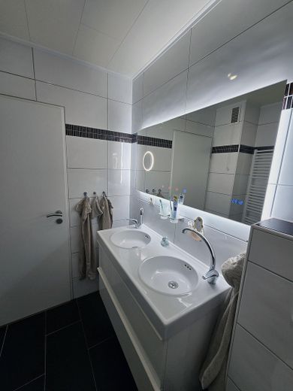
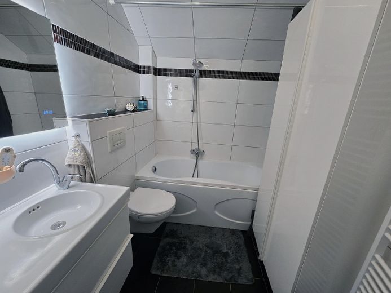
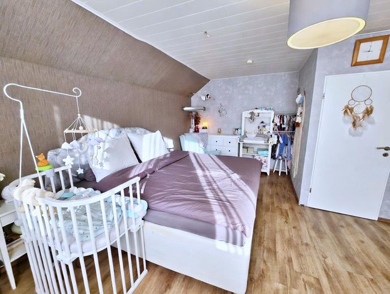
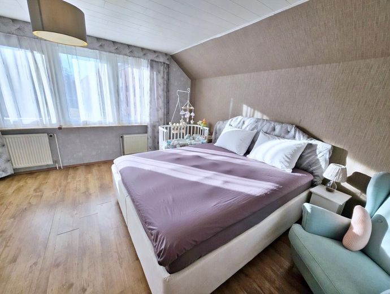
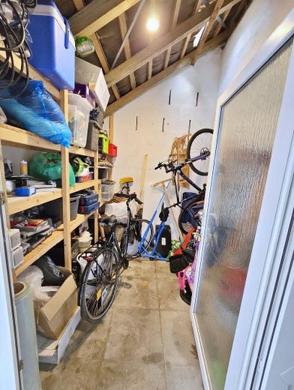
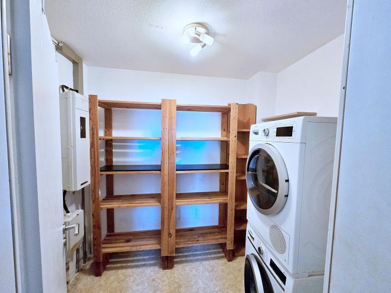
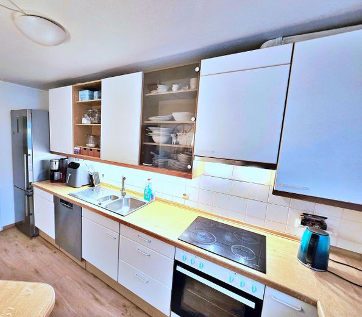
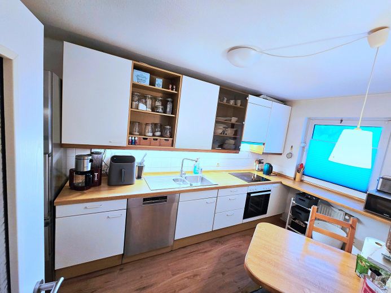
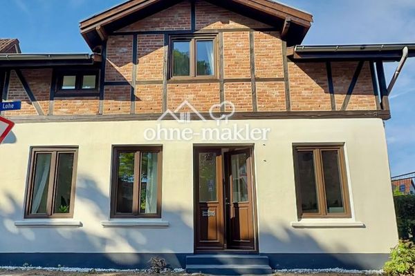
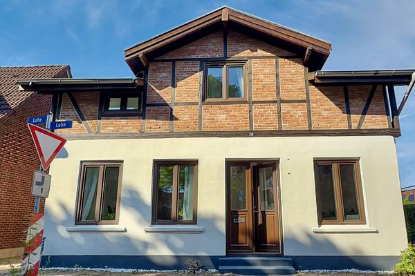
This lovingly maintained middle terraced house offers a home on approx. 110 m² of living space (plot approx. 164 m²) where you feel at home from the very first moment. Here, quiet living in greenery, an established neighborhood, and a location that delights parents and children alike come together. The house is ready to move into and has already been renovated to a high standard in important areas, ideal for anyone who wants to move in without major construction work. 🏡 Living space for family & everyday life • Approx. 110 m² living space • Plot approx. 164 m² • Garden approx. 25 m² • Terrace approx. 15 m² • Shed approx. 6.8 m² Basement • Bright spacious living area with approx. 30.8 m² • Dining area with approx. 6.65 m² • Kitchen approx. 10.16 m² • Utility room approx. 4.5 m² • Guest WC approx. 2 m² • Basement hallway approx. 2.2 m² Upper floor • Children's room approx. 8.38 m² • Office approx. 11.93 m² • Bathroom approx. 5.28 m² • Bedroom currently approx. 22.26 m² or, if a wall is added as shown: • Bedroom approx. 14.15 m² & dressing room approx. 8.11 m² • Hallway approx. 4.64 m² • Attic approx. 9 m² Details • New, modern staircase connecting all levels harmoniously • Electric underfloor heating for pleasant warmth • Fireplace in the living area for cozy evenings and a special living atmosphere • Living room completely newly tiled • Lower entrance area completely newly tiled – practical & easy to maintain in any weather • Fitted kitchen (approx. 30 years old), technically fully functional incl. Bosch dishwasher (Wi-Fi capable) • Small, manageable garden with terrace – perfect for playing, relaxing or afternoon coffee • Practical storage cabinet on the terrace • Illuminated attic as additional storage space • Two parking spaces directly in front of the front door • In the bedroom, a wall was removed to create a spacious master area. This wall can be reinstalled at any time – creating an additional room, ideal as a walk-in wardrobe. A corresponding sketch is included in the image material.
Fittings and features, as described
A family-friendly home in a sought-after location in Ahrensburg, with a well-thought-out layout, modern fittings, garden, two parking spaces and excellent infrastructure.
Move in, feel at home, arrive.
Other
Kind regards
Location
Area and routes
Plan a route
Your destination goes to Google Maps only when you submit the form. TraumImmo neither stores nor logs it.
Location details
The location is a real plus, especially with children: • Approx. 10 minutes on foot to the center and Ahrensburg Castle • Kindergarten & school about 10 minutes' walk away • Netto Marken-Discount reachable in only approx. 2 minutes on foot • Badlantic Ahrensburg reachable in approx. 3 minutes on foot • Other shopping options such as: ~ Lidl ~ dm drugstore ~ Futterhaus ~ Aldi reachable in approx. 5 minutes by car • Bus stop directly in front of the door • Train station within walking distance and you can be in Hamburg in approx. 15 minutes travel time • Restaurant and dance school about 5 minutes' walk away • Several parks within walking distance – close to nature and quietly located