| Type | Detached house |
|---|---|
| Living area approx. | 230 m² |
| Bedrooms | 5 |
| Rooms | 8 |
|---|---|
| Bathrooms | 3 |
| Plot area | 818 m² |
|---|---|
| Usable floor area | 48 m² |
| Purchase price | 398.000 € |
|---|---|
| Price per m² | 1,730.06 €/m² |
| Commission | 3,57% |
Calculate using this listing's purchase price. Every assumption is editable and all figures are non-binding estimates.
The initial payment is estimated as loan amount × (interest + repayment) ÷ 12. Individual lending terms, special repayments and further fees are not included. Tax, notary and agent costs may differ in your case. This is not a financing offer or financial advice.
Your inputs are calculated only in this browser and are not saved or sent to TraumImmo.
More financing calculators and assumptionsNote: Please submit your initial inquiry in writing via the portal! You will automatically receive the complete brochure, including floor plans, by email!
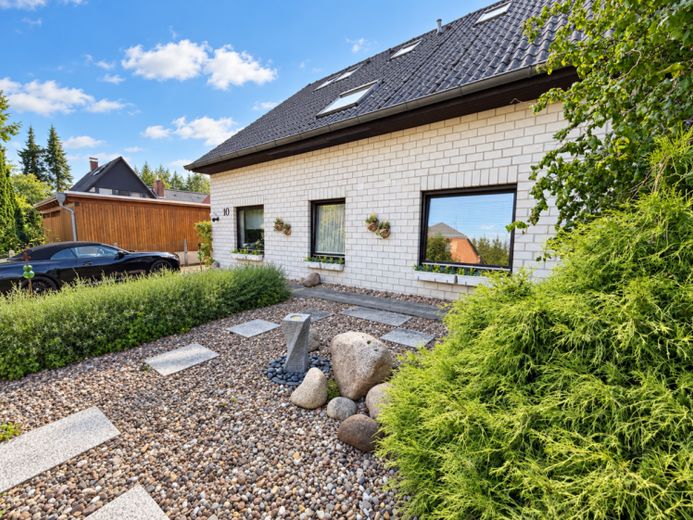
Spacious living, flexible lifestyle – architect-designed hillside home with self-contained apartment in Kirchlinteln
Plenty of space for the family, a private area for relatives and room for personal interests: this well-maintained architect-designed home from 1980 combines spacious living with versatile uses. Set on a plot of approx. 818 m² right in Kirchlinteln, it offers approx. 230.05 m² of living space. Together with the designated utility and other areas, the total space available is around 320 m².
The heart of the house is the spacious living and dining area on the upper floor (hillside location -> level with the garden). Large windows create a welcoming atmosphere, while the striking fireplace gives the room a distinctive character. It is an ideal setting for family evenings together as well as sociable hours with friends. The separate kitchen with a U-shaped fitted kitchen complements the living area with short work routes and ample storage space.
2 further rooms and a shower room complete this floor. The modernized staircase takes you to the attic, with its large, open gallery area, another bedroom, a full bathroom and an additional attic room. The house thus offers both shared living spaces and opportunities for privacy, work, hobbies and individual use.
A particular advantage is the separate self-contained apartment on the ground floor. With its own entrance, two rooms, a kitchen and a bathroom with a shower and bathtub, it offers an independent living area. This makes the property particularly suitable for several generations living together or for families who want to give relatives greater independence. Connecting the two residential units is also easily possible.
The practical aspects of everyday life are also well catered for: Several storage, hobby and utility rooms, as well as a workshop, provide space for handiwork and items that should not take up room in the living areas. The garage is directly connected to the house. Up to 3 additional outdoor parking spaces complete the offering.
Outside, the partially covered terrace with awning and the spacious garden invite you to move your living outdoors. Whether a play area, flower beds,small pond or a cosy seating area – the property offers a variety of design possibilities.
Features include underfloor heating on the ground and upper floors, as well as predominantly double-glazed wooden windows. The large panoramic window in the living room and another window were replaced around 2021. Some of the bathrooms have also been modernised in recent years. Heating is provided by a recently serviced Viessmann oil-fired heating system from 2006.
This home offers an appealing combination of distinctive architecture, generous living space and separate living areas under one roof – ideal for families, multiple generations or couples requiring extra space.
Note: The garage wall facing the garden is damp. The cause is presumably the ageing exterior waterproofing. Renewal of the waterproofing should be planned.
Note regarding the photos/illustrations: Photos/illustrations marked ‘AI-generated’ / ‘AI-edited’ or ‘visualisation’ in the image description were created or edited with the help of artificial intelligence. They do not reflect the actual condition in every detail, but are intended to illustrate possible designs and atmospheres. The condition at a personal viewing is authoritative.
Your destination goes to Google Maps only when you submit the form. TraumImmo neither stores nor logs it.
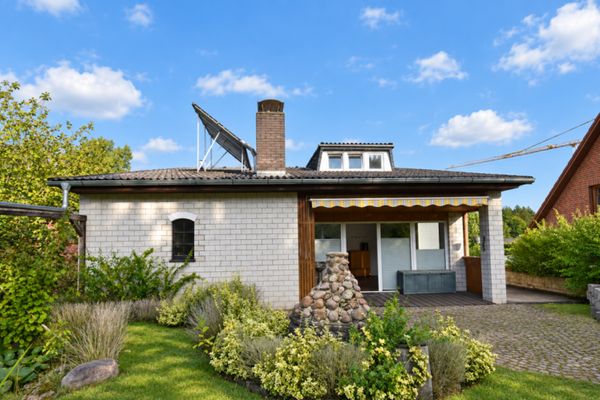 398.000 € Architect-designed house in Kirchlinteln! Spacious detached house with a separate granny flat27308 Kirchlinteln
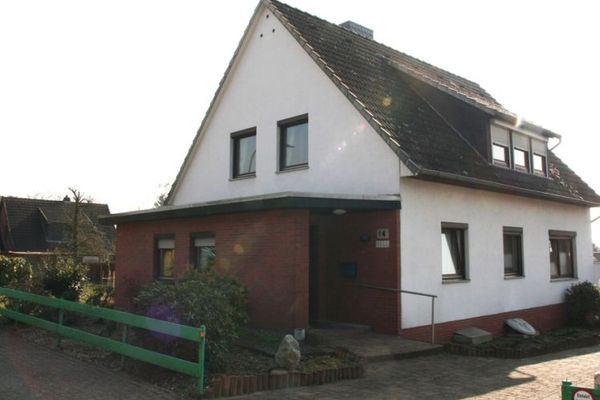 289.000 € Price reduction.....Two-family house with potential ... !!!27308 Kirchlinteln-Luttum

