| Type | Block of flats |
|---|---|
| Living area approx. | 126 m² |
| Bedrooms | 4 |
| Rooms | 6 |
|---|---|
| Bathrooms | 2 |
| Plot area | 838 m² |
|---|---|
| Usable floor area | 63 m² |
| Purchase price | 289.000 € |
|---|---|
| Price per m² | 2,293.65 €/m² |
| Commission | 7,14% (7,14% vom Kaufpreis einschließlich der gesetzlichen MWSt von 19 % sind zu 100% vom Käufer zu tragen.) |
Calculate using this listing's purchase price. Every assumption is editable and all figures are non-binding estimates.
The initial payment is estimated as loan amount × (interest + repayment) ÷ 12. Individual lending terms, special repayments and further fees are not included. Tax, notary and agent costs may differ in your case. This is not a financing offer or financial advice.
Your inputs are calculated only in this browser and are not saved or sent to TraumImmo.
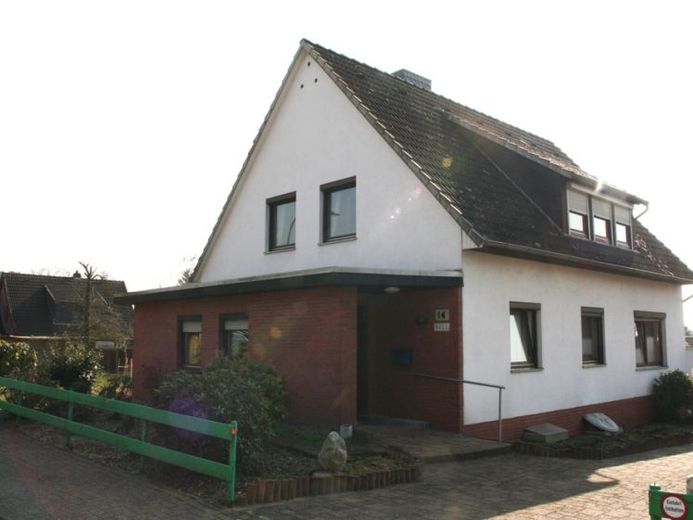
More financing calculators and assumptionsThe two-family house was built in 1969 and has 2 residential units, each with 2 bedrooms or study rooms, 1 living room, 1 kitchen, 1 bathroom, as well as the hallway. The living area of each apartment is approx. 63 sqm. The living rooms are generously sized and each has 1 dining room. All rooms can be individually redesigned. On the ground floor there is also 1 guest WC.
The house has a full basement and, in addition to the boiler room, offers 5 further rooms for storage of items.
This area could also be used individually.
In 1970 a garage was built, which, in addition to parking space, also offers 2 further rooms.
In 1980 the residential house was extended with a porch.
Your destination goes to Google Maps only when you submit the form. TraumImmo neither stores nor logs it.
 398.000 € Kirchlinteln! Spacious detached house with a separate granny flat27308 Kirchlinteln
 398.000 € Architect-designed house in Kirchlinteln! Spacious detached house with a separate granny flat27308 Kirchlinteln

