| Type | Villa |
|---|---|
| Living area approx. | 490 m² |
| Rooms | 9 |
|---|---|
| Bathrooms | 2 |
| Plot area | 3800 m² |
|---|
| Commission | 3% |
|---|
Calculate using this listing's purchase price. Every assumption is editable and all figures are non-binding estimates.
The initial payment is estimated as loan amount × (interest + repayment) ÷ 12. Individual lending terms, special repayments and further fees are not included. Tax, notary and agent costs may differ in your case. This is not a financing offer or financial advice.
Your inputs are calculated only in this browser and are not saved or sent to TraumImmo.
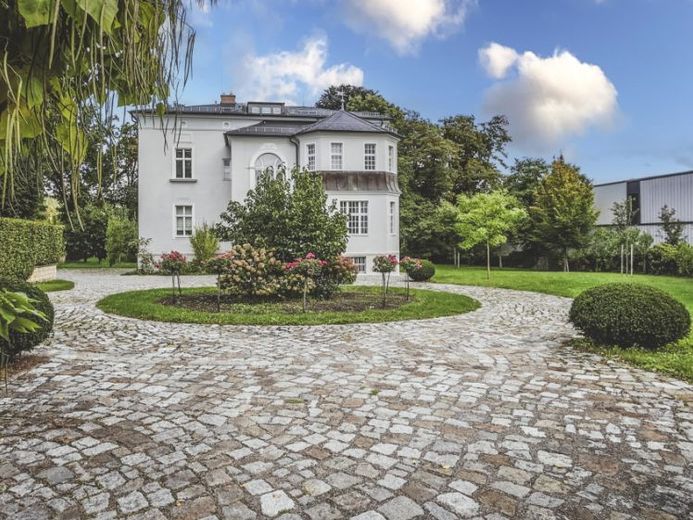
More financing calculators and assumptionsThis exceptional villa combines historic architecture with contemporary living comfort and offers a stylish home for the highest standards.
The property, built in 1870 by the Ziller brothers, has been extensively and professionally restored since 2012.
The roof, façade, and windows, including their surrounds, were meticulously renovated. Inside, the historic character of the house was preserved, along with the generous impression created by the high, bright rooms. The combination of living areas and commercial spaces in the basement and ground floor makes the property suitable both as a prestigious residence and for mixed residential and commercial use. Until recently, the basement housed a naturopathic practice.
The ground floor offers four large, light-filled rooms. Highlights include the “library” with fireplace, the spacious living room, the modern fitted kitchen with access to the conservatory, and the impressive, bright dining room. Thanks to the layout, this level is also ideally suited for use as a law office, practice, or office, while the private living areas can be accessed via the elegant staircase. This staircase, with its original Art Nouveau glazing, creates a particularly prestigious ambience.
The upper floor comprises three spacious living rooms, a master bathroom, an additional guest bathroom, a prepared sauna area, and a balcony. Here too, great attention to detail and high quality were applied.
The attic offers approximately 140 m² of additional potential for conversion. A large room formerly used as a gentleman’s room is already in place, supplemented by two further rooms.
The villa impresses with its light-filled rooms, exclusive bathroom fittings, a fireplace on the ground floor, a high-quality kitchen, an alarm system, and a harmonious color scheme. It is situated in a well-maintained setting and offers an attractive view of the vineyards.
With this unique property, you can enjoy a quiet, green location with magnificent views without having to forgo proximity to the city. We would be delighted to personally present this exceptional property to you during a viewing.
Your destination goes to Google Maps only when you submit the form. TraumImmo neither stores nor logs it.
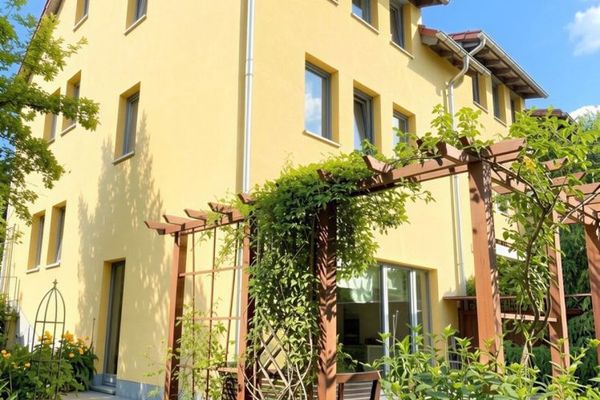 690.000 € End-of-terrace house in a prime location in Radebeul/Oberlößnitz – flooded with light in an idyllic setting01445 Radebeul
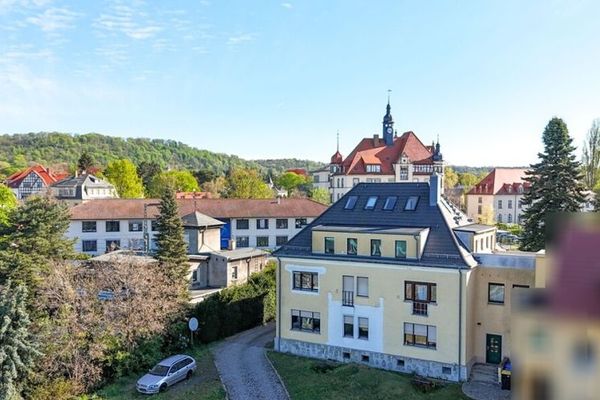 1.050.000 € Apartment building with 5 residential units, approx. 390 m² living space, approx. 2040 m² plot in the center of Radebeul - commission-free01445 Radebeul
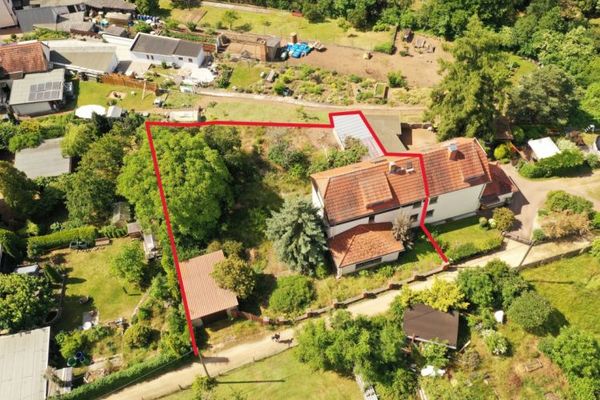 390.000 € Semi-detached house with potential in a quiet and beautiful residential location in Radebeul01445 Radebeul
