Calculate using this listing's purchase price. Every assumption is editable and all figures are non-binding estimates.
The initial payment is estimated as loan amount × (interest + repayment) ÷ 12. Individual lending terms, special repayments and further fees are not included. Tax, notary and agent costs may differ in your case. This is not a financing offer or financial advice.
Your inputs are calculated only in this browser and are not saved or sent to TraumImmo.
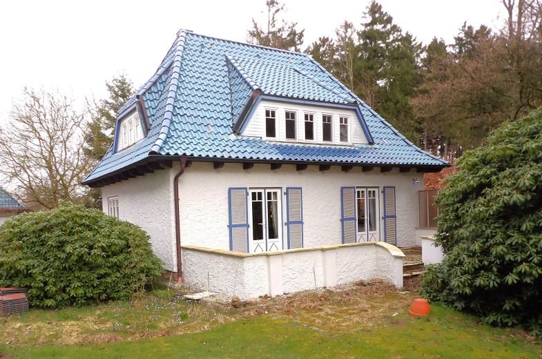
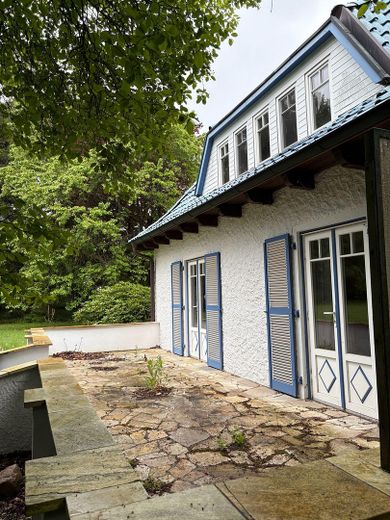
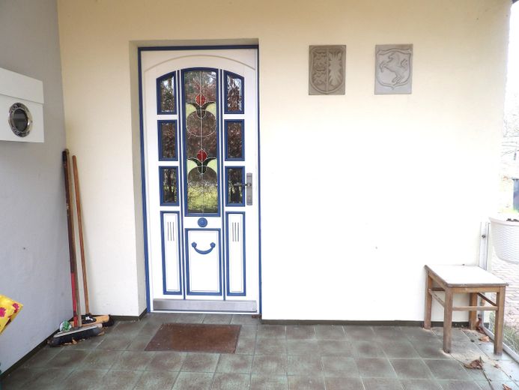
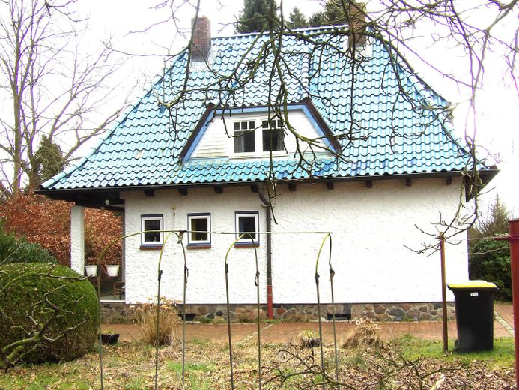
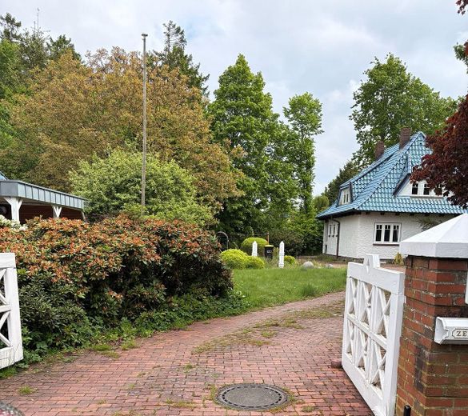
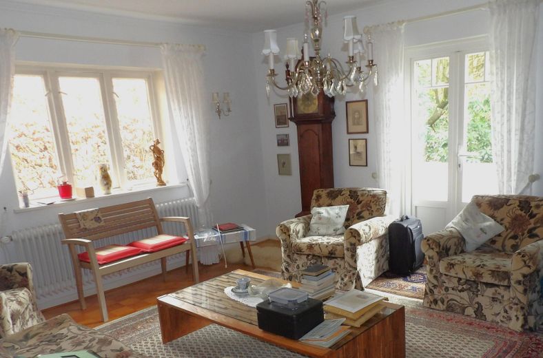
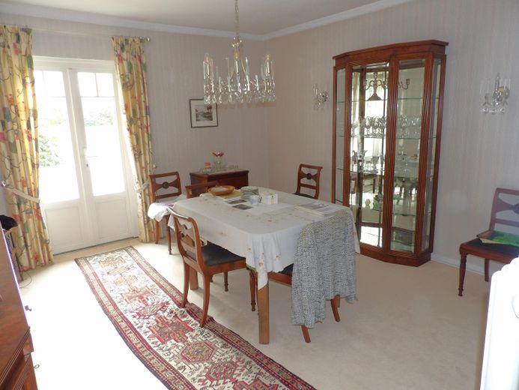
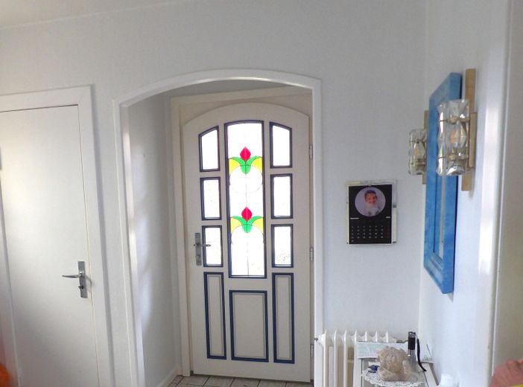
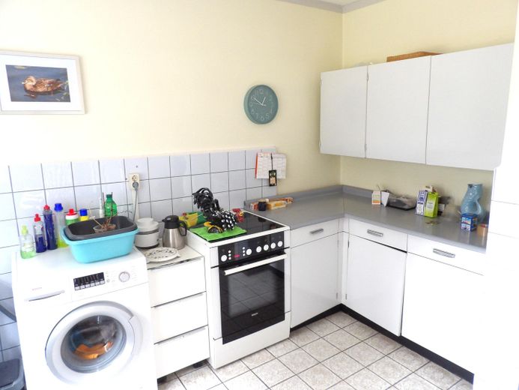
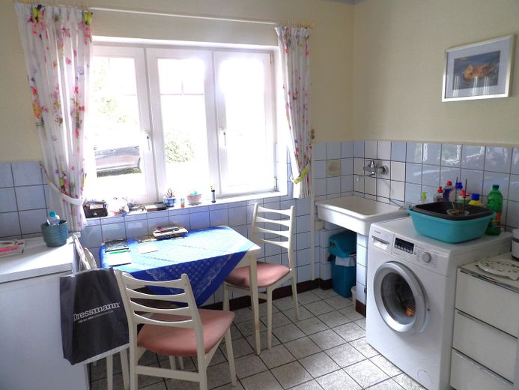
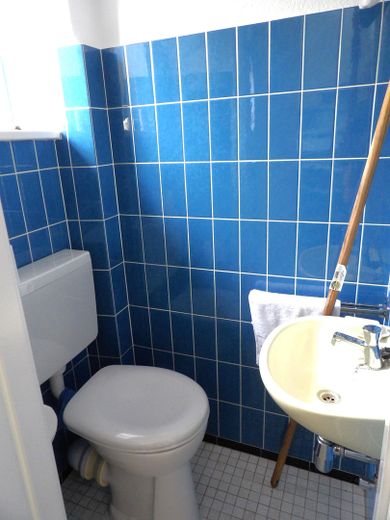
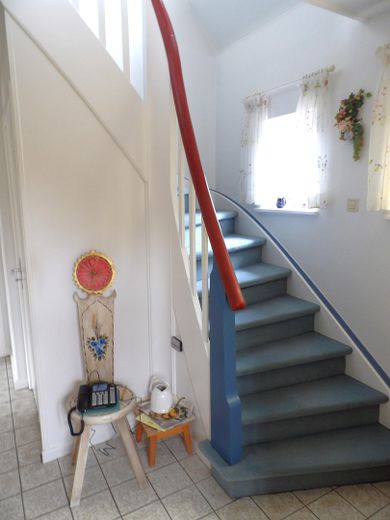
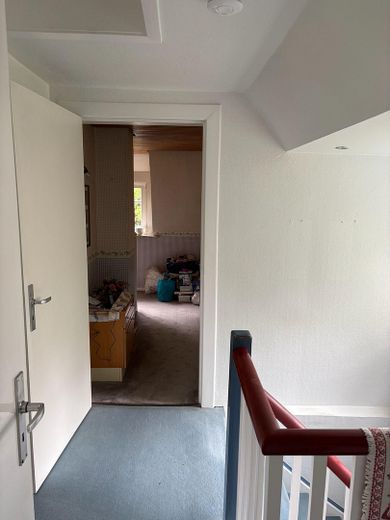
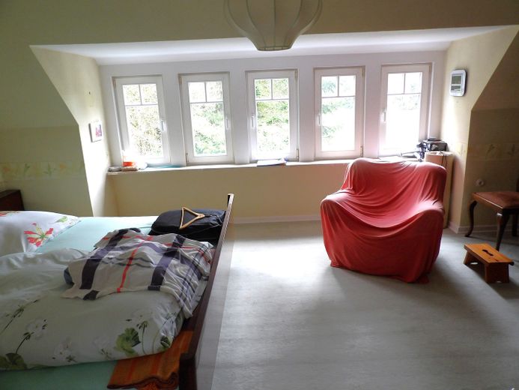
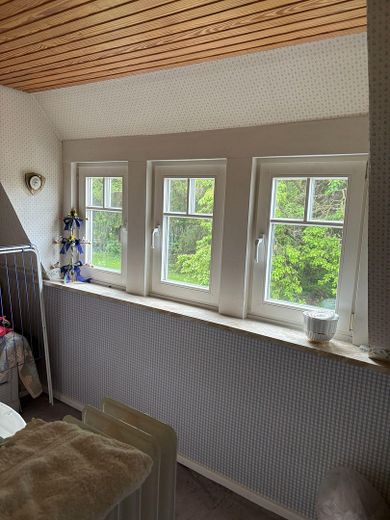
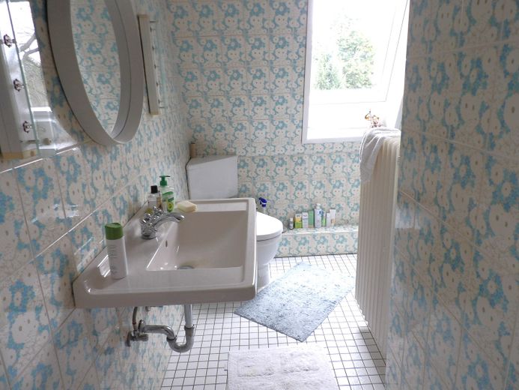
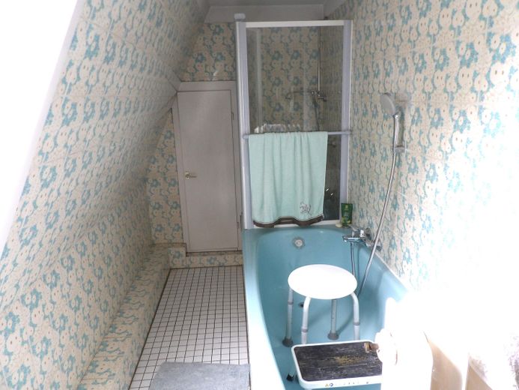
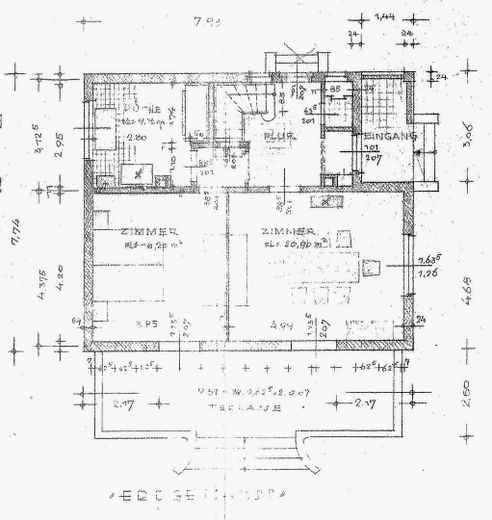
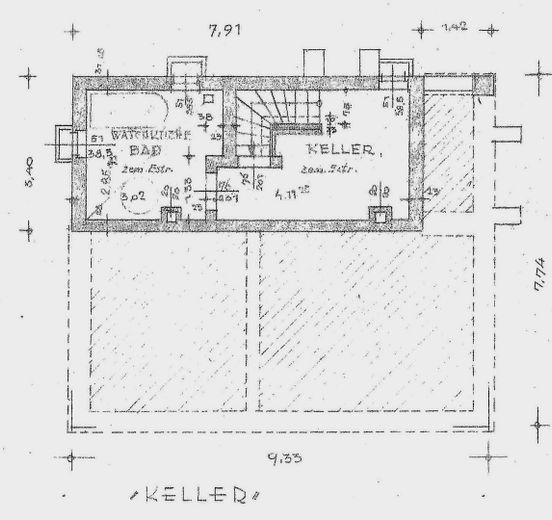
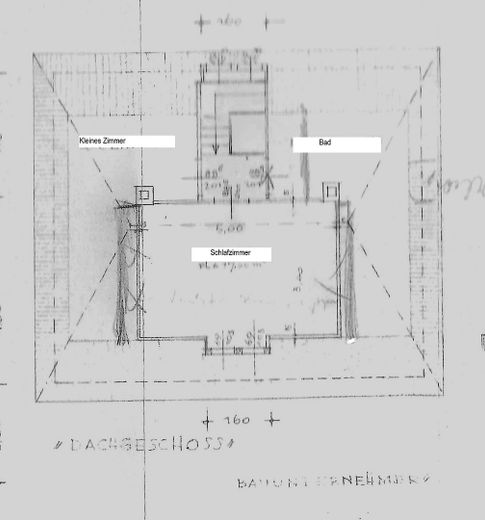
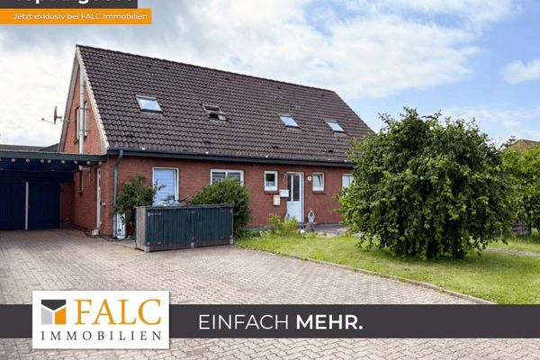
This house was built in 1953 and has been continuously modernized and adapted to the respective requirements by the owner. It has a partial basement, and large dormers were subsequently added to the attic, as well as a small room and a bathroom fitted out. For today's housing needs, energy improvements as well as modernization of the kitchen and bathroom would be necessary.
Fittings and features, as described
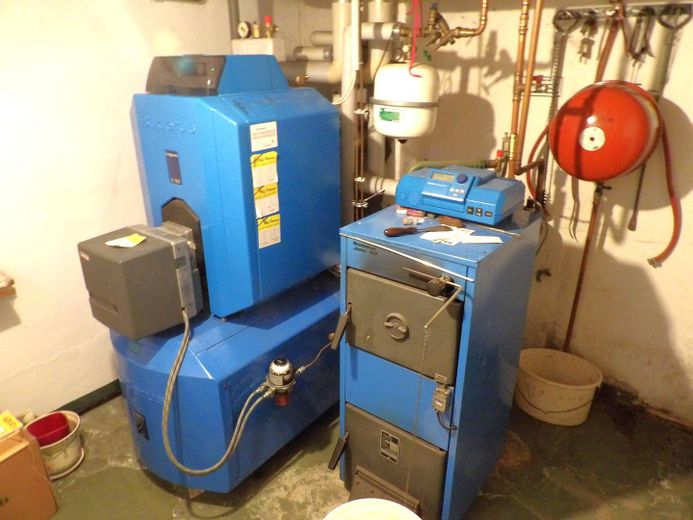
The windows have largely been renewed. In addition to the low-temperature oil boiler from 2009, there is the option of heating with an existing solid fuel boiler.
Other
The house is vacant and would be available at short notice.
Location
Area and routes
Plan a route
Your destination goes to Google Maps only when you submit the form. TraumImmo neither stores nor logs it.
Location details
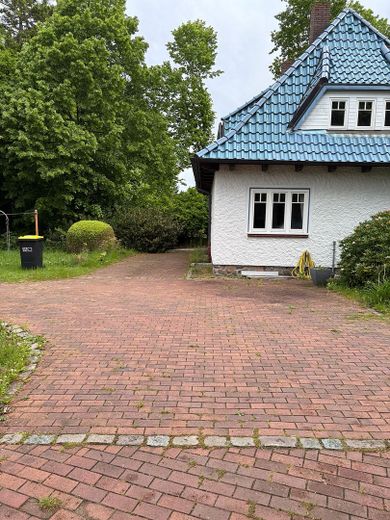
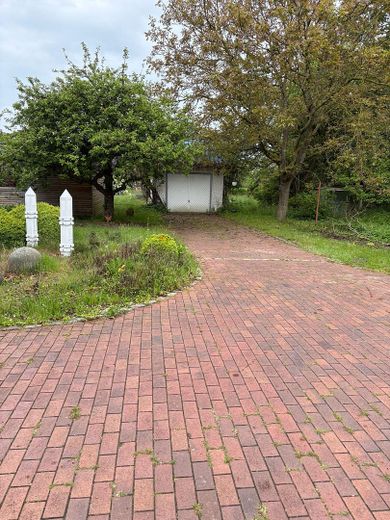
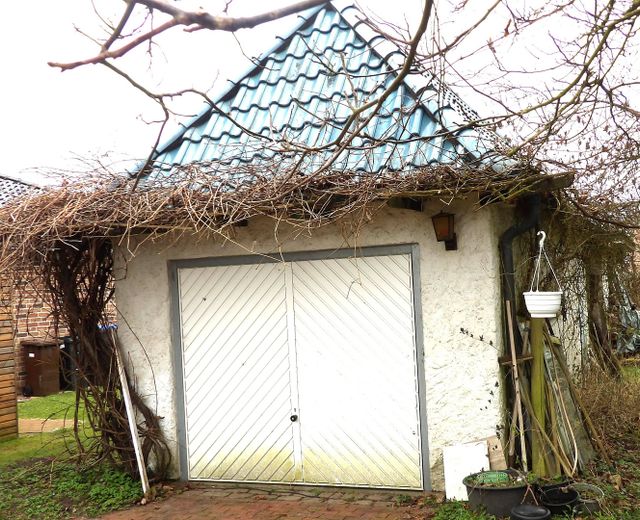
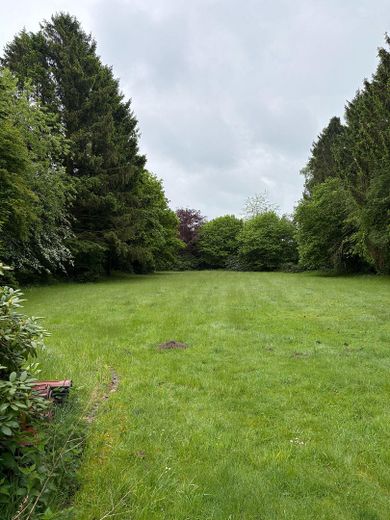
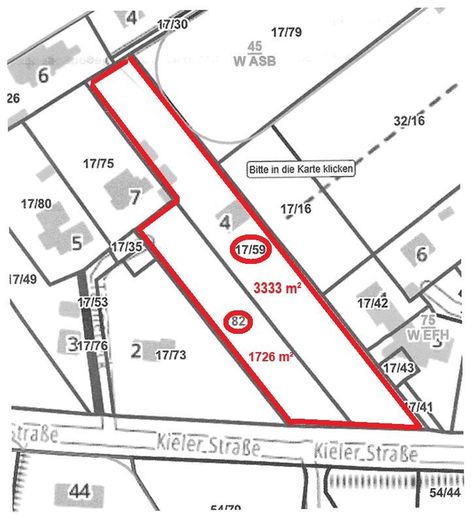
The plot, in a quiet edge-of-village location, consists of 2 parcels and could possibly be subdivided for additional building land. Conveniently located on the B 47 between Rendsburg and Kiel, Ostenfeld presents itself as an old farming village with three spatially separated residential areas: the new development area Mühlenkoppel, the Grellkamp, which developed in the 1950s as a result of the Second World War through the influx of refugees, and the old village center, still shaped by agriculture today, whose first documentary mention dates back to the second half of the 13th century. Three rammed-earth houses, built in the summer of 1945, are still known to older residents as the flour and sugar houses through the exchange of food for building materials. They are located near St. Jacobi Church. The center of the community is the Old School, built in 1915. Originally operated as a school and used as such until the late 1960s, it was converted into a community center with a hall and meeting room in 2003. The offered rooms are actively used by clubs and associations as well as for private events. In addition, there is a daycare center in the Old School. Shopping for daily necessities as well as medical care are provided by the neighboring communities of Schacht-Audorf and Osterrönfeld, reachable in 5 minutes by car. A strong club life promotes cultural togetherness in the community.