| Type | Detached house |
|---|---|
| Living area approx. | 75 m² |
| Bedrooms | 3 |
| Rooms | 4 |
|---|---|
| Bathrooms | 1 |
| Plot area | 438 m² |
|---|
| Purchase price | 145.000 € |
|---|---|
| Price per m² | 1,933.33 €/m² |
| Commission | no commission for buyers |
Calculate using this listing's purchase price. Every assumption is editable and all figures are non-binding estimates.
The initial payment is estimated as loan amount × (interest + repayment) ÷ 12. Individual lending terms, special repayments and further fees are not included. Tax, notary and agent costs may differ in your case. This is not a financing offer or financial advice.
Your inputs are calculated only in this browser and are not saved or sent to TraumImmo.
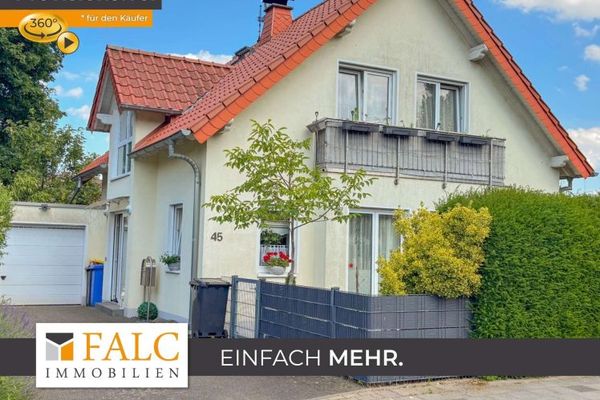
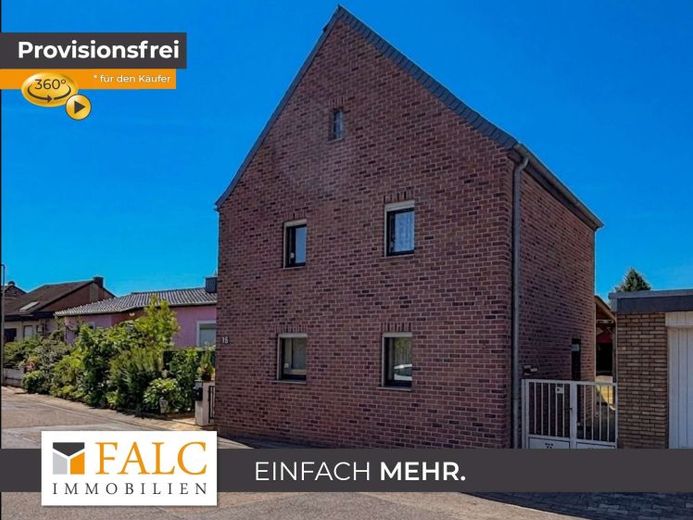
More financing calculators and assumptionsHere, tranquility takes shape. Space becomes opportunity. A home shows character. In this two-storey single-family home, precisely this living experience unfolds across a manageable area and with an outdoor space that extends everyday life outside.
Approx. 75 m² of living space accommodates 4 rooms across three levels, set within a plot of approx. 438 m². The terrace and garden belong to the house and frame the living experience with openness, lightness and privacy. The classic two-storey design gives the floor plan a clear structure while also leaving room for new ideas.
The property requires renovation. It is precisely this that creates potential—not limited to individual measures, but allowing for an entire concept. The structure, layout and outdoor areas form the basis for comfort, functionality and atmosphere, which can be reimagined as part of a modernization.
On the main level, the living area opens up as the centre of the house, from which the rooms are logically accessed. Transitions feel fluid, paths remain short, and the connection to the outdoors is tangible through the terrace and garden.
The second floor accommodates the additional rooms and creates retreat, peace and a clear separation from everyday life on the ground floor. The layout across three levels supports different uses, whether living and working or shared life and private areas. The house is heated by a stove heating system.
This house combines substance, design freedom and outdoor space. It connects indoors and outdoors, everyday life and retreat, the present and possibility. This is not simply living space; it is a home with room for its own personal touch.
Your destination goes to Google Maps only when you submit the form. TraumImmo neither stores nor logs it.