| Type | Detached house |
|---|---|
| Living area approx. | 158 m² |
| Bedrooms | 3 |
| Rooms | 5 |
|---|---|
| Bathrooms | 2 |
| Plot area | 885 m² |
|---|---|
| Usable floor area | 206 m² |
| Purchase price | 495.000 € |
|---|---|
| Price per m² | 3,132.91 €/m² |
| Commission | no commission for buyers |
Calculate using this listing's purchase price. Every assumption is editable and all figures are non-binding estimates.
The initial payment is estimated as loan amount × (interest + repayment) ÷ 12. Individual lending terms, special repayments and further fees are not included. Tax, notary and agent costs may differ in your case. This is not a financing offer or financial advice.
Your inputs are calculated only in this browser and are not saved or sent to TraumImmo.
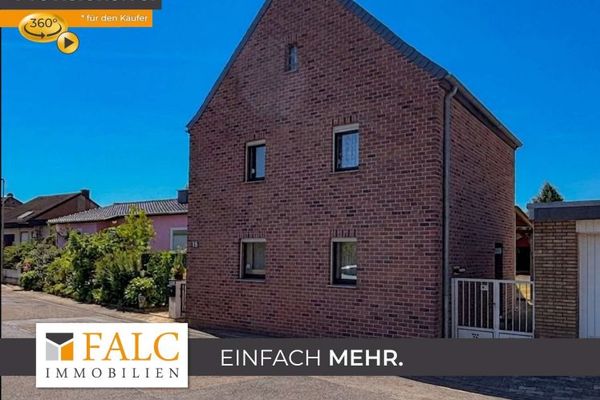
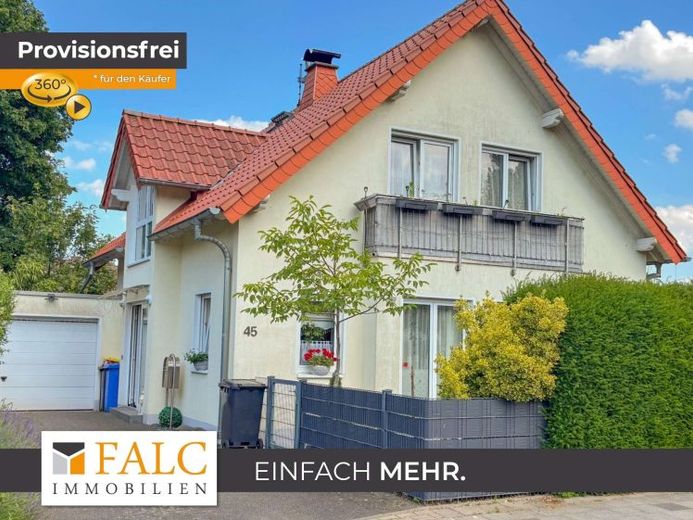
More financing calculators and assumptionsThis well-maintained house, built in 2007, combines retreat and togetherness in a layout that makes tranquility, openness, and privacy feel natural – a living concept that carries the day and lets the evening fade away softly.
On approx. 138 m² of living space, there are a total of 5 rooms, supplemented by 1 bathroom, a guest bathroom, and a cellar. A garden, terrace, and balcony extend the house with those quiet outdoor spaces where movement, play, and rest alternate naturally.
The condition presents itself as well-kept and clear, so that the best is already there: a harmonious setting that can be filled with one’s own rhythm. Where everyday life needs structure, order emerges; where life seeks openness, space opens up – without losing the character of the house.
The tour begins in the entrance area, which leads to the main level and bundles the routes in the house. From here, the living area unfolds with flowing transitions between the living room and dining room, supported by a calm flow of light and the direct connection to the outside. The kitchen is located as a separate room next to it and keeps routines compact, while the guest bathroom functionally complements the level. Toward the terrace, living continues, the garden adjoins it and gives the house a green depth.
Via the staircase, the main level connects with the upper area, where the bedroom and two children's rooms create a clear layout. A bathroom supports the daily routine with short distances and good usability. The cellar complements the space offered with practical areas for storage, hobbies, and technology, while a garage parking space rounds off the arrival moment.
This house combines suitability for everyday life, family proximity, and quality of retreat. It combines inside and outside, structure and freedom, peace and life. Here, it is not simply living space that is created, but a home with character and room for shared years.
Your destination goes to Google Maps only when you submit the form. TraumImmo neither stores nor logs it.