| Type | Top-floor flat |
|---|---|
| Living area approx. | 125 m² |
| Bedrooms | 2 |
| Rooms | 3,5 |
|---|---|
| Bathrooms | 1 |
| Purchase price | 298.000 € |
|---|---|
| Price per m² | 2,384.38 €/m² |
| Commission | 4,76% (4,76% vom Kaufpreis (inkl. MwSt.)) |
Calculate using this listing's purchase price. Every assumption is editable and all figures are non-binding estimates.
The initial payment is estimated as loan amount × (interest + repayment) ÷ 12. Individual lending terms, special repayments and further fees are not included. Tax, notary and agent costs may differ in your case. This is not a financing offer or financial advice.
Your inputs are calculated only in this browser and are not saved or sent to TraumImmo.
More financing calculators and assumptionsBausch Immobilien is pleased to present this penthouse-style apartment on the 4th floor of a 6-unit building with an underground parking space. Together with the neighbouring building – 14 residential units in total – the complex is centrally managed.
The apartment is designated as a 3.5-room apartment, but was originally planned as a 4-room apartment. You enter the apartment and are welcomed into the hallway. To the left is the bright cloakroom area, from which you can access the storage room and the guest WC with natural light.
The hallway leads past the fully fitted kitchen on the left. At the end of the hallway, as well as through a second door on the right, you enter the approx. 43.34 m² living and dining area – such a large living and dining area combined with direct access to the roof terrace is rare.
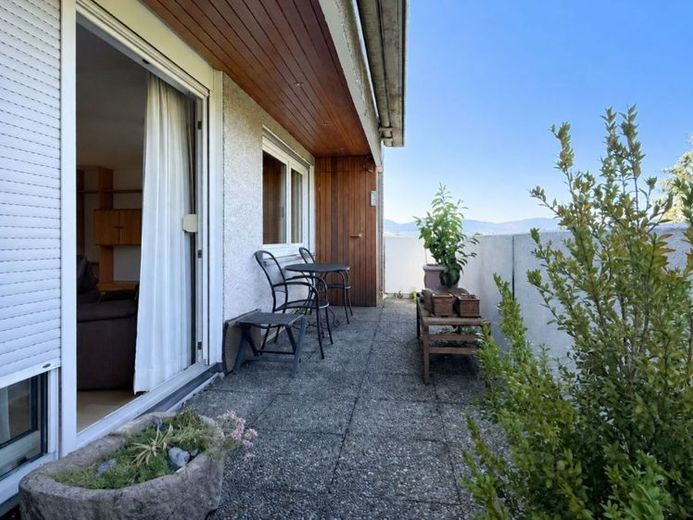
The roof terrace is accessible from the west side, extends along the north and east sides of the building and opens out into a spacious area there. There is hardly any greater flexibility – use the roof terrace depending on its orientation, the time of day and the season.
Turn right at the apartment door to reach the “private” part of the apartment. To the left are Bedroom 1 (approx. 12.53 m², with direct terrace access) and Bedroom 2 (approx. 12.18 m²). At the end of the hallway, the architect placed the bathroom with natural light, featuring a shower, WC, washbasin with mirrored cabinet, and connections for a washing machine and dryer.
The property is rounded off by a dry cellar with lighting and power connections, as well as a parking space in the associated garage, which also has power and lighting connections. An additional vehicle can be parked in front of the garage.
The brochure will be sent automatically. If you do not find it in your email inbox within a few minutes, please also check your spam folder.
Your destination goes to Google Maps only when you submit the form. TraumImmo neither stores nor logs it.
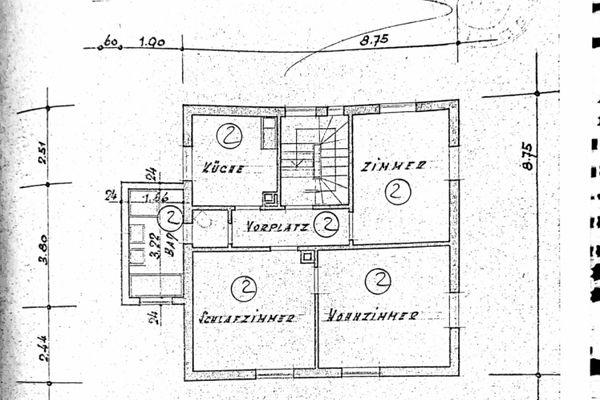 239.000 € Charming 4-room apartment in a two-family villa with a large communal garden in Göppingen73033 Göppingen
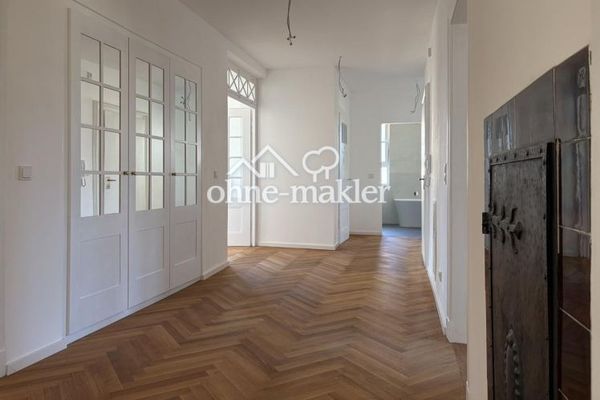 587.000 € Exclusive, fully renovated 146 m² period apartment in a prime location in Göppingen–stylish, modern, unique73033 Göppingen
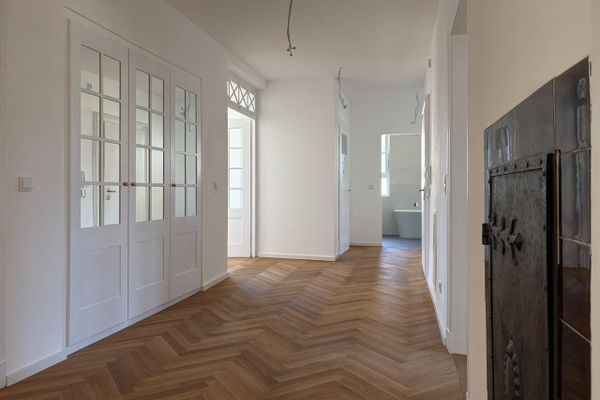 587.000 € Exclusive, fully renovated 146 m² period apartment in a prime location in Göppingen–stylish, modern, unique73033 Göppingen– Göppingen

