Calculate using this listing's purchase price. Every assumption is editable and all figures are non-binding estimates.
The initial payment is estimated as loan amount × (interest + repayment) ÷ 12. Individual lending terms, special repayments and further fees are not included. Tax, notary and agent costs may differ in your case. This is not a financing offer or financial advice.
Your inputs are calculated only in this browser and are not saved or sent to TraumImmo.
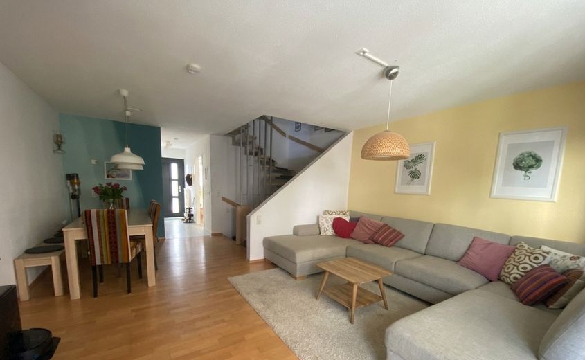
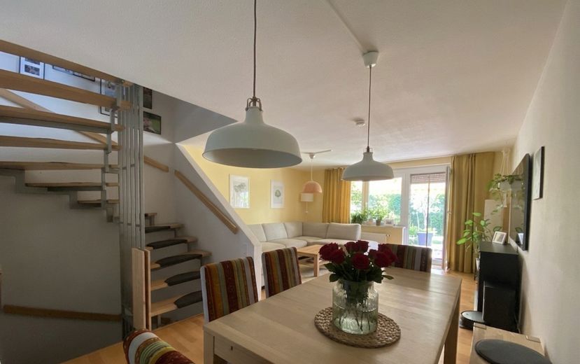
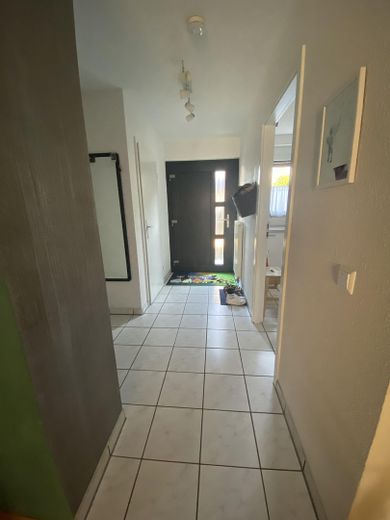
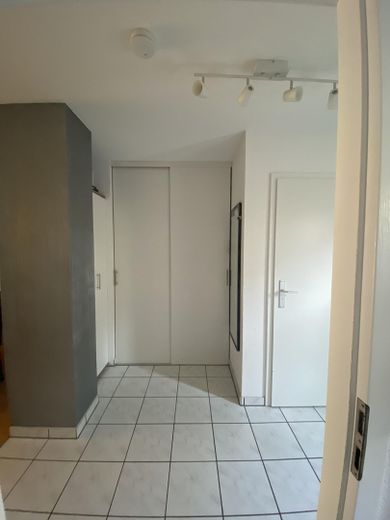
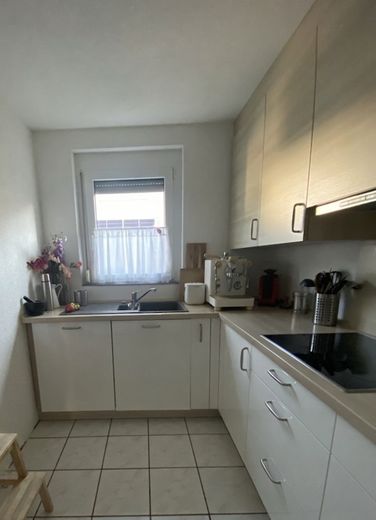
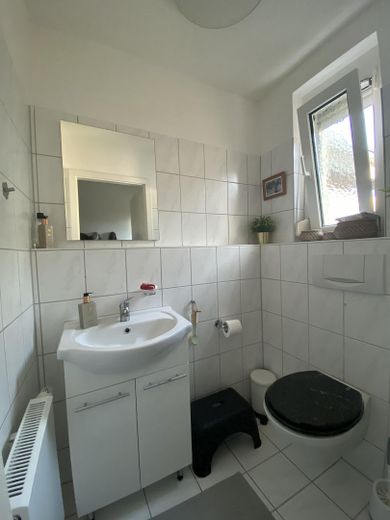
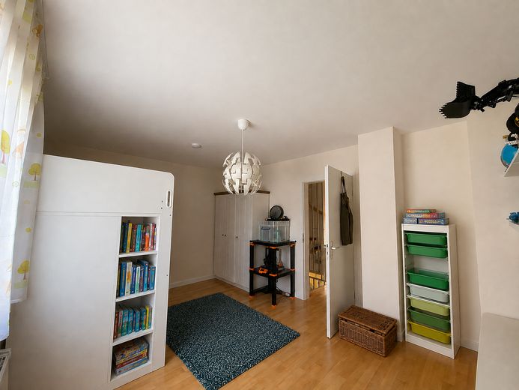
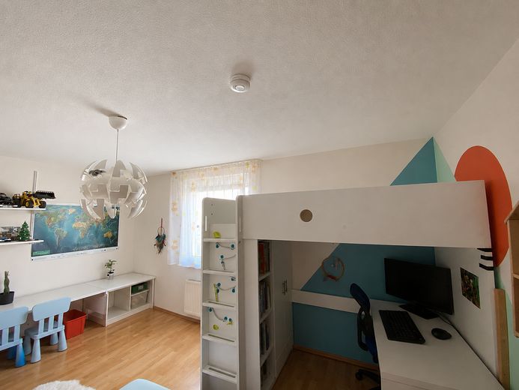
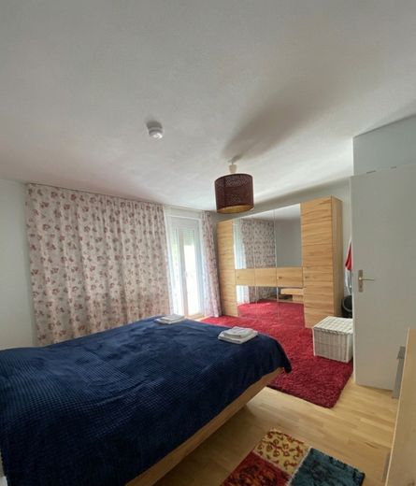
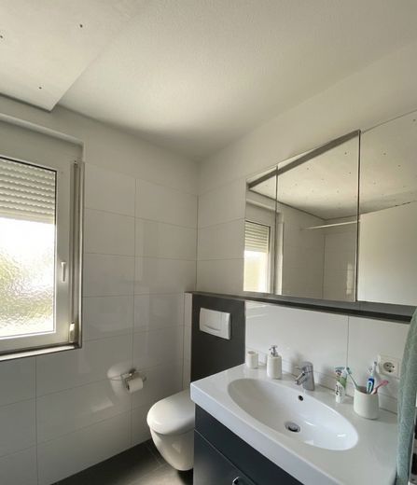
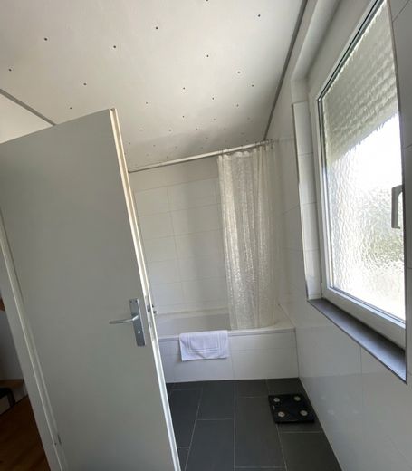
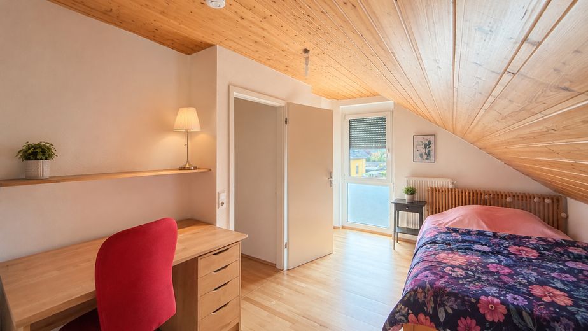
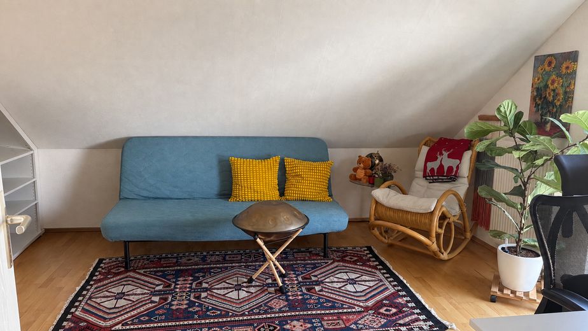
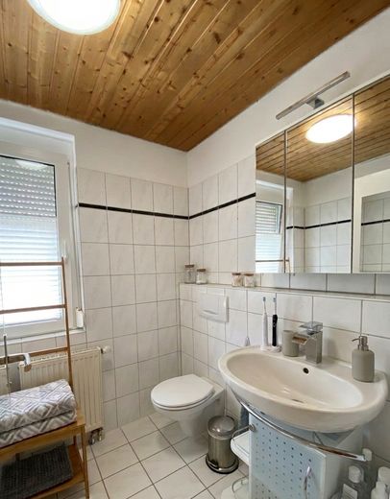
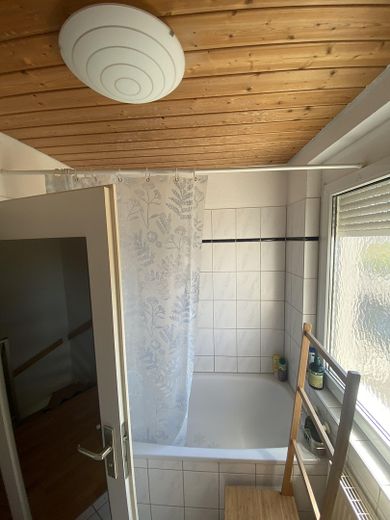
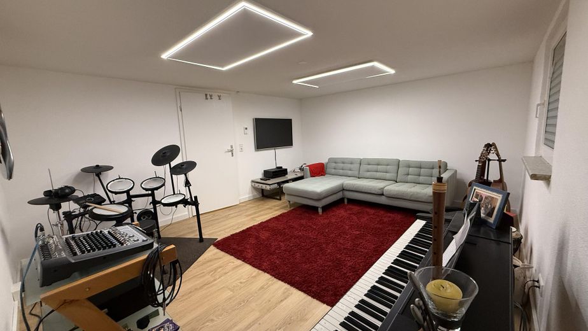
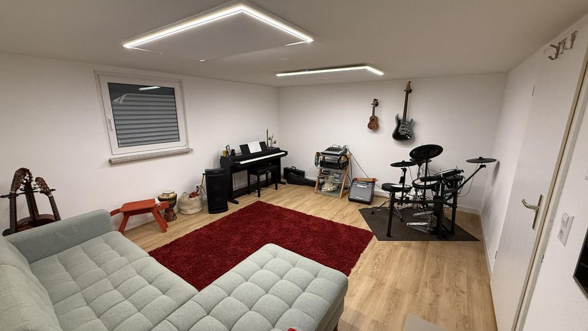
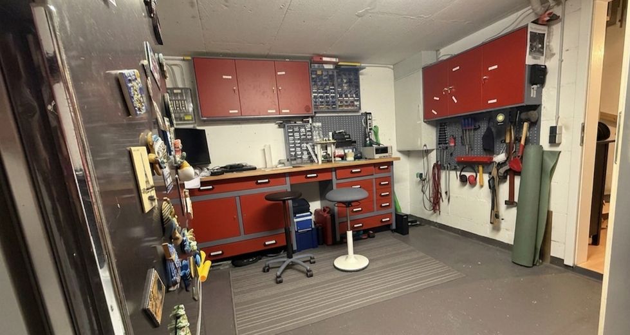
Property Description and Layout Built in 1997 and very well maintained, the property is ideal for both young families and couples requiring more space. The living area of approximately 120 m² is extremely well laid out. On the ground floor, the kitchen is located on the left and a guest WC on the right from the entrance area. Straight ahead is the spacious living and dining area with an adjoining staircase. The upper two floors each contain 2 of the total 4 bedrooms and a bathroom with natural light and a bathtub. In the basement, you will find a converted and heated hobby room with approximately 20 m² of additional usable space, as well as a spacious heating and storage room. Additional storage space is available in the insulated attic.
Fittings and features, as described
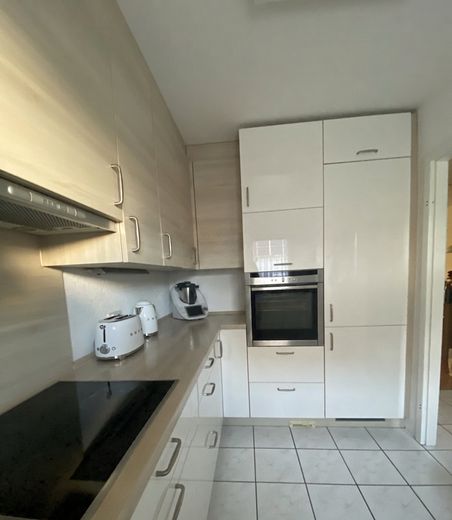
Features The house includes a high-quality and very well-maintained fitted kitchen by Nolte with electrical appliances from Neff
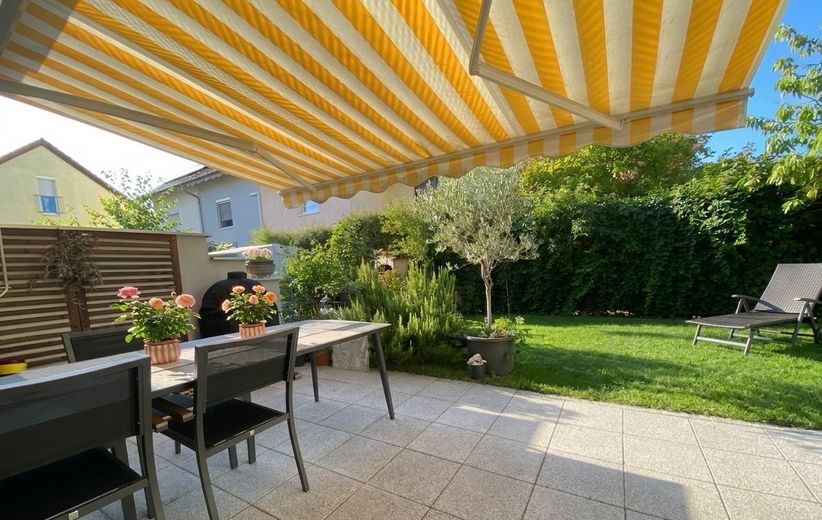
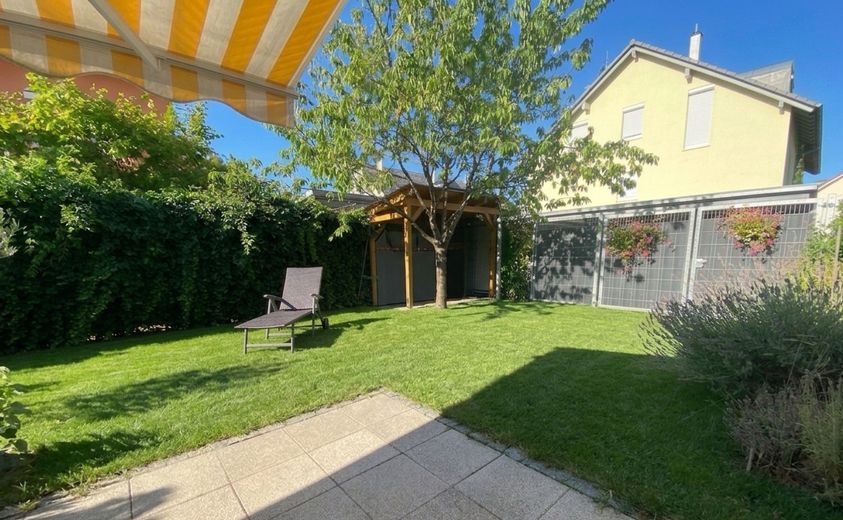
Garden and Extras Due to its design as an end-of-terrace house, the property offers a significantly larger garden than the neighboring mid-terrace houses. The secluded and low-maintenance outdoor area faces south and was recently fitted with roll-out turf and a double-leaf gate. A terrace with an awning and a balcony are available for spending time outdoors. A shelter for bicycles or equipment is conveniently integrated into the garden.
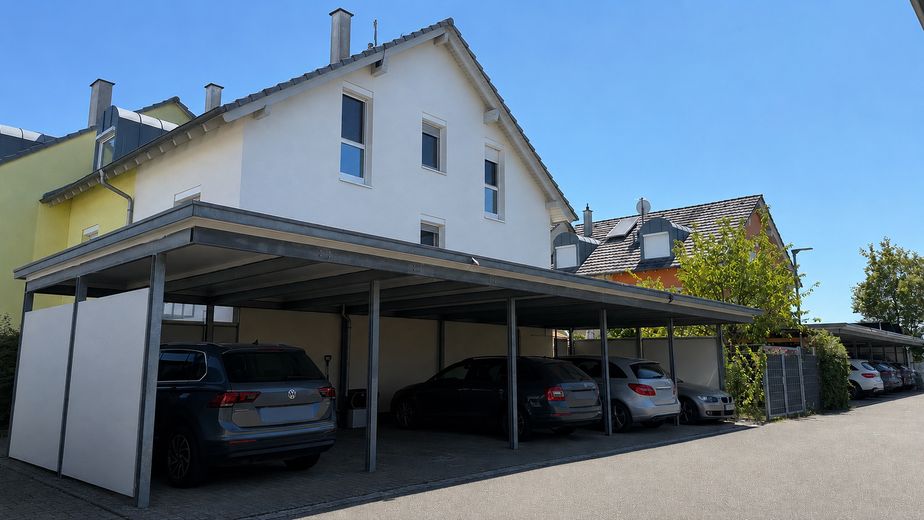
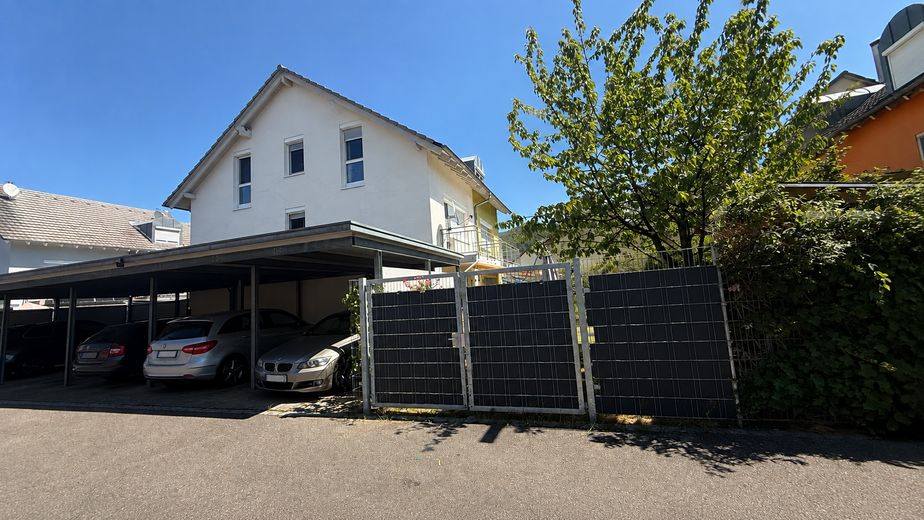
Parking The property includes its own carport.
Location
Area and routes
Plan a route
Your destination goes to Google Maps only when you submit the form. TraumImmo neither stores nor logs it.
Location details
The end-of-terrace house is located directly at the entrance to Weil am Rhein, in the Haltingen-Oberdorf district. The property impresses with its beautiful, natural and quiet location in the immediate vicinity of the vineyards and the popular Vitra Design Museum, while still being very centrally located. The child- and pet-friendly surroundings offer excellent infrastructure: all important facilities, including playgrounds, kindergartens, primary schools, supermarkets and doctors, can be reached on foot in around 10 minutes. The house also has excellent connections to local and long-distance transport. A bus stop with direct connections to Weil am Rhein, Lörrach, Basel and the airport is located on the adjacent street. Haltingen railway station can also be reached on foot in less than 10 minutes. The motorway access to the A5 and the A98 towards Lörrach is only 5 minutes away.