| Type | Detached house |
|---|---|
| Living area approx. | 118 m² |
| Bedrooms | 3 |
| Rooms | 5 |
|---|---|
| Bathrooms | 2 |
| Plot area | 609 m² |
|---|
| Purchase price | 405.000 € |
|---|---|
| Price per m² | 3,432.20 €/m² |
| Commission | no commission for buyers |
Calculate using this listing's purchase price. Every assumption is editable and all figures are non-binding estimates.
The initial payment is estimated as loan amount × (interest + repayment) ÷ 12. Individual lending terms, special repayments and further fees are not included. Tax, notary and agent costs may differ in your case. This is not a financing offer or financial advice.
Your inputs are calculated only in this browser and are not saved or sent to TraumImmo.
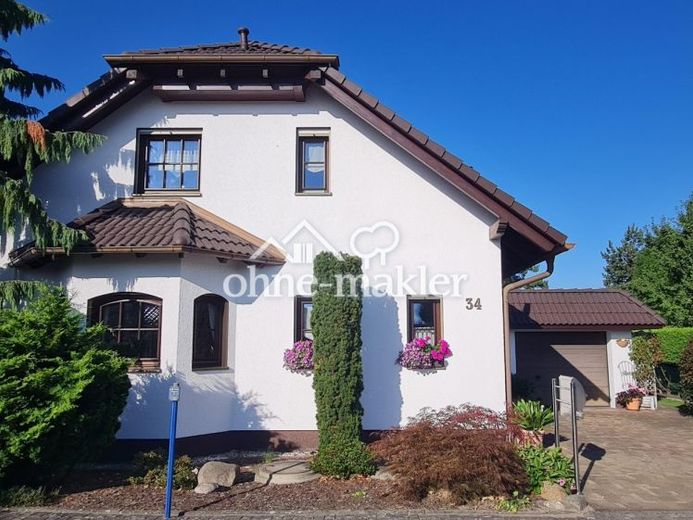
More financing calculators and assumptionsThis detached Weber family home, built in 1999, impresses with its high-quality construction, combines comfortable living with a well-thought-out layout, and is situated in a quiet, natural setting in the Döbbrick district of Cottbus. The residential house, measuring approx. 118 m² according to DIN (actually approx. 146 m² of usable space), stands on a well-maintained 607m² plot with unobstructed views of the countryside.
The ground floor comprises a spacious entrance area, a light-filled living room with a fireplace, a west-facing orientation and direct access to the terrace. This heart of the house offers views of the protected natural surroundings. The kitchen is equipped with a modern fitted kitchen (2019) featuring ceramic worktops and indirect lighting. A pantry accessible from the kitchen is also available. The ground floor also includes a guest room with an adjoining shower room. The ground floor is completed by a utility room with a gas boiler (2020).
The upper floor comprises a master bedroom, a children's room with balcony and views, and a flexibly usable study/guest room; these flexible rooms are suitable for families, working from home or guests. A large daylight bathroom with a bathtub and shower completes the layout.
The property impresses with its lovingly landscaped garden and the quietly flowing body of water, which defines the unobstructed views and the home's special tranquillity. The sunny southwest-facing terrace invites you to relax while enjoying views of the greenery.
The large single garage, 1 outdoor parking space and the 11kw wallbox provide additional convenience.
The roof and façade were repainted in 2020 with a durable nano-coating.
The property combines energy-efficient construction, high-quality materials and an attractive residential location with very good connections to Cottbus. Distance to public transport (bus): 100m.
Your destination goes to Google Maps only when you submit the form. TraumImmo neither stores nor logs it.
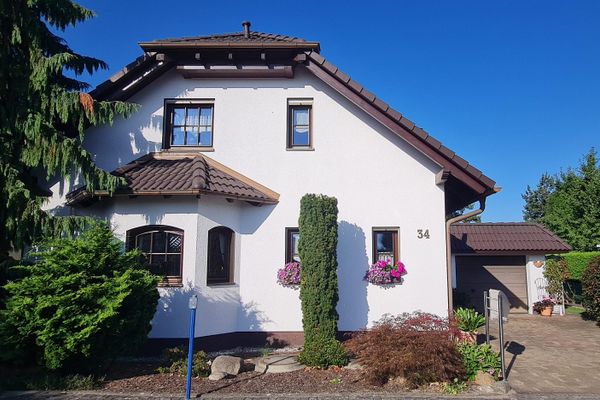 405.000 € Charming Weber detached family home with unobstructed views of nature & a genuine feel-good factor03054 Cottbus– Döbbrick
 570.900 € DESIGN HOUSE IN A CLASS OF ITS OWN03042 Cottbus
 344.500 € SPECIAL OFFER! 2-family house = BARGAIN PRICE! Only EUR 344,500 per half of the house/property!03053 Cottbus

