| Type | Detached house |
|---|---|
| Living area approx. | 119 m² |
| Rooms | 4 |
|---|---|
| Bathrooms | 2 |
| Plot area | 666 m² |
|---|---|
| Usable floor area | 111 m² |
| Purchase price | 449.500 € |
|---|---|
| Price per m² | 3,777.31 €/m² |
| Commission | 3,57% |
Calculate using this listing's purchase price. Every assumption is editable and all figures are non-binding estimates.
The initial payment is estimated as loan amount × (interest + repayment) ÷ 12. Individual lending terms, special repayments and further fees are not included. Tax, notary and agent costs may differ in your case. This is not a financing offer or financial advice.
Your inputs are calculated only in this browser and are not saved or sent to TraumImmo.
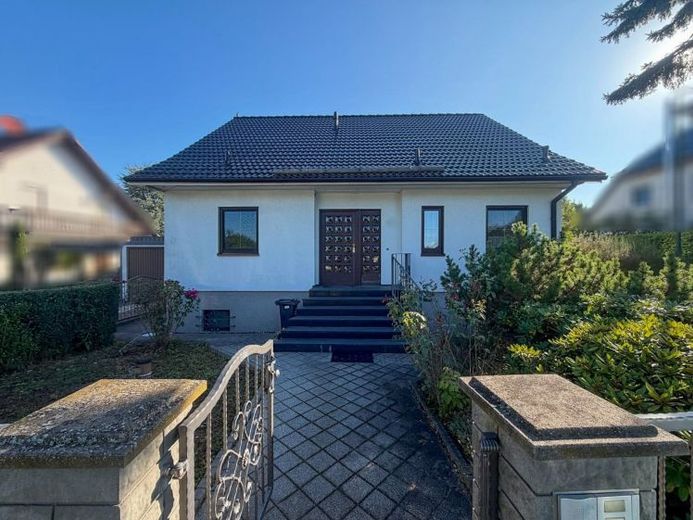
More financing calculators and assumptionsThis detached `"OKAL single-family home"` is situated on an established plot in the "B-Plan Wurzener Straße" development, in a quiet, pleasant residential location, and offers plenty of space for family, leisure and individual living ideas.
Upon entering the house, you arrive in an inviting hallway from which all rooms on the ground floor can be accessed. Here you will find a spacious living room with a charming bay window, a cosy bedroom, a bright teenager’s room, a separate kitchen, a guest WC and a daylight bathroom. From the living room, there is access to the approximately 27 m² terrace overlooking the lovingly landscaped garden – ideal for relaxing or spending sociable hours outdoors.
A solid wooden staircase leads to the unfinished attic with around 58 m² of usable space. This area offers plenty of scope for individual design ideas – for example, additional living or office rooms (up to 4 rooms). The attic’s upper section can be accessed via a pull-down staircase.
The finished basement (residential value of the bathroom and hobby room of approx. 33.52 sqm) can be reached via a solid staircase from the ground floor. There is also a separate access from the plot. Here you will find a spacious hobby room, an additional bathroom, a storage room, a workshop and the house connection room.
The plot itself invites you to linger in several lovingly landscaped areas – whether in the sun or in the shade, everyone will find their favourite spot here.
Your destination goes to Google Maps only when you submit the form. TraumImmo neither stores nor logs it.
 417.900 € YOUR NEW DREAM PROPERTY IN A QUIET LOCATION04821 Brandis
 436.900 € Green setting, established and quiet04821 Brandis
 464.900 € FINALLY, SPACE! GREEN PARADISE WITH LOTS OF GREENERY AND EXCELLENT CONNECTIONS04821 Brandis

