| Type | Detached house |
|---|---|
| Living area approx. | 106 m² |
| Rooms | 4 |
|---|---|
| Bathrooms | 2 |
| Plot area | 569 m² |
|---|---|
| Usable floor area | 88 m² |
| Purchase price | 135.000 € |
|---|---|
| Price per m² | 1,273.58 €/m² |
| Commission | no commission for buyers |
Calculate using this listing's purchase price. Every assumption is editable and all figures are non-binding estimates.
The initial payment is estimated as loan amount × (interest + repayment) ÷ 12. Individual lending terms, special repayments and further fees are not included. Tax, notary and agent costs may differ in your case. This is not a financing offer or financial advice.
Your inputs are calculated only in this browser and are not saved or sent to TraumImmo.
More financing calculators and assumptionsBrandis: Invest with foresight: You secure a high-quality property, while it continues to be used by the sellers. The property is sold במסגרת a usufruct agreement. The current owners, a fit retired couple, will continue to live in the property and maintain it in its current very good condition. The sale therefore takes place subject to this lifelong right of residence and use. For capital investors, this is a rare opportunity to acquire a solid property with long-term value potential. An investment in substance, quality of life, and the future.
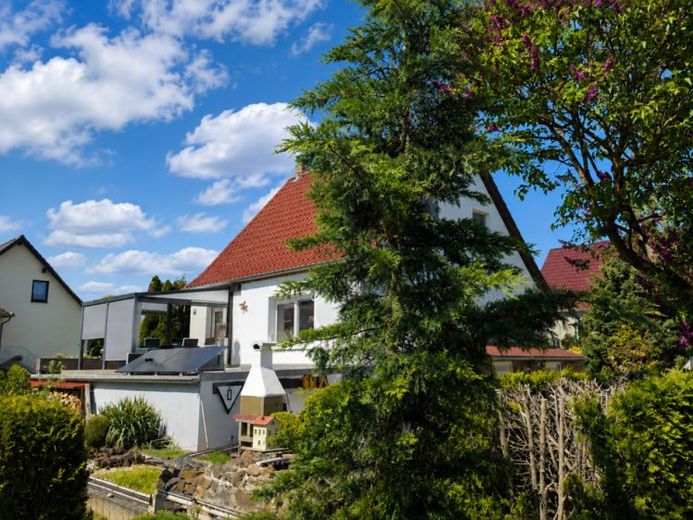
This well-maintained detached house was built in 1984 using solid construction. Completely renovated in 2009, the house has been carefully maintained and continuously modernized. Further measures, such as new laminate flooring in several rooms and the installation of a modern condensing boiler in 2025, underline its well-maintained overall condition. The future has also been considered: A cistern and a balcony power plant make a valuable contribution to sustainable living.
The living room becomes a place of warmth and comfort thanks to a fireplace – perfect for long evenings and relaxing hours. From here, you can access the covered terrace directly, which is a sheltered favorite spot in every season. The dining room creates space for sociable moments, while the kitchen and a bathroom with shower functionally complete this level.
The upper floor offers a bedroom, a children's room, and a bathroom with bathtub – ideal for relaxing breaks and private retreat.
The basement is used in a variety of ways: A large hobby room with an additional wood-burning stove offers numerous possibilities. The basement is complemented by a laundry room, utility room, WC, and an integrated garage.
The outdoor area invites you to linger: A well-maintained garden with a pool provides relaxation on warm days, while the greenhouse offers ideal conditions for hobby gardeners - pure relaxation.
Your destination goes to Google Maps only when you submit the form. TraumImmo neither stores nor logs it.
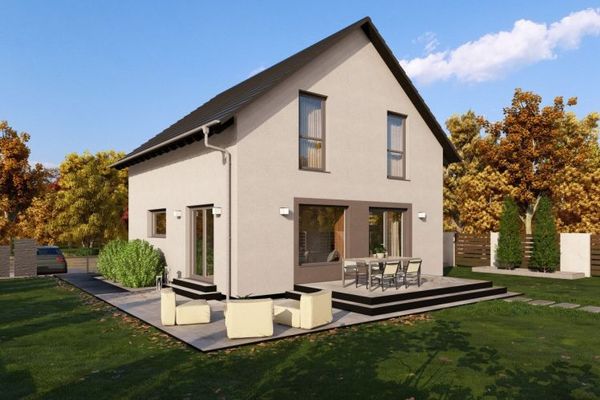 417.900 € YOUR NEW DREAM PROPERTY IN A QUIET LOCATION04821 Brandis
 436.900 € Green setting, established and quiet04821 Brandis
 464.900 € FINALLY, SPACE! GREEN PARADISE WITH LOTS OF GREENERY AND EXCELLENT CONNECTIONS04821 Brandis

