| Type | Detached house |
|---|---|
| Living area approx. | 320 m² |
| Rooms | 12 |
|---|---|
| Bathrooms | 3 |
| Plot area | 590 m² |
|---|
| Purchase price | 385.000 € |
|---|---|
| Price per m² | 1,203.12 €/m² |
| Commission | 3,57% (3,57% inkl. MwSt. des notariell beurkundeten Kaufpreises, mindestens jedoch 3570,00€ inkl. MwSt. Die Provision ist mit Abschluss des notariellen Kaufvertrages verdient und fällig.) |
Calculate using this listing's purchase price. Every assumption is editable and all figures are non-binding estimates.
The initial payment is estimated as loan amount × (interest + repayment) ÷ 12. Individual lending terms, special repayments and further fees are not included. Tax, notary and agent costs may differ in your case. This is not a financing offer or financial advice.
Your inputs are calculated only in this browser and are not saved or sent to TraumImmo.
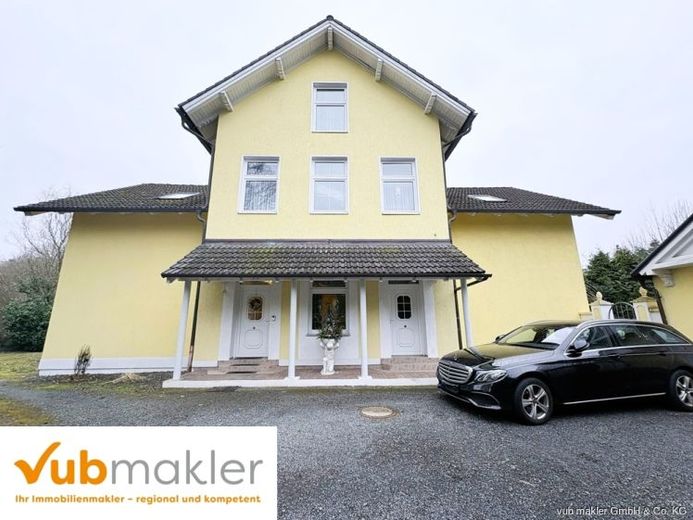
More financing calculators and assumptionsThe property offers numerous rooms and versatile usage possibilities, making it ideal for families or for living and working under one roof.
Upon entering the property, you first reach a small entrance area that leads into a central hallway and provides access to the ground-floor rooms.
To the left of the hallway are the kitchen and the adjoining dining room, which together form a practical and inviting living area. On the right, you reach the cosy living room, equipped with a Swedish stove that creates a particularly pleasant living atmosphere.
Following the hallway further, you reach another room that can be used flexibly as a bedroom, office or child's room. This room also provides direct access to the terrace. Opposite are two further rooms that can likewise be used individually. This floor also has a guest WC, separated from a practical storage room by a sliding door.
The staircase leads to the first upper floor. Directly to the left of the stairs is the bathroom, equipped with a bathtub, shower, WC, bidet and two windows that provide plenty of daylight. Next to the bathroom is a bedroom, while opposite is another room that can be used flexibly. Proceeding along the hallway to the right, there are two large rooms. At the end of the corridor, you find a large room as well as two smaller rooms that are suitable, for example, as an office, hobby room or storage space.
The staircase leads to the second upper floor. Upon entering, there is a large bathroom on the right. Directly opposite the entrance door is the living room.
Your destination goes to Google Maps only when you submit the form. TraumImmo neither stores nor logs it.