| Type | Detached house |
|---|---|
| Living area approx. | 100 m² |
| Rooms | 4 |
|---|---|
| Bathrooms | 1 |
| Plot area | 780 m² |
|---|
| Purchase price | 149.000 € |
|---|---|
| Price per m² | 1,490.00 €/m² |
| Commission | 3,57% (3,57% inkl. MwSt. mindestens jedoch 3570,- € inkl. MwSt., zahlbar vom Käufer. Verdient und fällig bei Vertragsabschluss.) |
Calculate using this listing's purchase price. Every assumption is editable and all figures are non-binding estimates.
The initial payment is estimated as loan amount × (interest + repayment) ÷ 12. Individual lending terms, special repayments and further fees are not included. Tax, notary and agent costs may differ in your case. This is not a financing offer or financial advice.
Your inputs are calculated only in this browser and are not saved or sent to TraumImmo.
More financing calculators and assumptionsWelcome to a property that breathes history and radiates warmth.
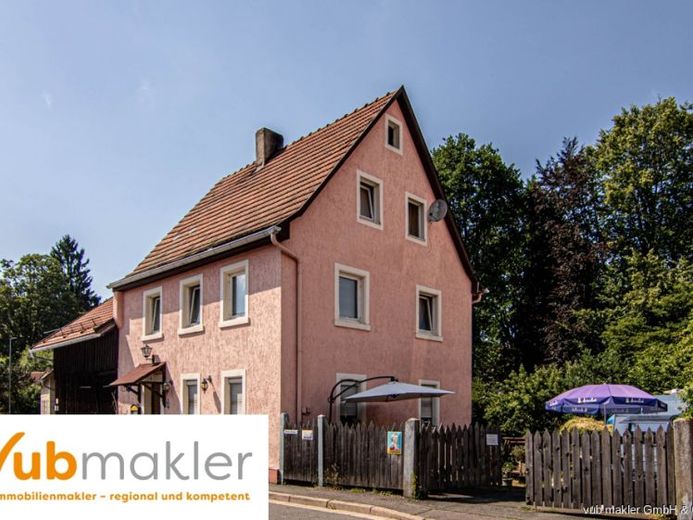
This detached house, completely renovated 20 years ago, was designed with great attention to detail and a keen sense of rustic charm. With approx. 100 m² of living space across three levels, the house offers cozy retreats and a clever layout. The true amount of space is found in the outbuildings: The impressive two-story barn (which can also be used as a garage), another shed, and a double carport with an additional parking space provide generous storage and parking areas.
The ground floor rests on solid natural stone walls over 50 cm thick. This masonry, as well as the impressive natural stone vaulted cellar, are typical features of traditional buildings from the 19th century or earlier. The official construction year is listed as 1949. Due to the thick natural stone masonry, it is presumed that the older ground floor was extended and expanded around 1949, which explains the thinner walls on the upper and attic floors.
A small restaurant is currently operated on the ground floor; this is also where the only kitchen in the house is located. From the hallway, there is also access to the barn and the cellar.
The upper floor currently contains the living room and the spacious bathroom with a corner bathtub, as well as the guest toilets for the restaurant area, which are charmingly separated from the living area by a garden fence.
The attic has been converted to include a bedroom and a dressing room; above this is the unheated attic space. The ground-floor ceiling and attic are insulated.
The house has a full basement, including a cellar room with access to the garden, a cold-storage room, the utility room, and a historic vaulted cellar.
Efficient heating of each floor via wood-burning stoves (wet rooms additionally electrically heated). Hot water is produced via instantaneous water heaters.
The property is currently held under a leasehold arrangement; whether there is an option to purchase remains to be clarified.
Your destination goes to Google Maps only when you submit the form. TraumImmo neither stores nor logs it.