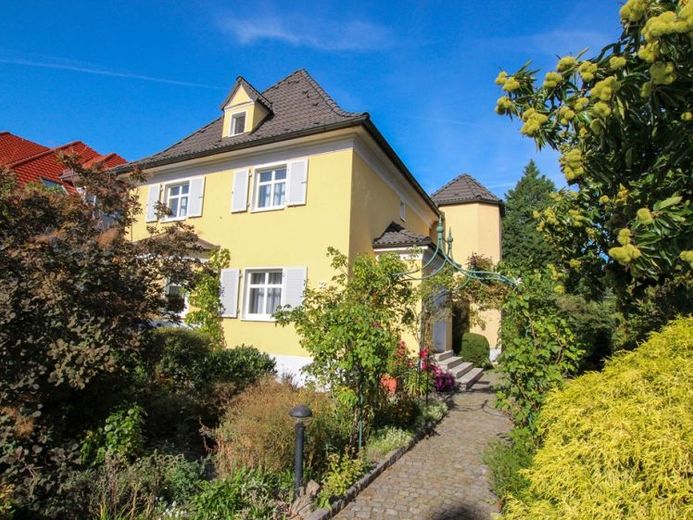
| Type | Detached house |
|---|---|
| Living area approx. | 305 m² |
| Bedrooms | 6 |
| Rooms | 9 |
|---|---|
| Bathrooms | 3 |
| Plot area | 1050 m² |
|---|
| Purchase price | 698.000 € |
|---|---|
| Price per m² | 2,288.52 €/m² |
| Commission | no commission for buyers |
Calculate using this listing's purchase price. Every assumption is editable and all figures are non-binding estimates.
The initial payment is estimated as loan amount × (interest + repayment) ÷ 12. Individual lending terms, special repayments and further fees are not included. Tax, notary and agent costs may differ in your case. This is not a financing offer or financial advice.
Your inputs are calculated only in this browser and are not saved or sent to TraumImmo.
More financing calculators and assumptionsThis spacious and well-maintained detached house combines the distinctive charm of a historic front building with modern living comforts and plenty of room for individual ideas. Spread across four levels, the approximately 305 m² of living space offers an exceptionally versatile layout with a total of 9 rooms.
The welcoming entrance area leads to the spacious kitchen with fitted kitchen, the study and a guest bathroom. From the hallway, you enter the expansive living area with direct access to the approximately 27 m² heated conservatory. Stylish granite tiles and an electric awning make this area a particularly appealing place to relax.
The upper floor comprises two children's or guest bedrooms and a high-quality bathroom with natural light, a bathtub and a shower. The converted attic offers another bedroom with access to the approximately 9 m² roof terrace.
A particular highlight is the separate 2-room granny flat with its own bathroom and separate entrance. It is ideal for guests, adult children, family members or as an office.
The basement provides additional utility and storage space, another bathroom with a shower and a room that can be used for a variety of purposes.
The front building was constructed around 1924 and extensively renovated down to the shell in 1992. The rear section of the building was also added at that time. Further modernisations have been carried out continuously, including the conservatory in 1998, the gas heating system in 2016 and the ground-floor bathroom in 2017 with underfloor heating.
The property is rounded off by the approximately 1,050 m² plot, lovingly landscaped with a well-maintained garden, pond, garden shed and paved barbecue area. An electric driveway gate and an approximately 25 m² garage with an electric door and direct access to the garden provide additional convenience.
A home with character, exceptionally generous space and numerous possibilities – ideal for families, multigenerational living or anyone who wants to enjoy spacious living with a garden.
Your destination goes to Google Maps only when you submit the form. TraumImmo neither stores nor logs it.
 995.000 € Luxuriously modernized single-family home on a large plot with plenty of privacy in Coswig01640 Coswig
 55.000 € Terraced house in need of renovation with outbuildings and garage06869 Coswig– Coswig (Anhalt)

