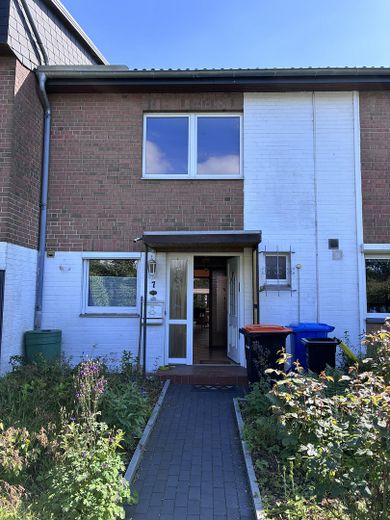
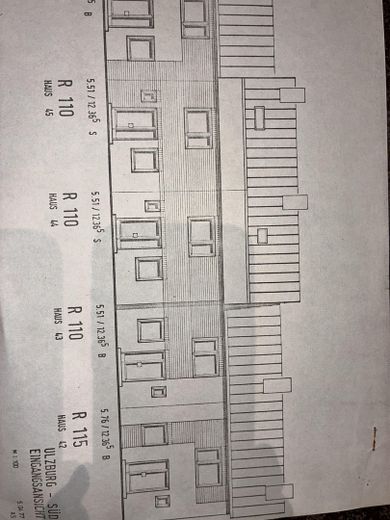
| Type | Mid-terrace house |
|---|---|
| Living area approx. | 106 m² |
| Year built | 1982 |
| Bedrooms | 3 |
| Available from | Nach Vereinbarung |
|---|---|
| Rooms | 4 |
| Bathrooms | 2 |
| Heating | Central heating |
| Fuel type | Gas |
| Plot area | 220 m² |
|---|---|
| Parking spaces | 2 |
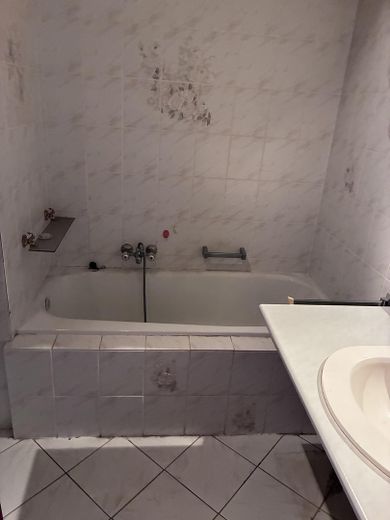
| Condition | Needs renovation |
| Floors in the building | 2 |
| Usable floor area | 126 m² |
| Purchase price | 345.000 € |
|---|---|
| Price per m² | 3,254.72 €/m² |
| Commission | no commission for buyers |
Calculate using this listing's purchase price. Every assumption is editable and all figures are non-binding estimates.
The initial payment is estimated as loan amount × (interest + repayment) ÷ 12. Individual lending terms, special repayments and further fees are not included. Tax, notary and agent costs may differ in your case. This is not a financing offer or financial advice.
Your inputs are calculated only in this browser and are not saved or sent to TraumImmo.
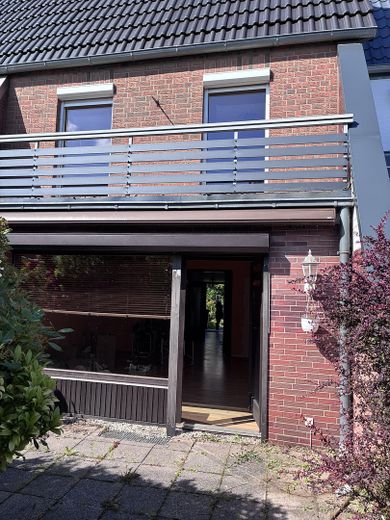
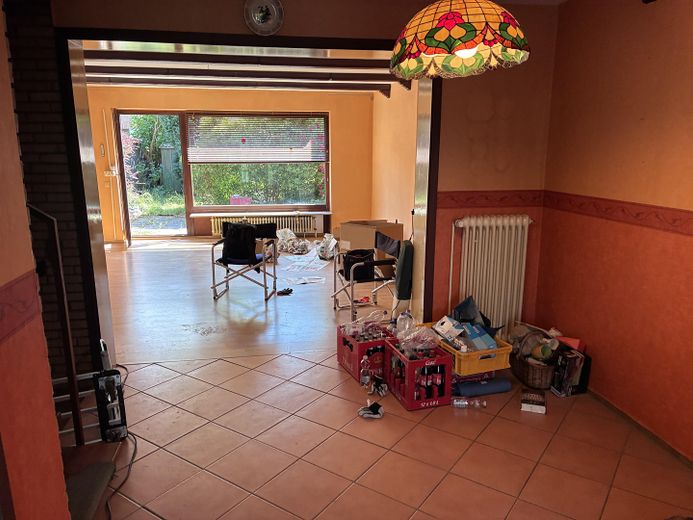
More financing calculators and assumptionsOffering around 106 m² of living space, the property features a well-designed layout with four well-proportioned rooms, as well as a full basement with a variety of possible uses.
The house is in a condition consistent with its year of construction and offers the new owner ideal conditions for bringing their own vision for the home to life. Whether as a modern family home or a stable investment property, there is plenty of potential here.
The sunny plot, with its terrace and garden, invites you to relax and offers ample space for children, keen gardeners or cosy barbecue evenings.
A garage with a co-ownership share rounds off this attractive offering.
Layout
Ground floor
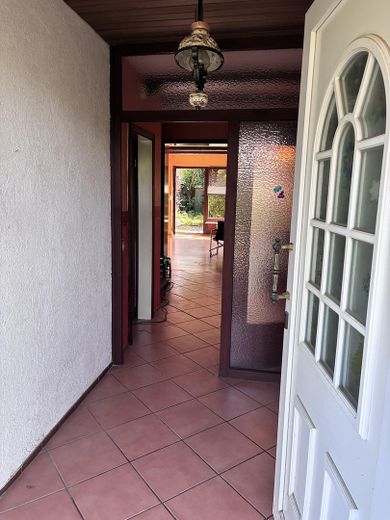
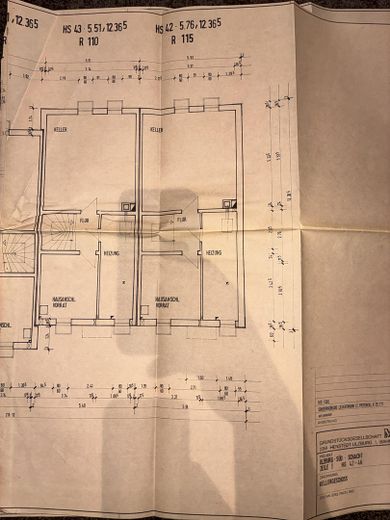
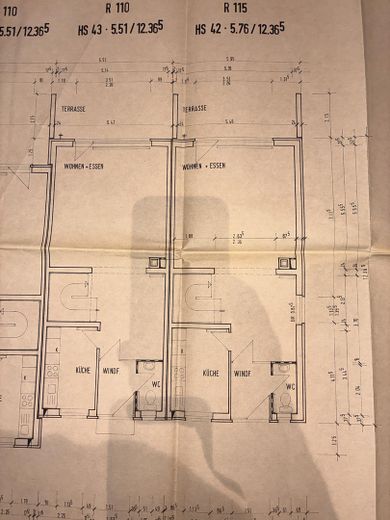
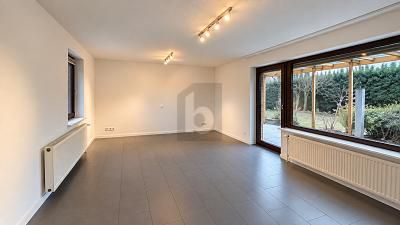
The entrance area makes a pleasant first impression as soon as you enter. From here, you reach the spacious living and dining area, with large windows and direct access to the terrace and garden.
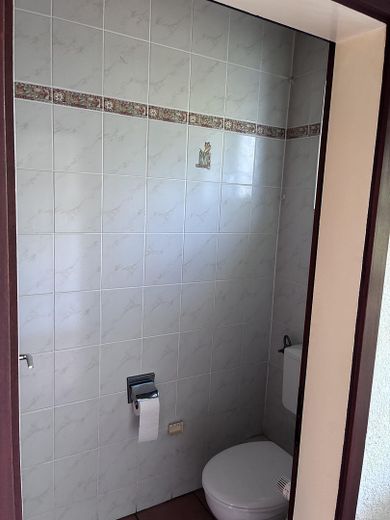
The kitchen and guest WC are also on this level.
First floor
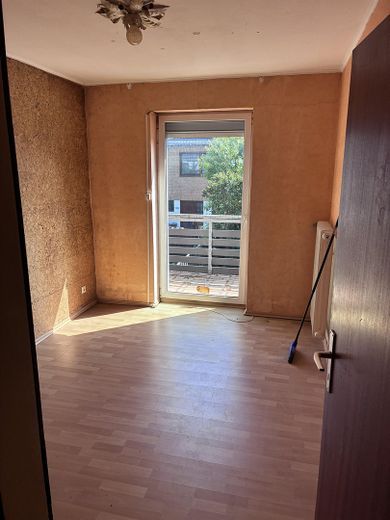
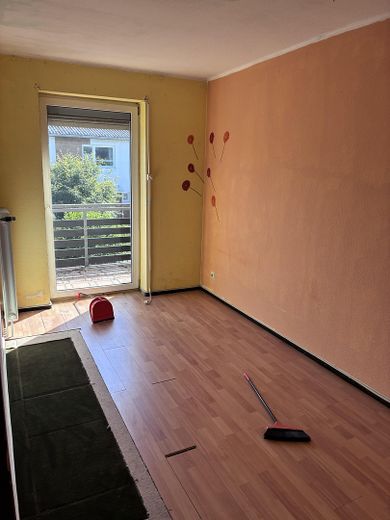
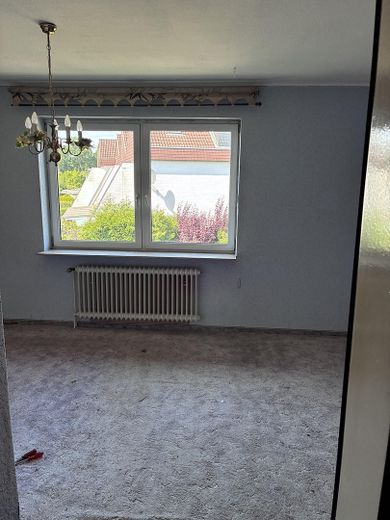
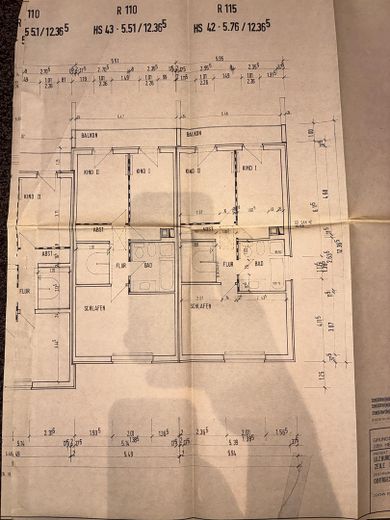
There are three well-proportioned bedrooms here. Two rooms have access to the balcony. The family bathroom completes this floor.
Basement
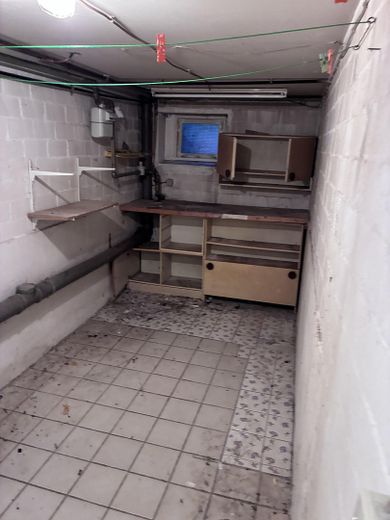
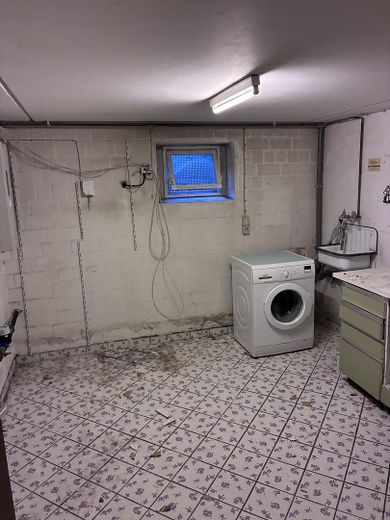
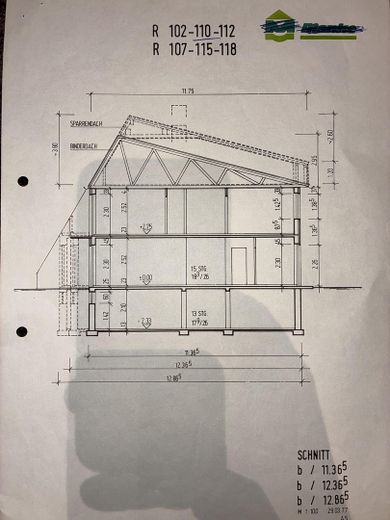
The full basement offers much more than just storage space.
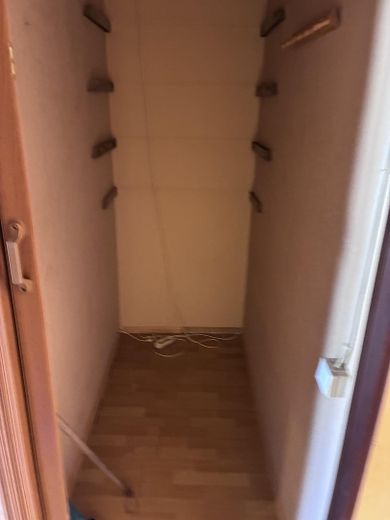
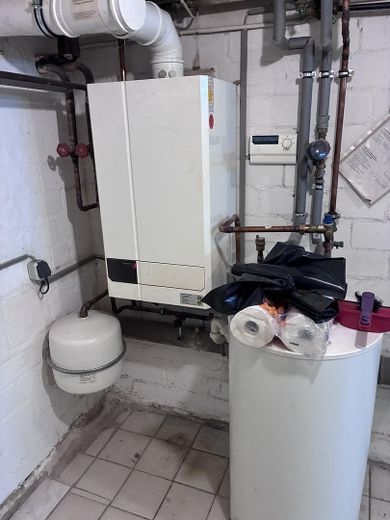
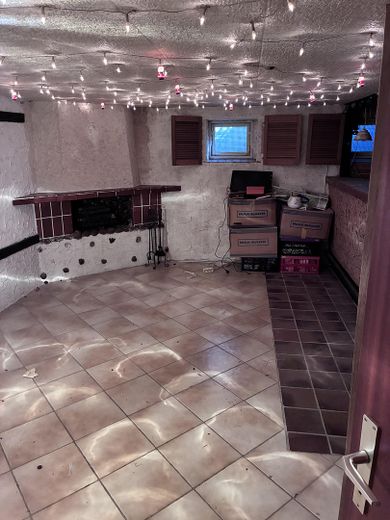
In addition to the heating and utility rooms, there is a spacious hobby or party room, offering a wide range of possible uses.
Ulzburg Süd is one of the most popular residential areas in Henstedt-Ulzburg.
The AKN station is easily reachable on foot and offers a direct connection to Hamburg and Neumünster.
Kindergartens, schools, doctors, shopping facilities and numerous leisure options are also nearby.
Thanks to its excellent infrastructure, the location combines peaceful living with short journeys for everyday needs.
⸻
Features
This house is particularly suited to buyers who appreciate the charm of a solid home and want to bring their own ideas for the property to life.
Your destination goes to Google Maps only when you submit the form. TraumImmo neither stores nor logs it.
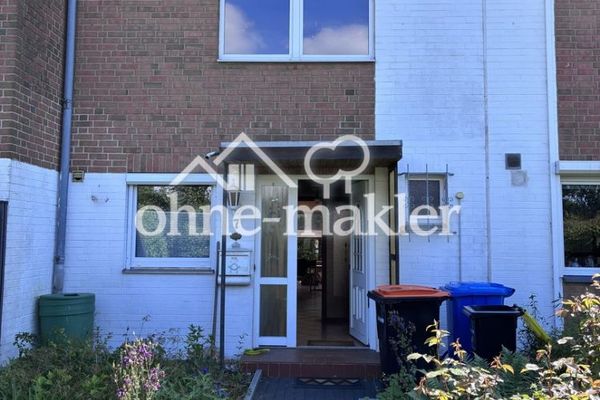 345.000 € Mid-terrace house, 106 sqm, in Henstedt-Ulzburg, with full basement24558 Henstedt-Ulzburg
 460.000 € Green oasis with Hamburg connection: Well-maintained property in a sought-after location.24558 Hendstedt-Ulzburg
 349.000 € NATURE VIEWS MEET RESIDENTIAL AND INVESTMENT POTENTIAL24558 Henstedt-Ulzburg


