| Type | Mid-terrace house |
|---|---|
| Living area approx. | 160 m² |
| Bedrooms | 4 |
| Rooms | 5 |
|---|---|
| Bathrooms | 2 |
| Plot area | 650 m² |
|---|
| Purchase price | 590.000 € |
|---|---|
| Price per m² | 3,687.50 €/m² |
| Commission | no commission for buyers |
Calculate using this listing's purchase price. Every assumption is editable and all figures are non-binding estimates.
The initial payment is estimated as loan amount × (interest + repayment) ÷ 12. Individual lending terms, special repayments and further fees are not included. Tax, notary and agent costs may differ in your case. This is not a financing offer or financial advice.
Your inputs are calculated only in this browser and are not saved or sent to TraumImmo.
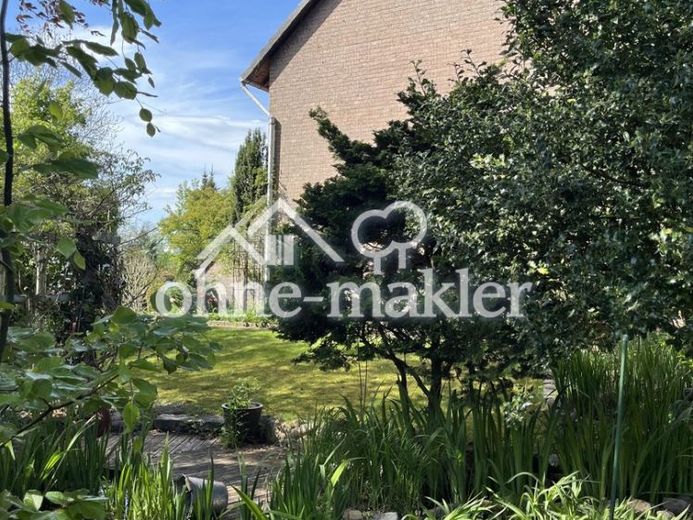
More financing calculators and assumptionsThis attractive end-of-terrace house impresses with its quiet, family-friendly location right by Himmelmoor, a well-designed layout over three levels and an exceptionally spacious southwest-facing garden.
With approximately 160 m² of living space and a plot of around 650 m², the house offers plenty of room for the family. The lovingly landscaped garden provides ample space for relaxing outdoors, cosy barbecues or a sheltered play area for children. A pond, a garden house and a separate tool shed complete the attractive outdoor area.
The heart of the ground floor is the open-plan kitchen with dining area. From here, you have direct access to the spacious living area and, via the south-west-facing terrace, to the garden. The ground floor is completed by a vestibule, a guest WC and space for coats.
The upper floor has three well-proportioned bedrooms (two with access to the sunny balcony), a spacious bathroom with natural light, a shower and underfloor heating, and a storage room that can be used as a walk-in closet. The bedrooms and hallway have light-coloured real wood flooring.
With approximately 42 m² of living space, the attic offers a spacious additional bedroom and is complemented by a shower room with WC and a storage room.
The ground and upper floors were modernised in the 2010s, including the kitchen, bathroom and guest WC. As part of this work, the wall between the kitchen and dining room was also removed, and a modern wood-burning stove was installed in the living area. The attic windows were replaced in 2025.
The entire house has a basement, which contains three further practical rooms that can be flexibly used as hobby, storage, workshop or utility rooms. There is also a washing machine connection here.
Your destination goes to Google Maps only when you submit the form. TraumImmo neither stores nor logs it.
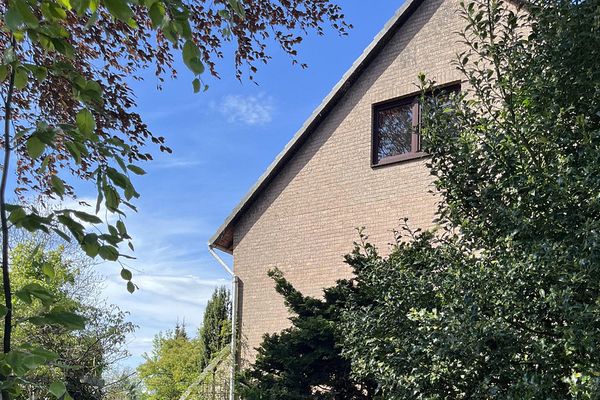 590.000 € Attractive end-of-terrace house with a large southwest-facing garden in a quiet location by Himmelmoor25451 Quickborn– Quickborn
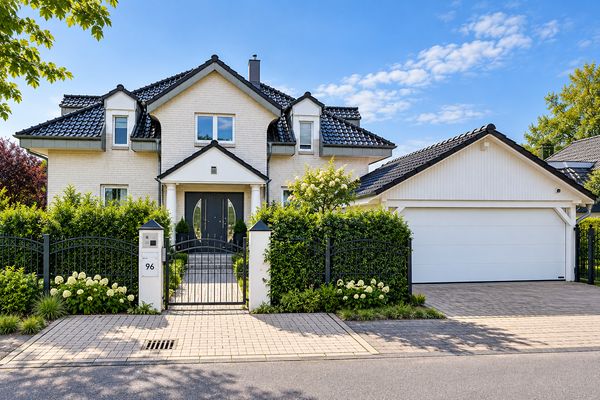 1.059.000 € Luxurious Property in Quickborn25451 Quickborn– Quickborn
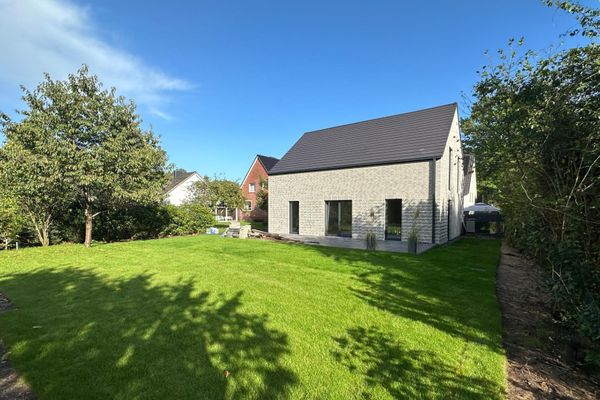 1.095.000 € Exclusive new-build single-family home with forest views in Quickborn-Heide25451 Quickborn– Quickborn-Heide

