| Type | Detached house |
|---|---|
| Living area approx. | 185 m² |
| Bedrooms | 5 |
| Rooms | 6 |
|---|---|
| Bathrooms | 2 |
| Plot area | 1006 m² |
|---|---|
| Usable floor area | 55 m² |
| Purchase price | 599.000 € |
|---|---|
| Price per m² | 3,237.84 €/m² |
| Commission | 1,785% (1,785 % incl. MwSt) |
Calculate using this listing's purchase price. Every assumption is editable and all figures are non-binding estimates.
The initial payment is estimated as loan amount × (interest + repayment) ÷ 12. Individual lending terms, special repayments and further fees are not included. Tax, notary and agent costs may differ in your case. This is not a financing offer or financial advice.
Your inputs are calculated only in this browser and are not saved or sent to TraumImmo.
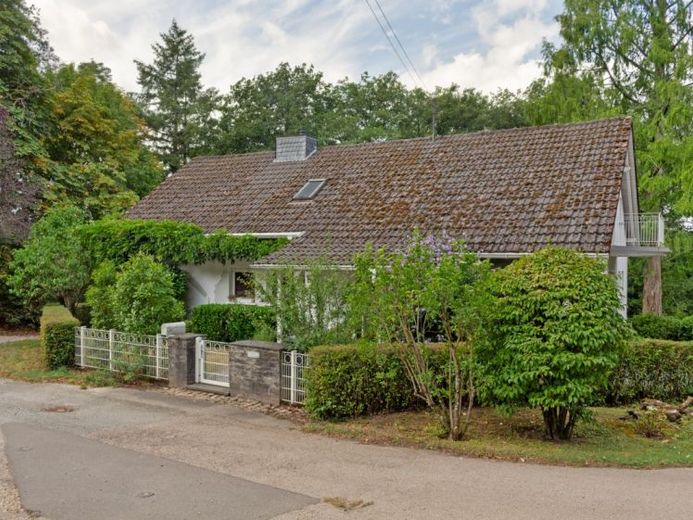
More financing calculators and assumptionsTrier-Feyen - Spacious detached house in an individual location with lots of greenery - suitable for a large family or a multi-generational household.
Spacious detached house with a beautiful plot in a lovely edge-of-town location in Trier-Feyen. The original house was built in 1963 and extended in 1968 with the conversion of the attic. There is the possibility of 2 apartments. The house has been continuously renovated and redesigned. In 1990, a major renovation took place with flooring, bathrooms, etc. The windows were replaced between 1990 and 2000. The heating system was replaced in 2012. The guest WC was renewed in 2019. The burner of the heating system was renewed in 2025. The drainage line to the septic tank was also renovated.
The focal point of the ground floor is the spacious living-dining area of approx. 40 m² with access to the spacious terrace or balcony of approx. 20 m² and to the beautiful garden. The bright dining room of approx. 15 m² is connected to the living area.
Connected to this area is the spacious kitchen of approx. 12 m² with an assigned storage room. From the living area you reach the separate sleeping wing. This consists of the spacious master bedroom of approx. 20 m² with access to the balcony, the family bathroom with window of approx. 7 m² as well as another bedroom or children's room of approx. 17 m². From the central hallway with coat area you reach the guest WC with window as well as access to the attic. Via the central corridor you reach the spacious studio, an office/children's room of approx. 18 m², the children's shower bathroom of approx. 4 m² as well as another children's room/office of approx. 14 m². This area could be used as a separate apartment. The house has a partial basement. Here are the garage, a hobby room, the laundry room as well as the utility area with heating and tank room. The house is heated with an oil-fired central heating system.
The house has good fittings with attractive parquet floors. The property has elaborately designed outdoor grounds. Overall, the property is in a well-kept condition.
The house is suitable for a large family or for use as a multi-generational home or a combination of living and working. Due to its individual location, it is a property for connoisseurs.
The living area is approx. 190 m² as well as approx. 60 m² of usable space in the basement.
A garage is integrated in the basement of the building.
Your destination goes to Google Maps only when you submit the form. TraumImmo neither stores nor logs it.
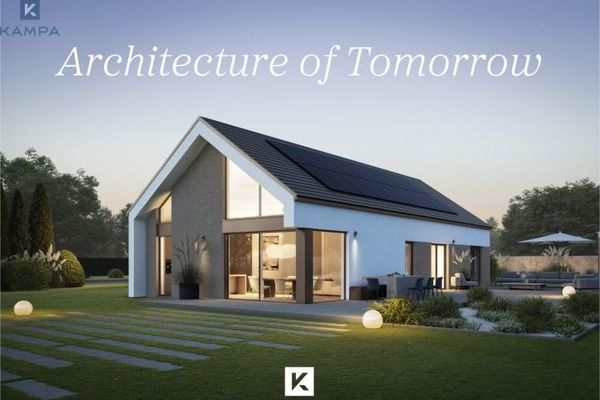 865.381 € Contemporarily designed54294 Trier
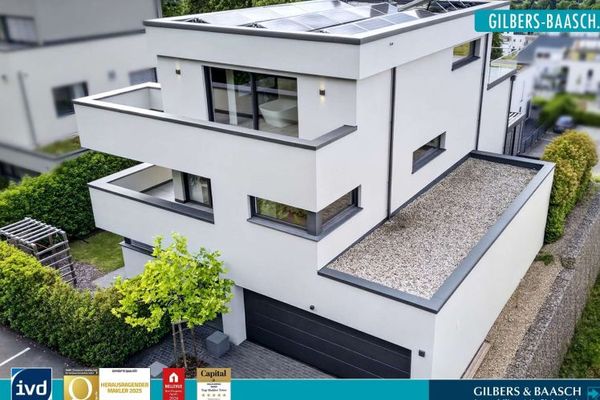 1.850.000 € Exclusive architect-designed villa in an elevated location in Trier-Feyen with city panorama & high-quality fittings54294 Trier
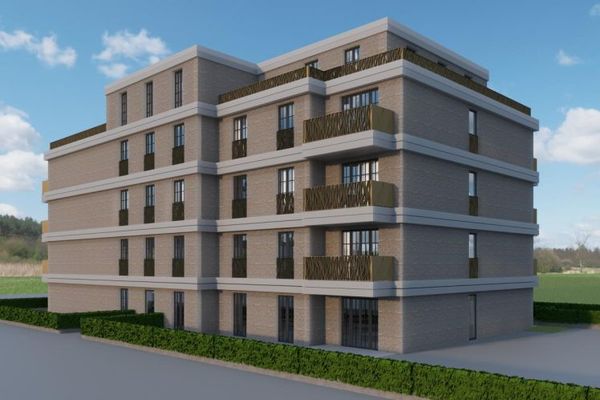 7.800.000 € Top return through repayment subsidy of 2.5 million EUR + high tax advantages through special depreciation of 3.5 million54294 Trier

