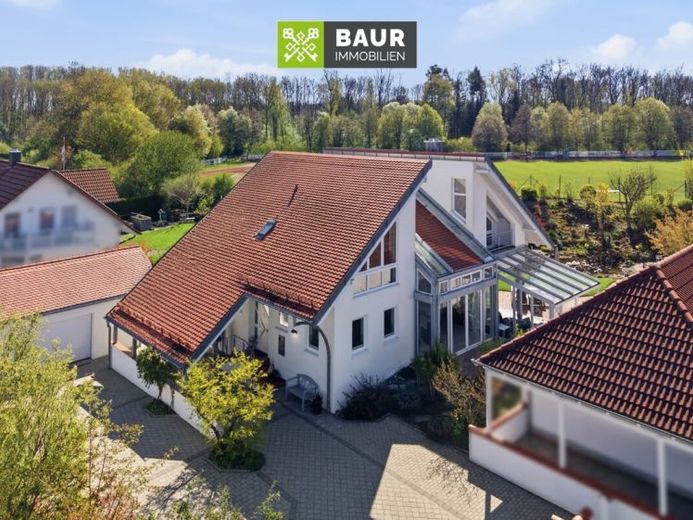
About this house
This exceptional architect's house in Illerrieden is far more than just a property – it is a rare opportunity to acquire a stylish, high-quality home in a quiet, sought-after location. A true “gem of Illerrieden” that impresses all around with its clear architecture, impressive brightness, spaciousness, and first-class construction quality.
On a generous plot of around 950 m², a lovingly landscaped garden unfolds, conveying a feeling of calm, openness, and privacy. Here, nature and living comfort combine to create a harmonious overall picture. Even the representative and spacious driveway leaves a lasting impression upon arrival and underlines the exclusive character of this special property.
The solidly built architect's house from 1994 stands out for its sturdy construction, clean lines, and well-thought-out room layout. With a living area of approx. 270 m², it offers exceptionally ample space – ideal for families, multi-generational concepts, or combining living and working under one roof.
The house is fully basemented, with parts of the basement converted for residential use. Here there are three heated rooms, approved as office space, as well as a bathroom with shower, WC, and an existing sauna connection. This level is complemented by a workshop, a laundry room, and the utility room. These versatile areas offer ideal uses for guests, hobbies, work, fitness, or a private wellness area.
Have we sparked your interest? You can find the full text in our exposé. The energy certificate will be presented at the viewing!