| Type | Detached house |
|---|---|
| Living area approx. | 167 m² |
| Bedrooms | 3 |
| Rooms | 6 |
|---|---|
| Bathrooms | 1 |
| Plot area | 750 m² |
|---|
| Purchase price | 580.000 € |
|---|---|
| Price per m² | 3,479.10 €/m² |
| Commission | 3,57% (3,57% inkl. MwSt vom not. Kaufpreis) |
Calculate using this listing's purchase price. Every assumption is editable and all figures are non-binding estimates.
The initial payment is estimated as loan amount × (interest + repayment) ÷ 12. Individual lending terms, special repayments and further fees are not included. Tax, notary and agent costs may differ in your case. This is not a financing offer or financial advice.
Your inputs are calculated only in this browser and are not saved or sent to TraumImmo.
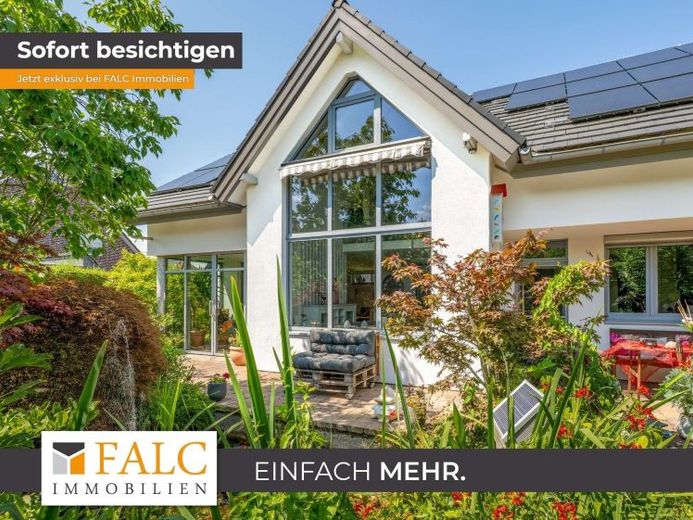
More financing calculators and assumptionsSome houses impress with their size. Others with their features. This home stands out for something that has become much rarer: architecture with vision. From the planning stage, value was placed on sustainability, spaciousness, and timeless living quality - qualities that are more relevant today than ever before.
On around 169.71 m² of living space, you can expect a living concept that harmoniously combines openness and comfort. High ceilings, an impressive gallery and generous window areas create an exceptional sense of space and make light the defining design element. Every area appears well thought out, high-quality and implemented with great attention to detail.
The spacious living and dining area forms the heart of the house. This is where flowing transitions are created between living, enjoying and spending time together. The modern, enclosed kitchen impresses with clean lines and high-quality fittings - ideal for anyone who values design and functionality equally. An adjoining utility room ensures short distances and additional comfort in everyday life.
Another highlight is the light-flooded conservatory, which harmoniously extends the living area. Whether as a cozy retreat, stylish dining area or place to relax - here you can enjoy a wonderful view of the lovingly landscaped garden in every season.
On the upper floor, the open gallery offers an impressive view into the living area and emphasizes the house's special architecture. Three spacious bedrooms provide enough room for family, guests or a stylish home office. The master bedroom also has a separate dressing room, which combines comfort and storage space in an elegant way. The high-quality bathroom and a guest WC complement the well-thought-out room concept.
The property also presents itself at an exceptionally high technical level. Very good thermal insulation, a ventilation system with heat recovery and a photovoltaic system ensure a pleasant indoor climate, high energy efficiency and future-oriented living. A house that was already ahead of its time in many respects.
The outdoor area consistently continues this high standard. The lovingly landscaped garden with its idyllic pond forms a green oasis of well-being and invites you to relax. Two sunny terraces create at everyAt any time of day, the right place outdoors, making the garden a natural extension of the living space.
The offering is rounded off by a spacious double carport with wallbox as well as additional parking options on the property.
This house is more than a property. It is a home for people who value architecture, quality and sustainability equally. The high-quality furnishings, the exceptional sense of space and the forward-looking construction create a quality of living that still sets standards today.
If you are looking for a home that uniquely combines character, style and modern technology, you should get to know this special property in person. Please feel free to arrange a viewing appointment – we look forward to showing you this exceptional home.
Your destination goes to Google Maps only when you submit the form. TraumImmo neither stores nor logs it.
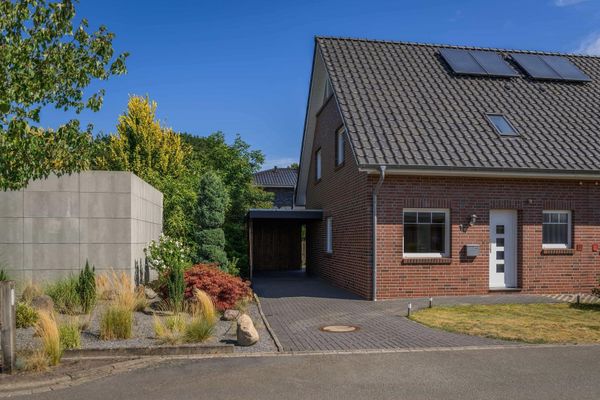 399.000 € Young semi-detached house with carport in Friedrichsfehn26188 Friedrichsfehn
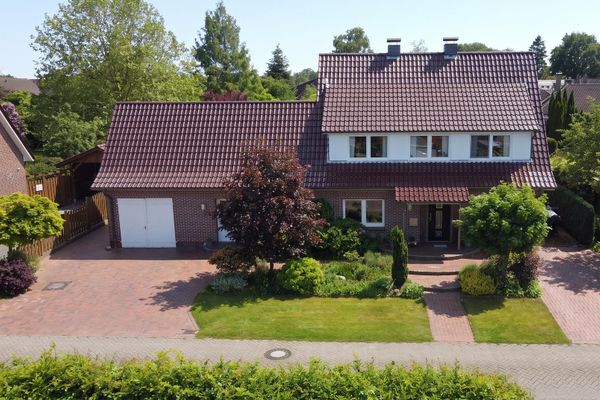 579.000 € Premium quality of life: Exclusive location & top connectivity, space to unfold - commission-free!26188 Edewecht– Edewecht
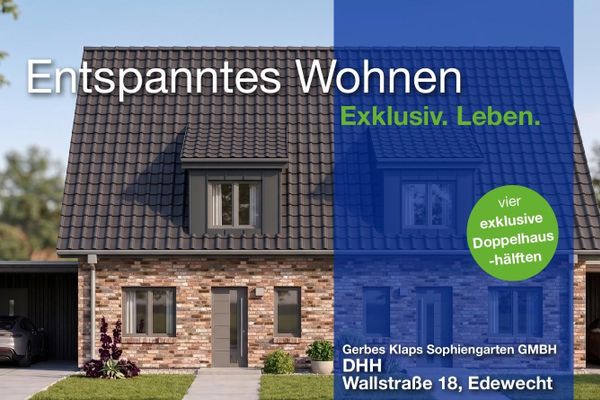 440.000 € Exclusive new-build semi-detached houses in Edewecht26188 Edewecht– Edewecht

