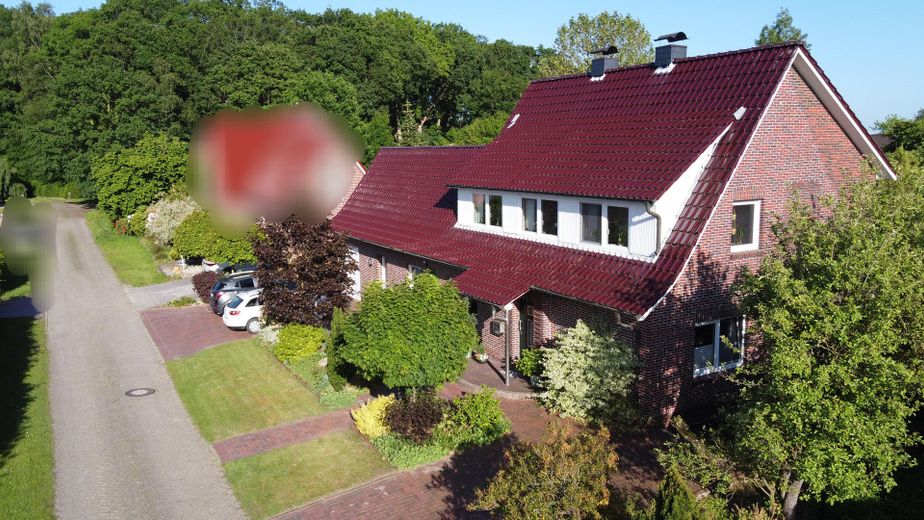
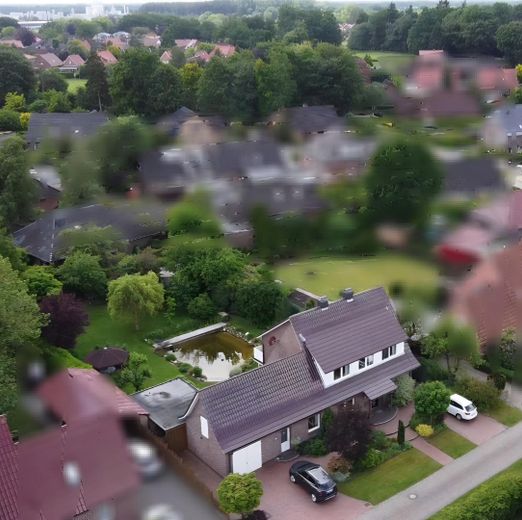
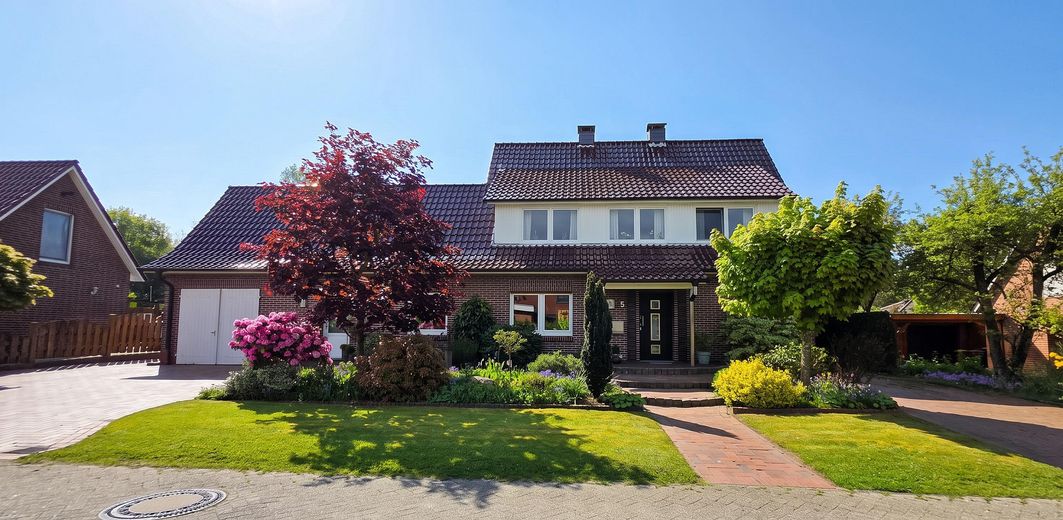
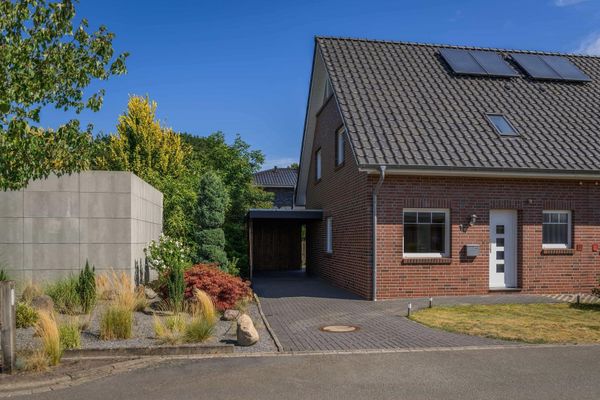
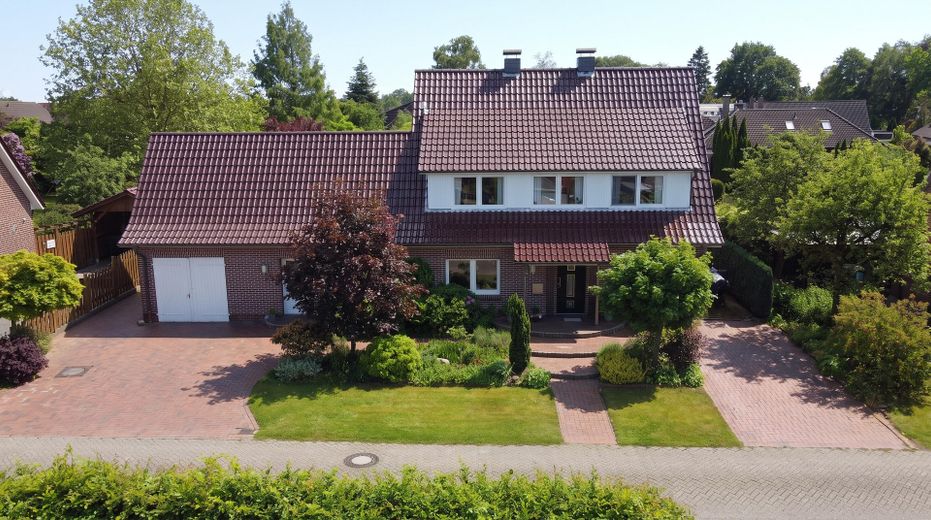
Premium quality of life: Exclusive location & top connectivity, space to unfold - commission-free! – Straßenansicht
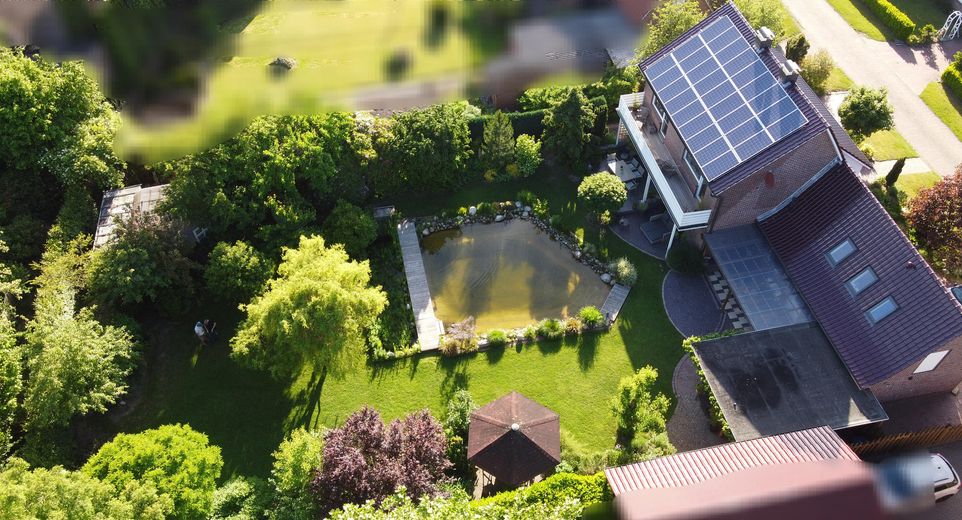
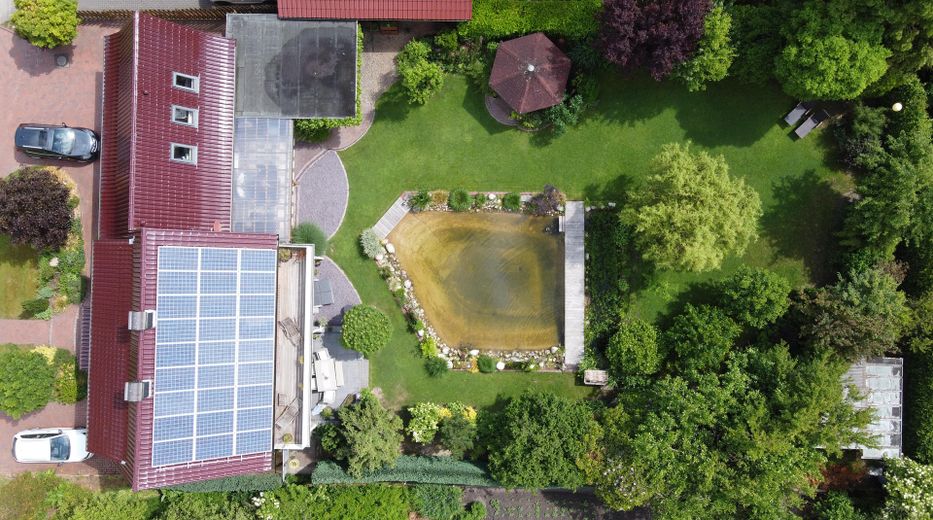
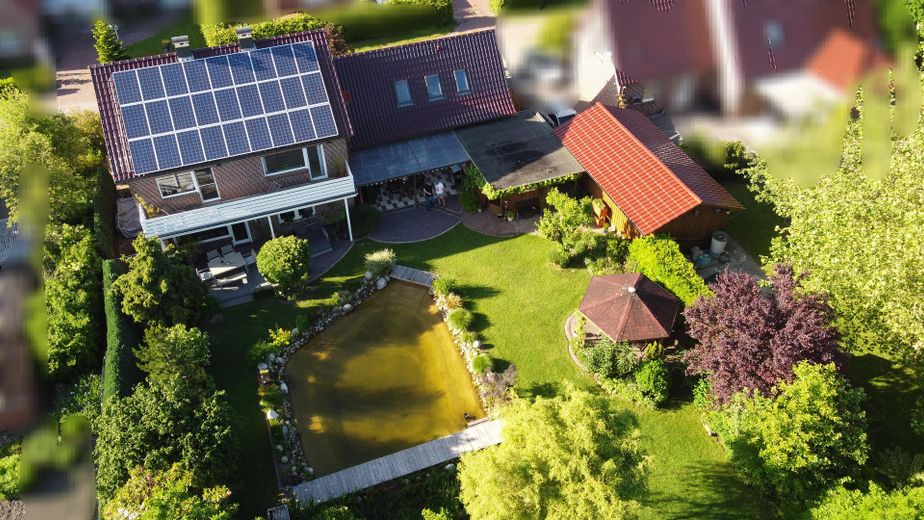
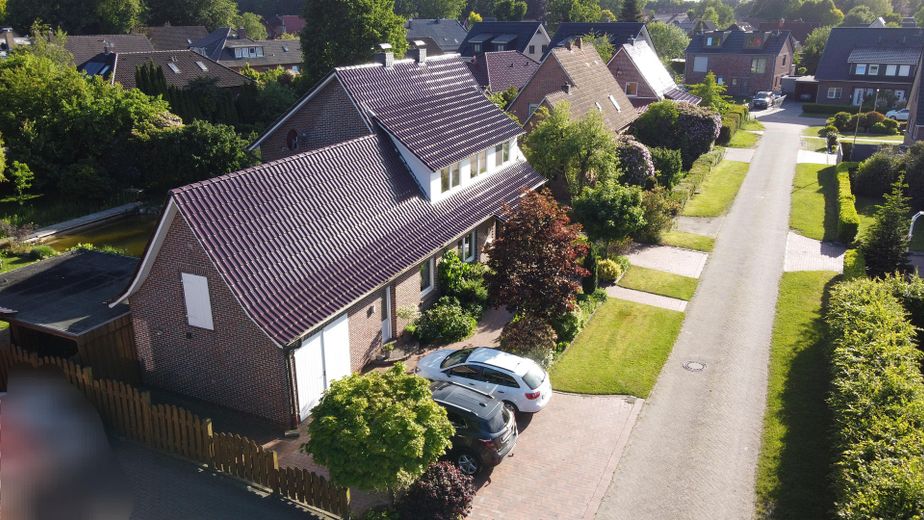
Premium quality of life: Exclusive location & top connectivity, space to unfold - commission-free! – Luftbild
Premium quality of life: Exclusive location & top connectivity, space to unfold - commission-free! – Wald, Sackgasse
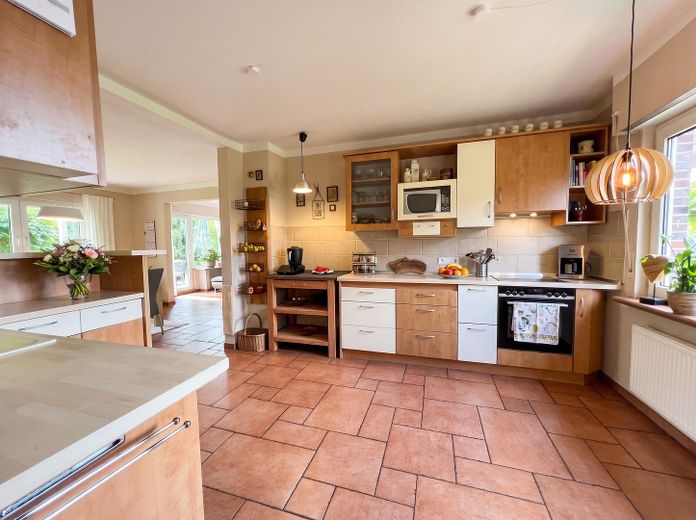
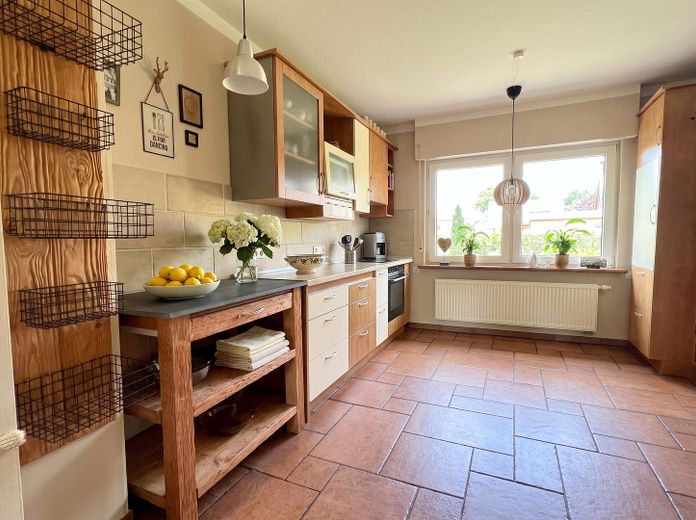
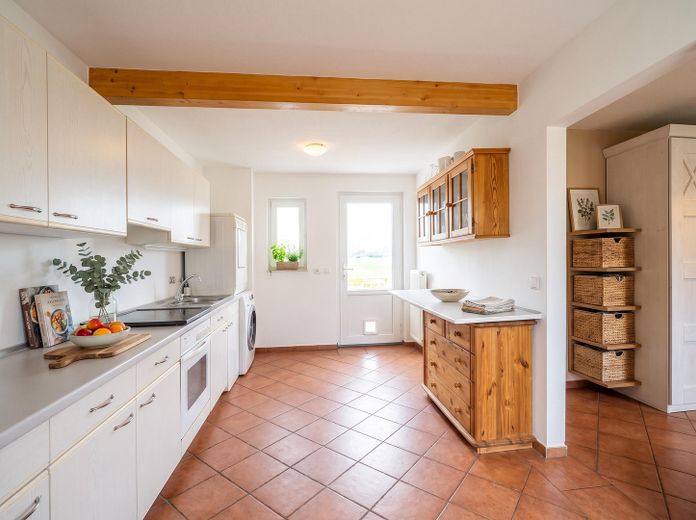
Premium quality of life: Exclusive location & top connectivity, space to unfold - commission-free! – Küche

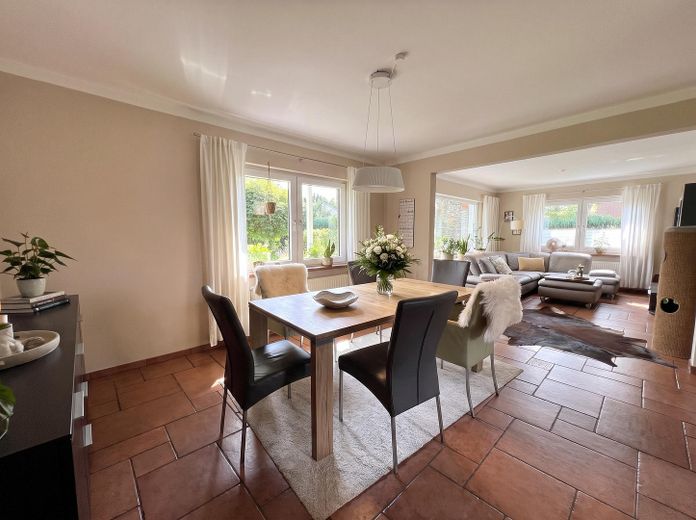
Premium quality of life: Exclusive location & top connectivity, space to unfold - commission-free! – Esszimmer
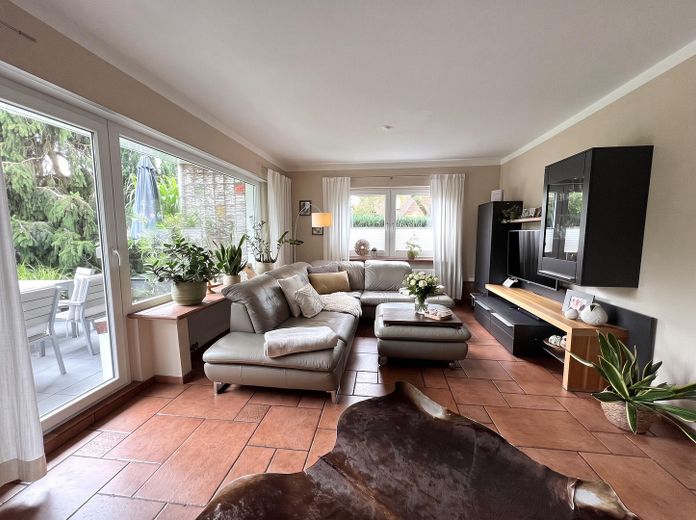
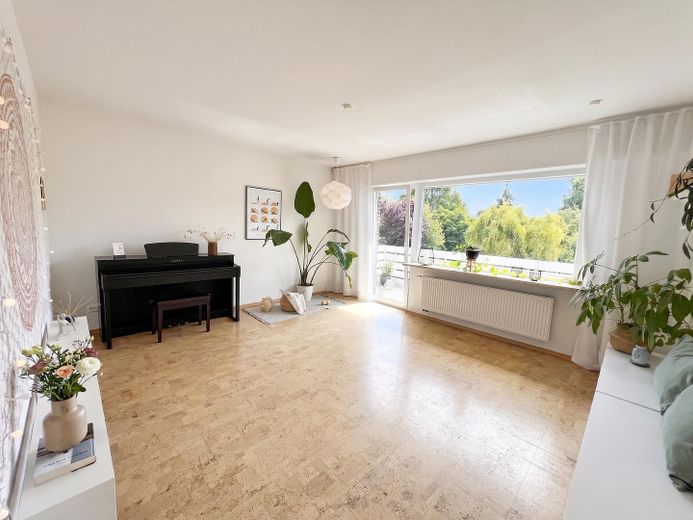
Premium quality of life: Exclusive location & top connectivity, space to unfold - commission-free! – Wohnzimmer
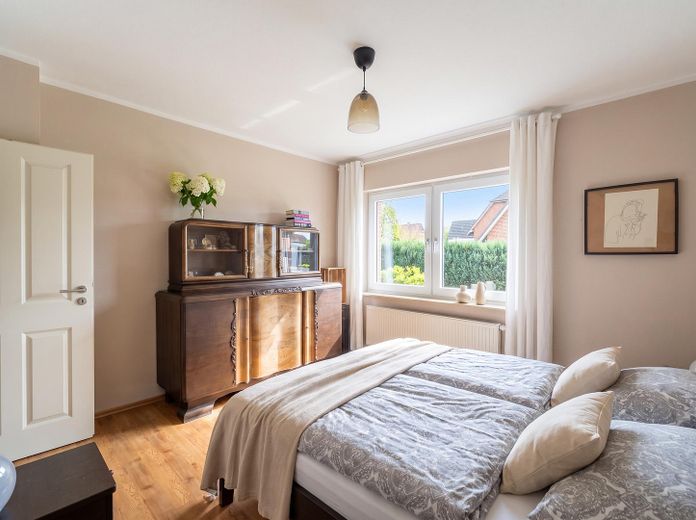
Premium quality of life: Exclusive location & top connectivity, space to unfold - commission-free! – Schlafen 1, Gästezimmer
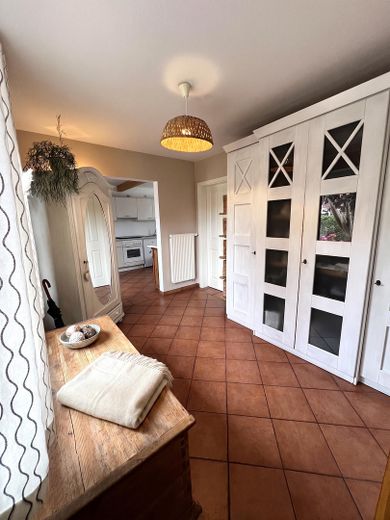
Premium quality of life: Exclusive location & top connectivity, space to unfold - commission-free! – Flur - Garderobe
Premium quality of life: Exclusive location & top connectivity, space to unfold - commission-free! – Hauswirtschaftsraum
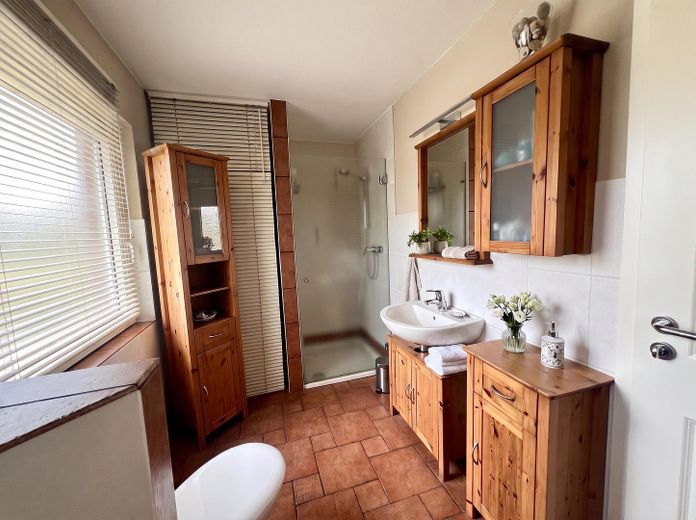
Premium quality of life: Exclusive location & top connectivity, space to unfold - commission-free! – Duschbad EG
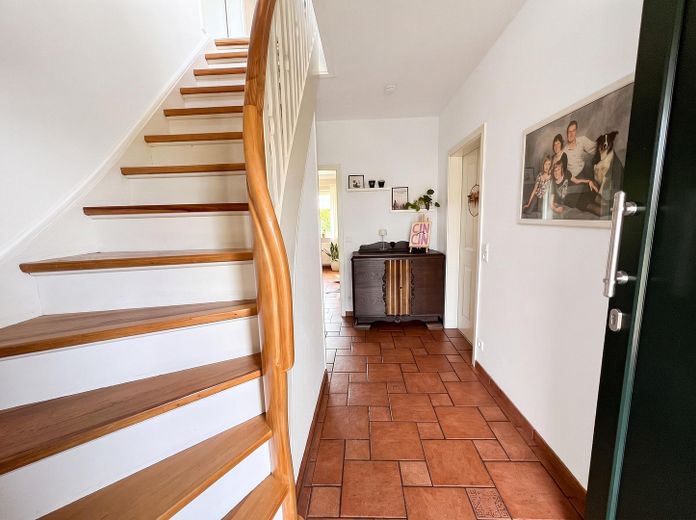
Premium quality of life: Exclusive location & top connectivity, space to unfold - commission-free! – Flur EG, Eingang
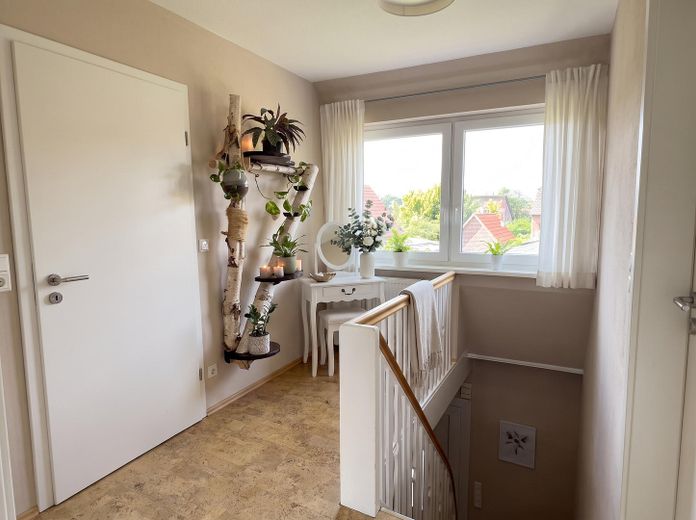
Premium quality of life: Exclusive location & top connectivity, space to unfold - commission-free! – Flur OG, Zugang Dachboden
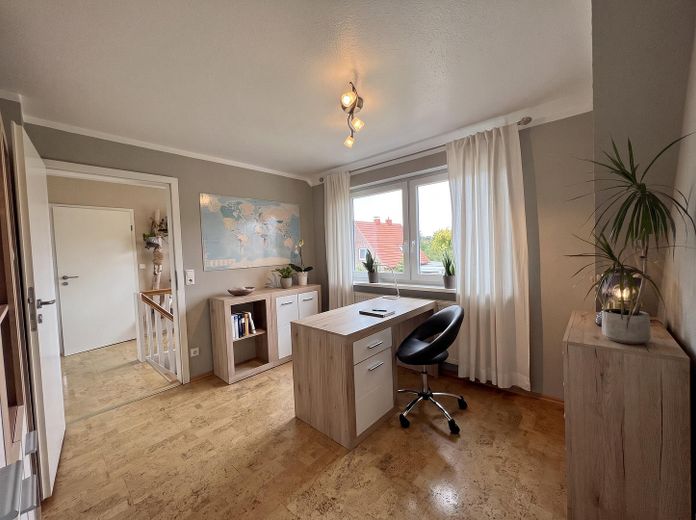
Premium quality of life: Exclusive location & top connectivity, space to unfold - commission-free! – Büro
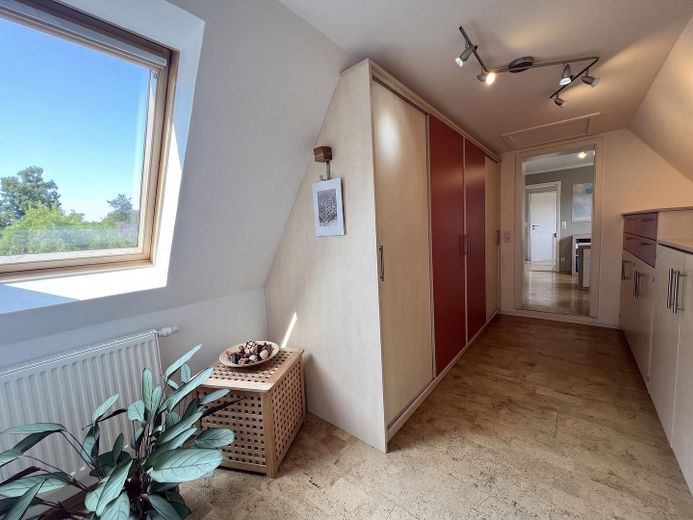
Premium quality of life: Exclusive location & top connectivity, space to unfold - commission-free! – Ankleidezimmer
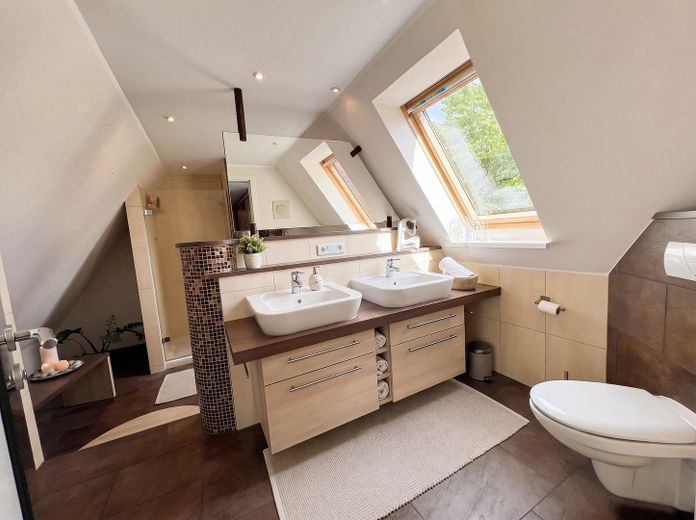
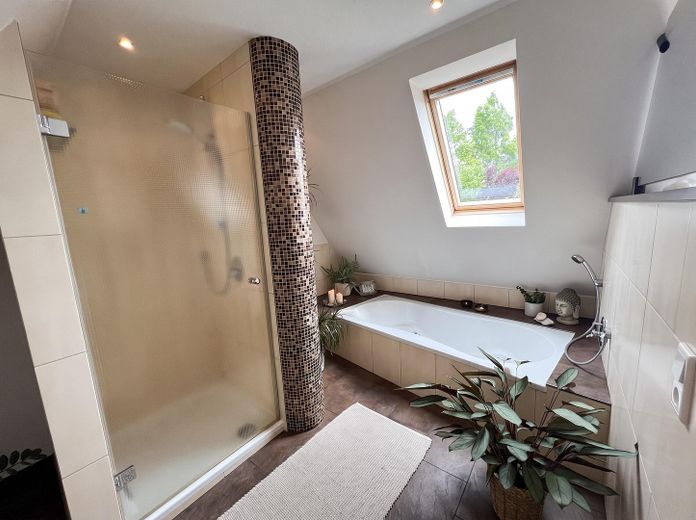
Premium quality of life: Exclusive location & top connectivity, space to unfold - commission-free! – OG-Bad
Premium quality of life: Exclusive location & top connectivity, space to unfold - commission-free! – Duobadewanne OG-Bad
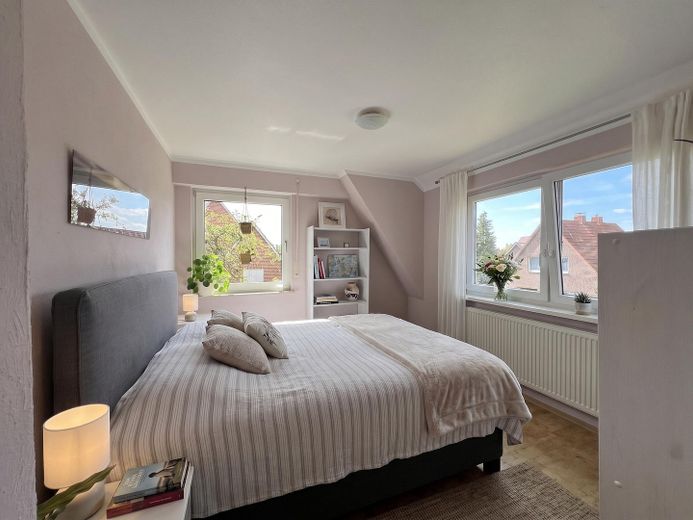
Premium quality of life: Exclusive location & top connectivity, space to unfold - commission-free! – Schlafen 2
Premium quality of life: Exclusive location & top connectivity, space to unfold - commission-free! – Schlafen 3
Premium quality of life: Exclusive location & top connectivity, space to unfold - commission-free! – Schlafen 4
Premium quality of life: Exclusive location & top connectivity, space to unfold - commission-free! – Draufsicht-Grundstück
Premium quality of life: Exclusive location & top connectivity, space to unfold - commission-free! – Mikrolage
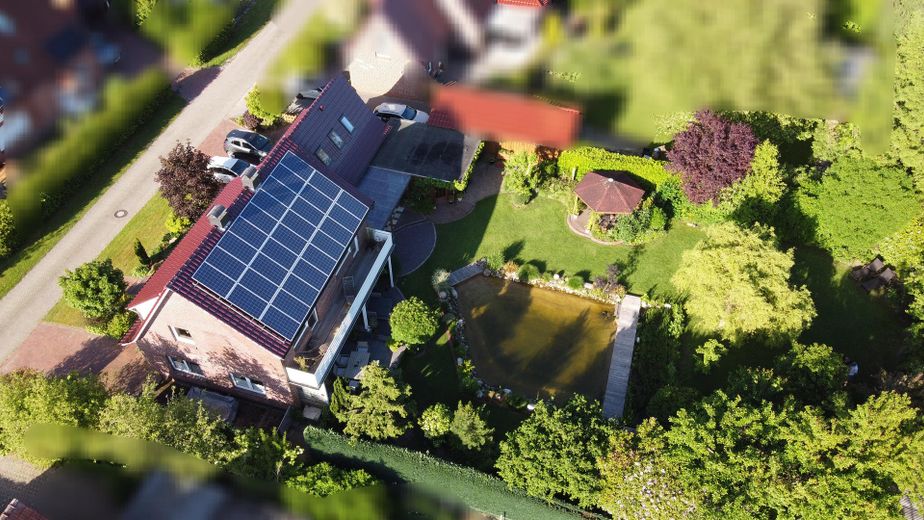
Premium quality of life: Exclusive location & top connectivity, space to unfold - commission-free! – Luftbild
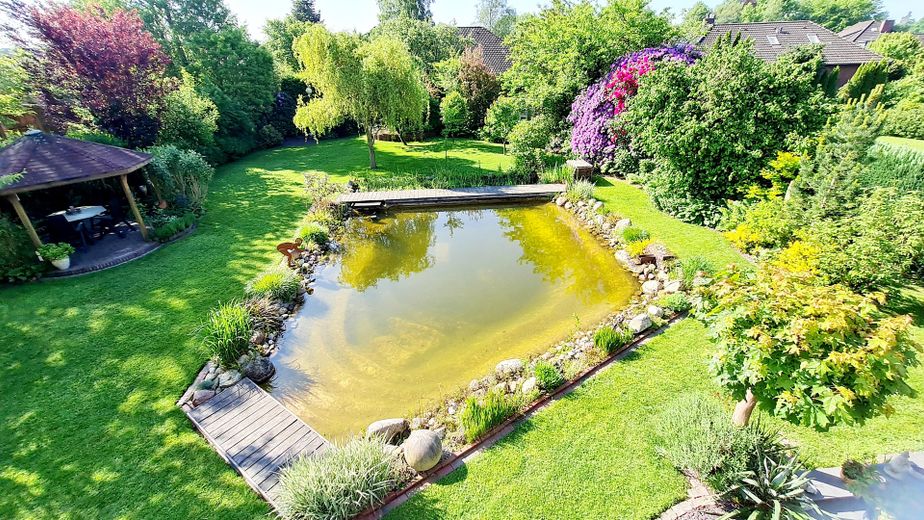
Premium quality of life: Exclusive location & top connectivity, space to unfold - commission-free! – Schwimmteich
Premium quality of life: Exclusive location & top connectivity, space to unfold - commission-free! – Pflasterklinker
Premium quality of life: Exclusive location & top connectivity, space to unfold - commission-free! – Nordansicht
Premium quality of life: Exclusive location & top connectivity, space to unfold - commission-free! – 30er Zone
Premium quality of life: Exclusive location & top connectivity, space to unfold - commission-free! – PV-Anlage
Premium quality of life: Exclusive location & top connectivity, space to unfold - commission-free! – Südansicht
Premium quality of life: Exclusive location & top connectivity, space to unfold - commission-free! – Terrasse überdacht vor dem HWR
Premium quality of life: Exclusive location & top connectivity, space to unfold - commission-free! – Terrasse mit Tresen
Premium quality of life: Exclusive location & top connectivity, space to unfold - commission-free! – Geräteschuppen
Premium quality of life: Exclusive location & top connectivity, space to unfold - commission-free! – Pavillon
Premium quality of life: Exclusive location & top connectivity, space to unfold - commission-free! – Schwimmteich
Premium quality of life: Exclusive location & top connectivity, space to unfold - commission-free! – Steg dahinter Filtergraben
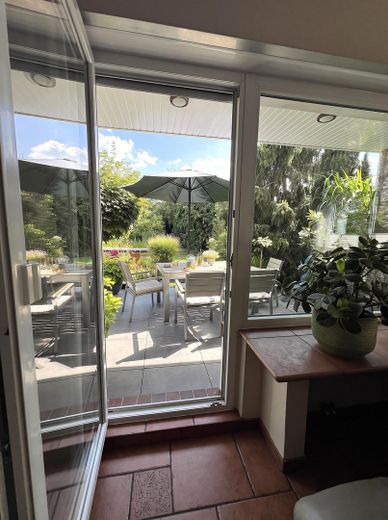
Premium quality of life: Exclusive location & top connectivity, space to unfold - commission-free! – Vor dem Esszimmerfenster
Premium quality of life: Exclusive location & top connectivity, space to unfold - commission-free! – Terrasse vor dem Wohnzimmer
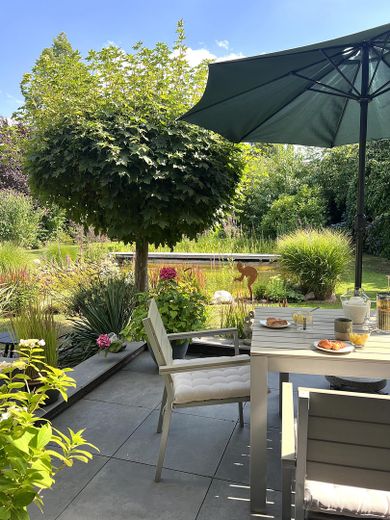
Premium quality of life: Exclusive location & top connectivity, space to unfold - commission-free! – Terrasse halb überdacht
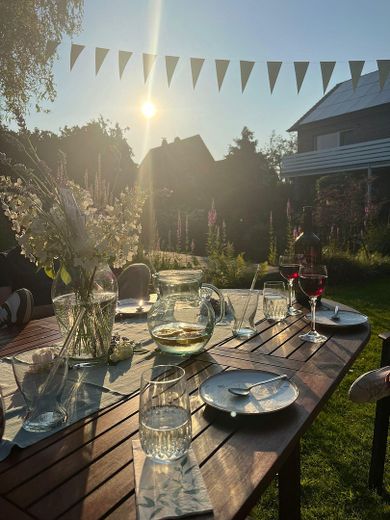
Premium quality of life: Exclusive location & top connectivity, space to unfold - commission-free! – Abendsonne
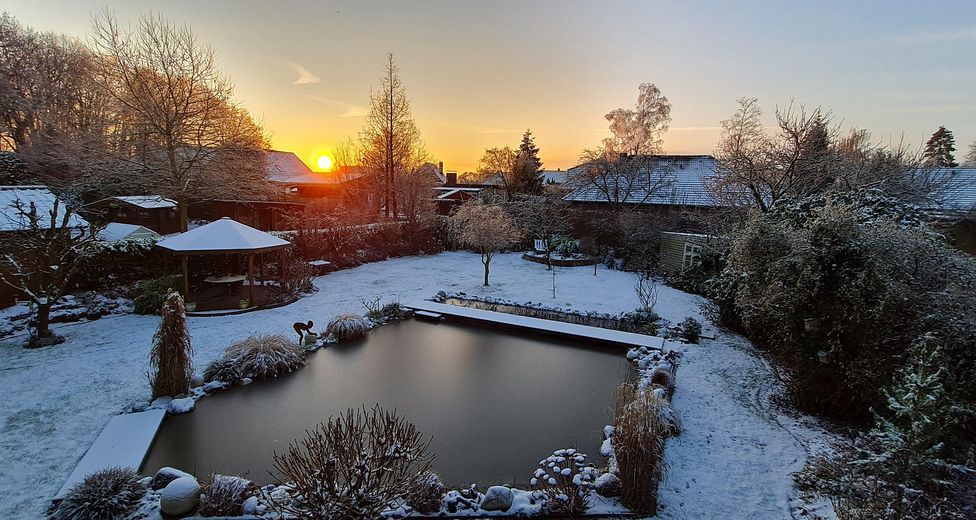
Premium quality of life: Exclusive location & top connectivity, space to unfold - commission-free! – Sonnenaufgang im Winter
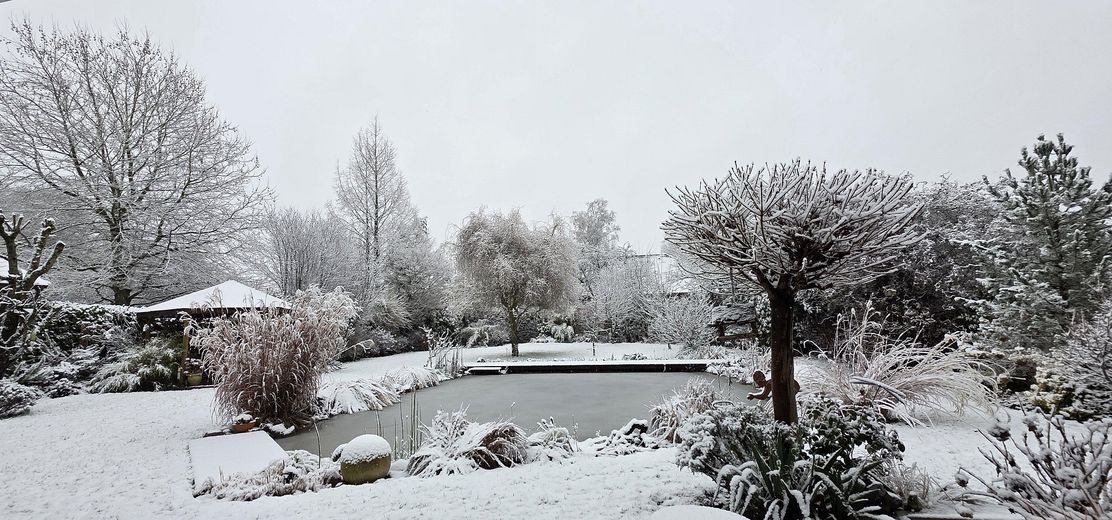
Premium quality of life: Exclusive location & top connectivity, space to unfold - commission-free! – Garten im Winter
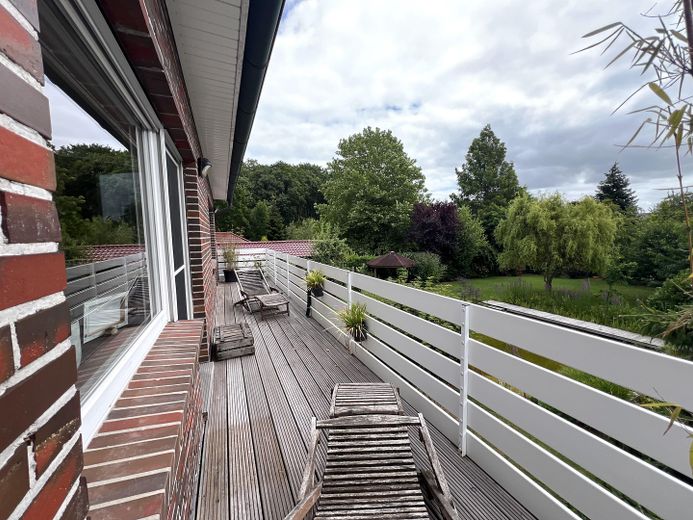
Premium quality of life: Exclusive location & top connectivity, space to unfold - commission-free! – Balkon, Blick nach Osten
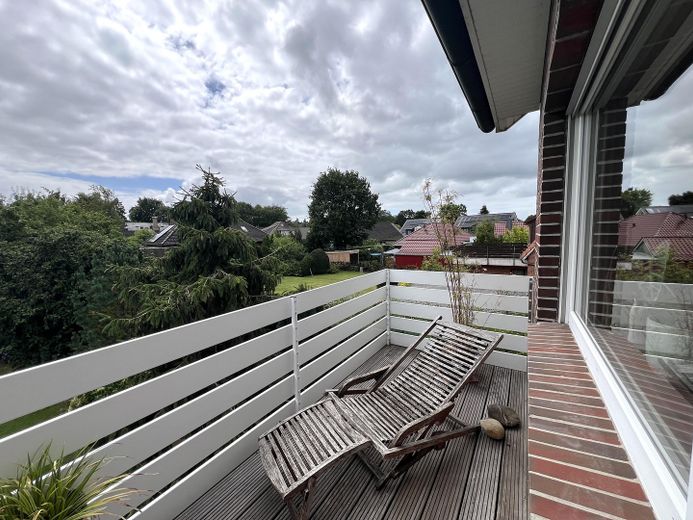
Premium quality of life: Exclusive location & top connectivity, space to unfold - commission-free! – Balkon, Blick nach Westen
Premium quality of life: Exclusive location & top connectivity, space to unfold - commission-free! – Schlafen 2

Premium quality of life: Exclusive location & top connectivity, space to unfold - commission-free!

Commission-freePrivate listingohne-makler.net
The advertiser will give you the exact address on request.26188 Edewecht – EdewechtNiedersachsen
Purchase price
579.000 €
Living area
190 m²
Rooms
7
TraumImmo ID: 5FAXK2S
Partner ID: 479854

Published on 09/08/2026 · Last checked on 25/09/2026

Advertiser:
Privat von S. Krause

Key facts

TypeDetached house
Living area approx.190 m²
Year built1956
Bedrooms4
Available fromNach Vereinbarung
Rooms7
Bathrooms2
HeatingCentral heating
Fuel typeGas
CellarGuest toiletParkingFitted kitchenBalconyShowerBathtubTerraceGarden

Plot area1132 m²
Parking spaces4
ConditionRefurbished
Floors in the building2
Usable floor area50 m²

Energy certificate

C
94,9 kWh/(m²·a) Energy consumption

Purchase price & costs

Purchase price579.000 €
Price per m²3,047.37 €/m²
Commissionno commission for buyers

Estimate financing and purchase costs

Calculate using this listing's purchase price. Every assumption is editable and all figures are non-binding estimates.

The initial payment is estimated as loan amount × (interest + repayment) ÷ 12. Individual lending terms, special repayments and further fees are not included. Tax, notary and agent costs may differ in your case. This is not a financing offer or financial advice.

Your inputs are calculated only in this browser and are not saved or sent to TraumImmo.

More financing calculators and assumptions

About this house

This detached single-family home with 7 rooms and 2 bathrooms combines first-class infrastructure with the idyllic natural setting on the outskirts of Edewecht.

- approx. 190 m² of living space with modern fittings.
- approx. 50 m² of usable space
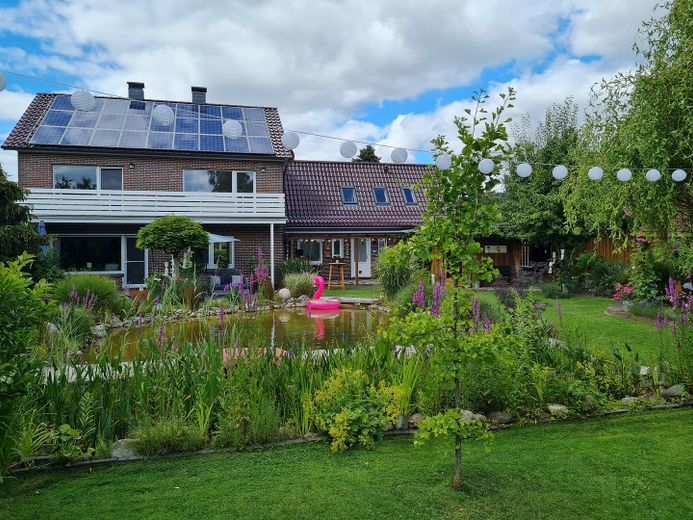
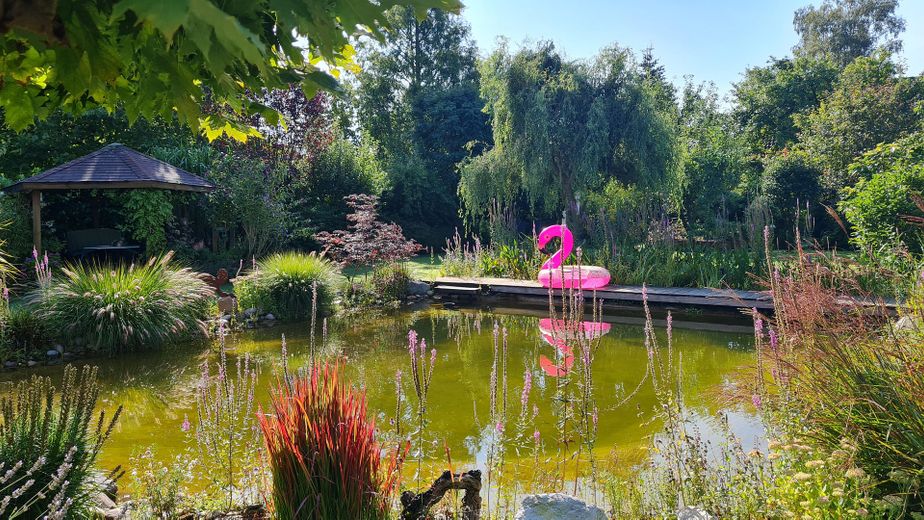
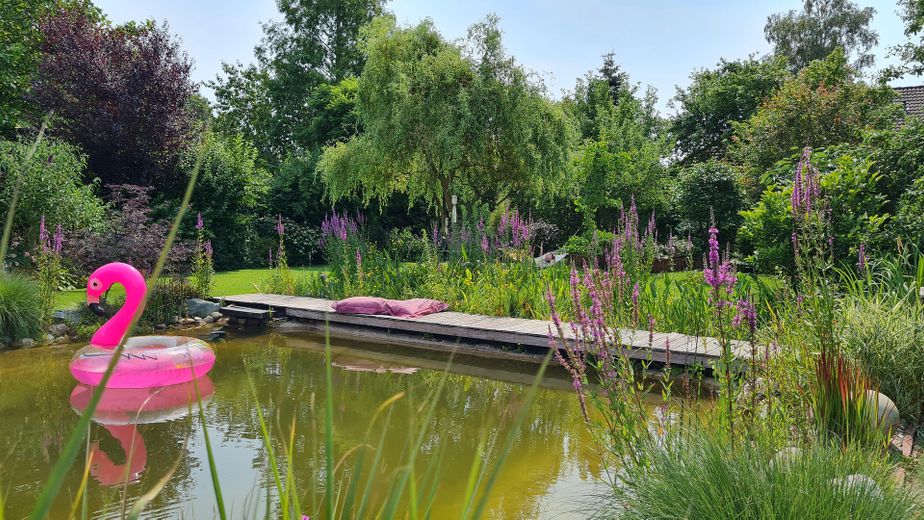
- 1,132 m² plot with its own natural swimming pond.

- Fibre-optic connection (2025)
- Replacement of the condensing boiler (2022)
- Photovoltaic system (2011)
- comprehensively renovated down to the core (2006)

Originally solidly constructed in 1956, extended with a balcony structure in 1975 and comprehensively renovated down to the core in 2006, the house combines established substance with modern living comfort.

The open-plan kitchen-living area on the ground floor, four rooms on the upper floor and generous ancillary rooms offer plenty of space for family and working from home.

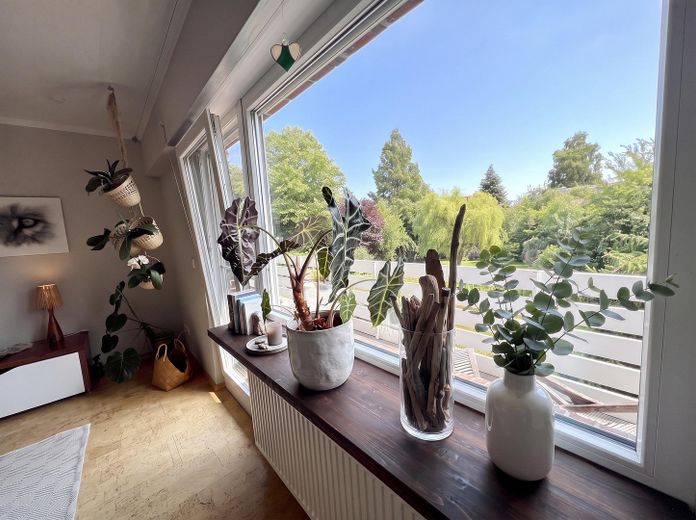
The light-flooded living rooms, the large balcony and the view of the garden
provide a special feel-good experience in every season.

This is a non-smoking household.

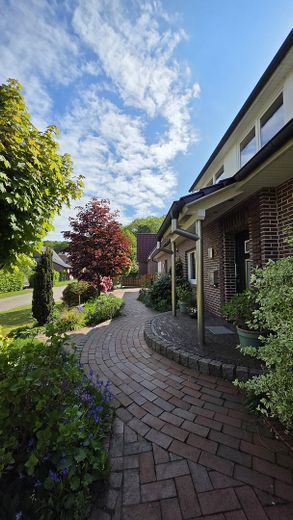
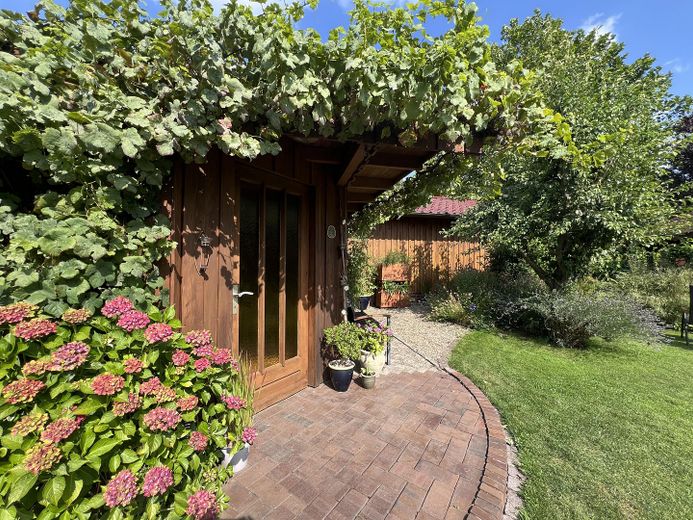
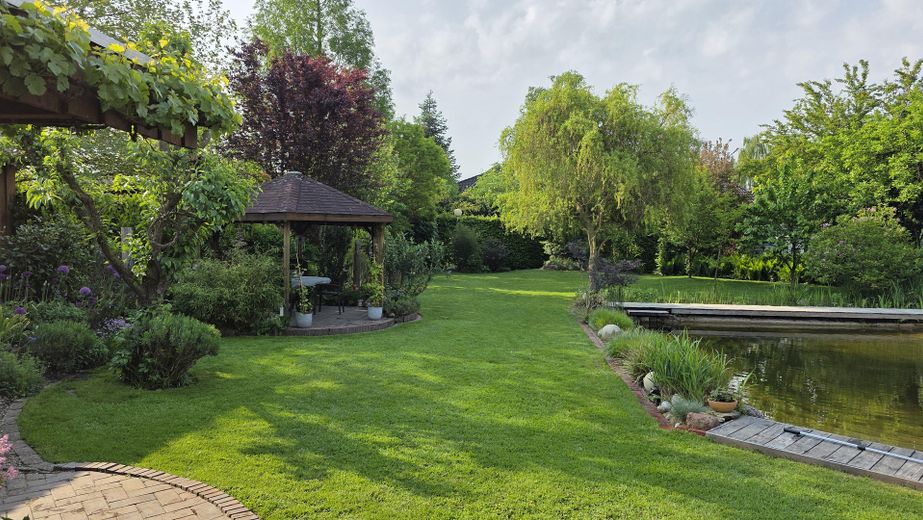
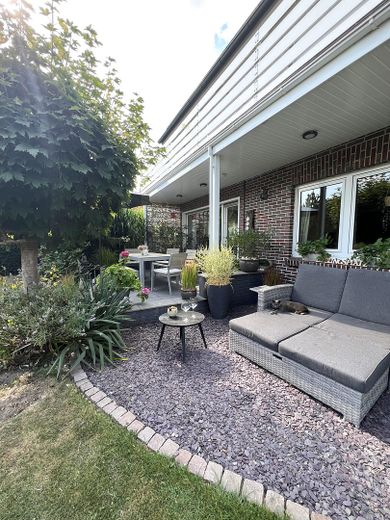
Outside, a park-like, private and animal-friendly garden awaits you, with terraces, a wooden pavilion, two storage sheds and a swimming pond created in 2016 according to the NaturaGart system.
A retreat that feels like a holiday on your own doorstep.

Throughout the entire property, there are opportunities to enjoy plenty of sunshine at any time of day.
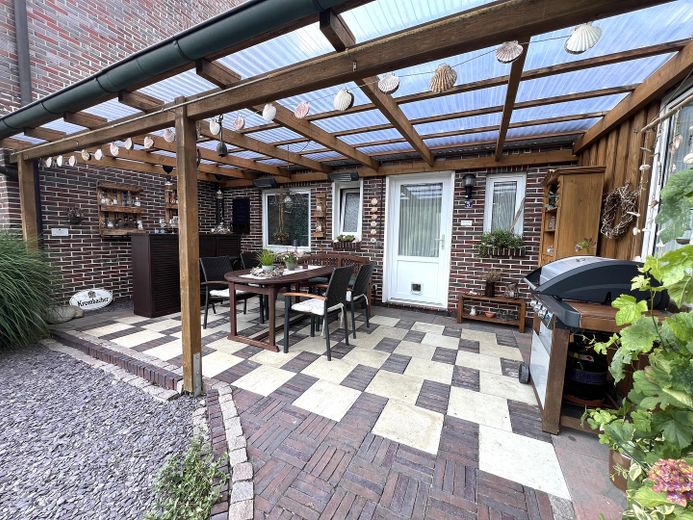
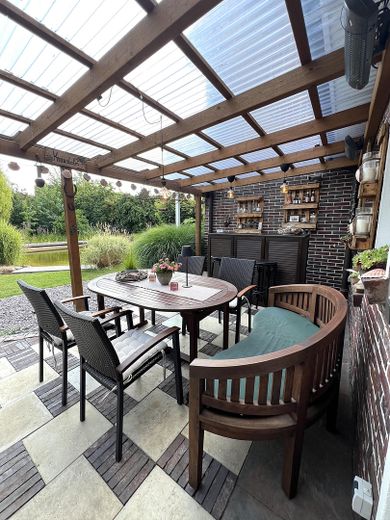
Whether in the morning over breakfast on the partially covered terrace or in the evening on the jetty or under the pavilion.
However, thanks to the abundant planting, a shady spot can also be found.

The sale is private and therefore commission-free for you as the buyer.


Fittings and features, as described

Overview of technology, history and features.

Building fabric & renovation:

- Built in 1956, solid original construction
- 1975: Extension with balcony structure
- 2006: Complete renovation including roof renovation with an additional dormer, exterior wall insulation, partially new windows, doors and roller shutters. Complete replacement of all lines: electricity, gas, water, satellite, telecommunications. Underfloor heating (RTL) predominantly on the ground floor and in the upstairs bathroom.
- Ground-floor flooring: laminate in the play/guest room; all other rooms are tiled.
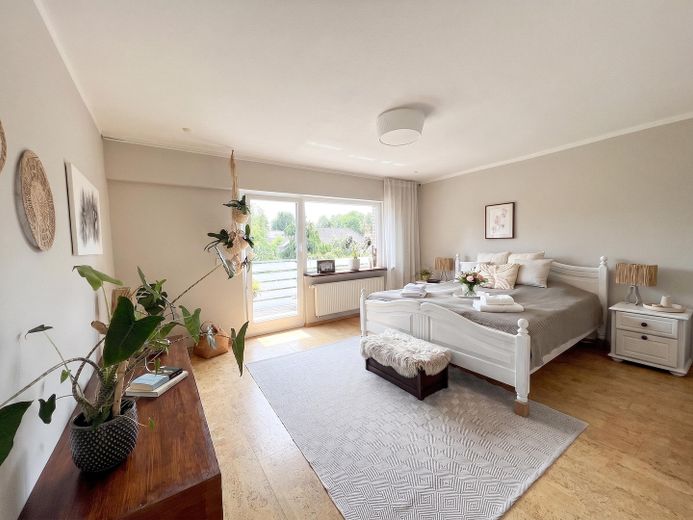
- Upstairs flooring: cork flooring in all rooms except the bathroom, which is tiled.

Building services & energy:

- 2025: Fiber-optic internet connection
- 2011: Photovoltaic system, 6.4 kWp (feed-in tariff under the Renewable Energy Sources Act until the end of 2031)
- 2022: Gas condensing boiler, 20.8 kW
- Energy consumption certificate: 94.9 kWh/m², class C

Property & outdoor areas:

- Solid-construction garage plus three paved outdoor parking spaces for cars and one parking space for a trailer.
- 1,132 m² park-like, partially fenced and secluded property.
- Natural swimming pond, built in 2016 according to the NaturaGart system, approx. 55 m³, chemical-free.
- Two terraces (partially covered), one of which can be used as an outdoor kitchen with counter and grill.
- Bicycle shed with workshop area and an additional garden shed.
- Octagonal wooden pavilion.
- Mature trees, hydrangeas, various grasses/perennials and herb mounds.

Room layout:

- Approx. 190 m² of living space on two floors, 7 rooms, 2 bathrooms.
- Ground floor: open-plan living/dining area, kitchen, play/guest room, cloakroom, shower room, utility room with kitchenette, partial basement (approx. 8 m²).
- Upper floor: two children’s rooms with balcony access, master bedroom, office, bathroom with duo bathtub and separate shower, dressing room.
- Attic accessible via pull-down ladder as additional storage space.

Legal information: All information has been compiled to the best of our knowledge and belief. Errors, changes and prior sale reserved. Areas and dimensions are approximate. Floor plans and floor areas are for guidance; floor areas may differ from the chargeable living area, particularly where there are sloping ceilings.
The information does not constitute an agreement on condition or a guaranteed characteristic. Only the agreements in the notarized purchase contract are authoritative.
Inquiries from estate agents not wanted! Under Section 7 UWG, unsolicited contact by estate agents without the recipient’s express consent is prohibited!


Location

Area and routes

Plan a route

Your destination goes to Google Maps only when you submit the form. TraumImmo neither stores nor logs it.

Location details

Quiet, green, and yet very well connected.

The house is located in a traffic-calmed 30 km/h zone in a cul-de-sac.
It represents a micro-location offering maximum peace and no through traffic, without requiring you to forgo infrastructure.
The property is only around 60 m as the crow flies from a wooded area, ideal for an occasional walk or a break during the home office routine.

Everyday destinations are within walking distance.

Notes on the features

- School and kindergarten: approx. 660 m
- Shopping facilities: approx. 530 m
- Doctor and pharmacy: approx. 730 m
- Bus stop (line 380): approx. 600 m
- Restaurants: approx. 900 m
- Market square / town centre of Edewecht: approx. 1,000 m

By car, you can reach Oldenburg-Eversten in approx. 15 minutes and Oldenburg railway station in approx. 30 minutes.
The Ammerland economic region and the spa town of Bad Zwischenahn are also just a short distance away.

This combination of the peace of a cul-de-sac, proximity to the woods, and good access to local amenities, public transport, and the region makes the location particularly attractive for families and working professionals.

Note: All distances are as-the-crow-flies measurements, not walking distances or driving times.
More houses in Edewecht

All listings in Edewecht
ohne-makler.net
Interested in this property?
Contact the advertiser
Advertiser:
Privat von S. Krause
Partner listing by: ohne-makler.net
Calculate financing