| Type | Semi-detached house |
|---|---|
| Living area approx. | 107 m² |
| Rooms | 4 |
|---|---|
| Bathrooms | 2 |
| Plot area | 303 m² |
|---|---|
| Usable floor area | 53 m² |
| Purchase price | 319.000 € |
|---|---|
| Price per m² | 2,981.31 €/m² |
| Commission | 3,57% (3,57 % inkl. ges. MwSt.) |
Calculate using this listing's purchase price. Every assumption is editable and all figures are non-binding estimates.
The initial payment is estimated as loan amount × (interest + repayment) ÷ 12. Individual lending terms, special repayments and further fees are not included. Tax, notary and agent costs may differ in your case. This is not a financing offer or financial advice.
Your inputs are calculated only in this browser and are not saved or sent to TraumImmo.
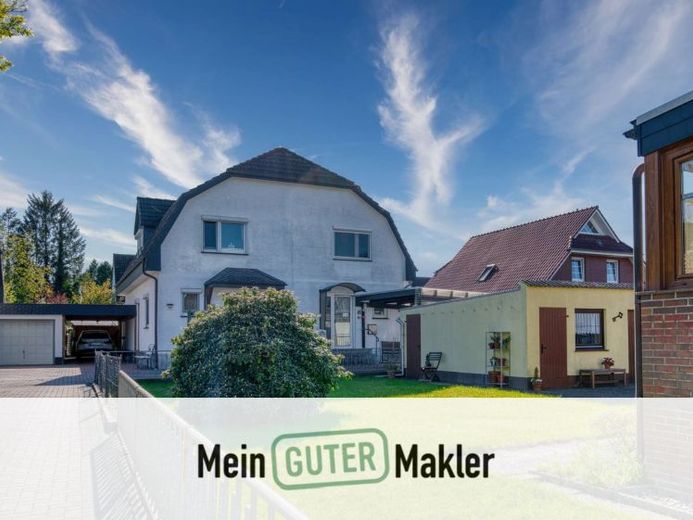
More financing calculators and assumptionsThis well-maintained semi-detached house in a quiet residential area of Bremen-Mahndorf combines a pleasant living atmosphere with a well-designed layout, a sunny garden and additional usage options in the full basement.
Up to four rooms are distributed over two residential floors across approximately 107 m² of living space. The centre of the house is the spacious living and dining area with open-plan kitchen. During the kitchen modernisation in 2012, the originally existing partition wall was opened, creating a bright, communicative living area offering plenty of space for cooking, dining and living together. The parquet flooring underscores the welcoming character of the ground floor.
From the living area, you step out onto the terrace and into the south-facing garden. The approximately 303 m² plot therefore offers a sheltered outdoor area with ideal conditions for relaxing hours outdoors.
The private living areas are located on the upper floor. Two originally separate rooms were combined into a more spacious room. The original layout with a total of four rooms can be restored if required, offering a flexible use of space.
A particular advantage is the bathrooms, modernised in 2021, which lend the house a contemporary accent.
The dry full basement provides additional space, with approximately 53 m² of usable floor area. The partially residentially finished areas offer a variety of possibilities – for example as a home office, hobby, fitness or guest area, as well as practical storage and pantry space.
A spacious carport directly beside the house provides a sheltered parking space. Window shutters and the existing fitted kitchen complete the features.
Overall, the semi-detached house presents itself as a well-maintained home with a successful combination of living comfort, generous ancillary areas and an attractive south-facing garden.
Your destination goes to Google Maps only when you submit the form. TraumImmo neither stores nor logs it.
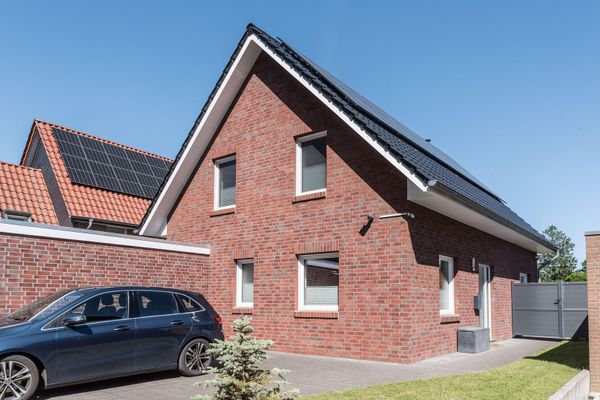 669.000 € Beautiful detached single-family home in an idyllic location in Bremen Alt-Osterholz28307 Bremen– Osterholz
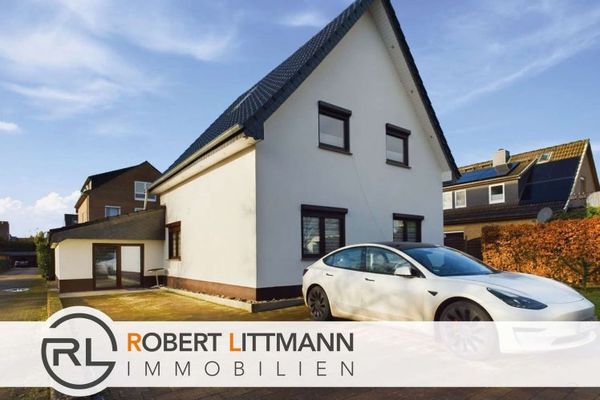 450.000 € High-quality renovated house with garden and future potential!28307 Bremen
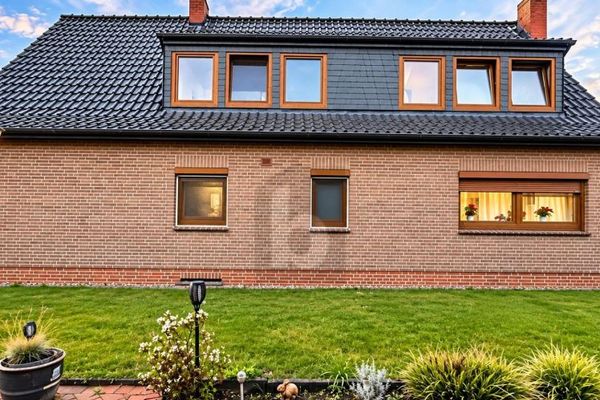 370.000 € DETACHED IN BREMEN-BLUMENTHAL28779 Bremen

