Calculate using this listing's purchase price. Every assumption is editable and all figures are non-binding estimates.
The initial payment is estimated as loan amount × (interest + repayment) ÷ 12. Individual lending terms, special repayments and further fees are not included. Tax, notary and agent costs may differ in your case. This is not a financing offer or financial advice.
Your inputs are calculated only in this browser and are not saved or sent to TraumImmo.
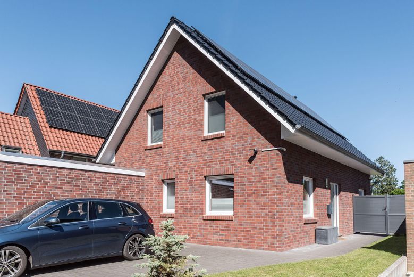
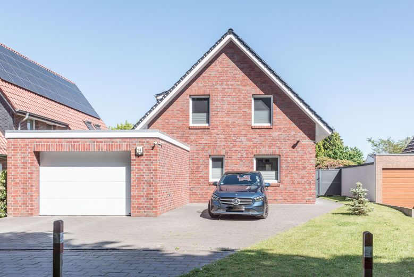
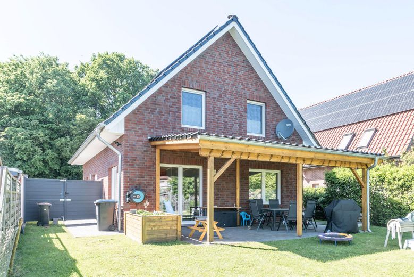
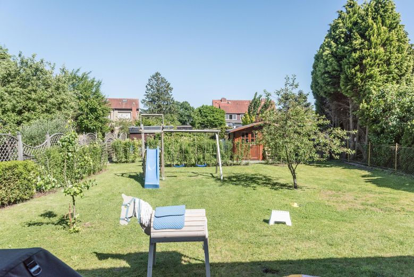
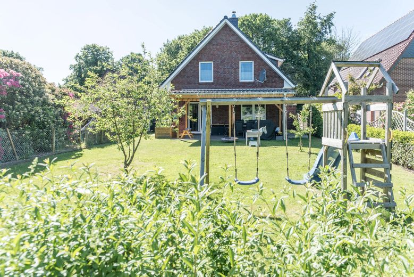
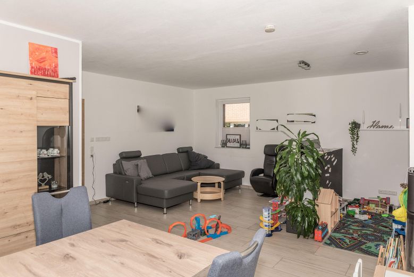
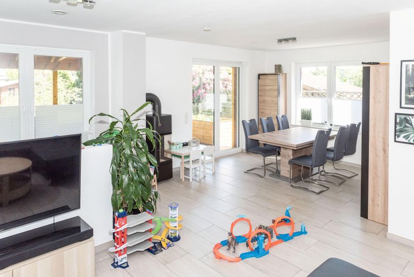
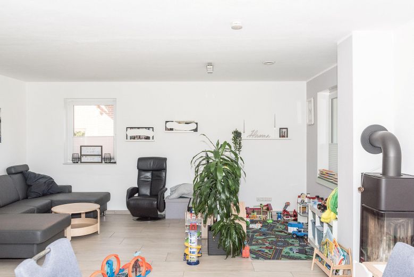
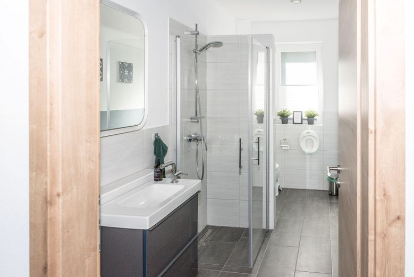
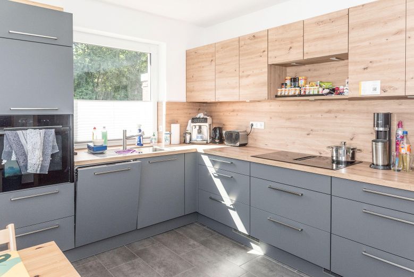
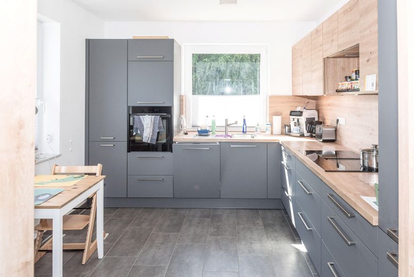
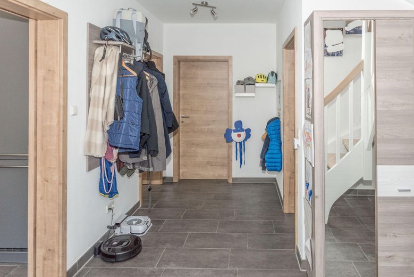
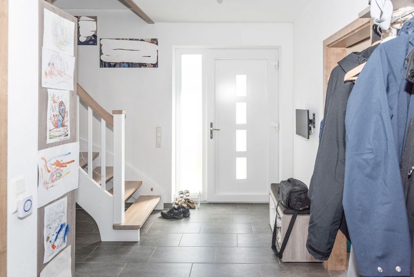
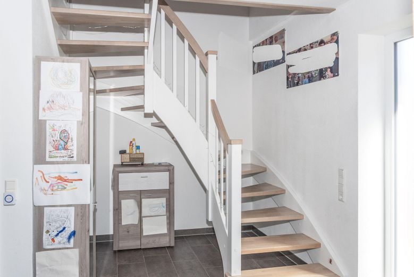
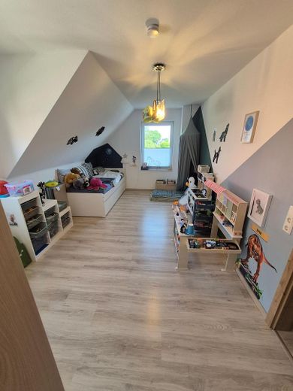
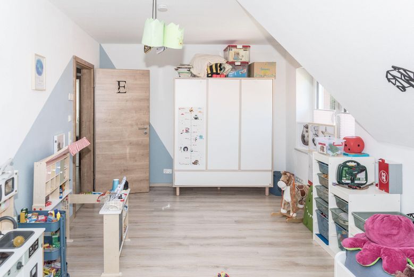
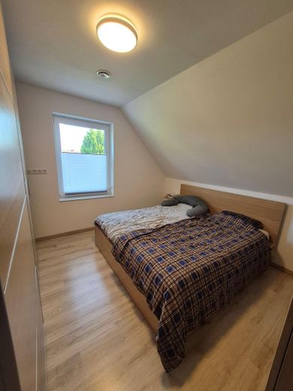
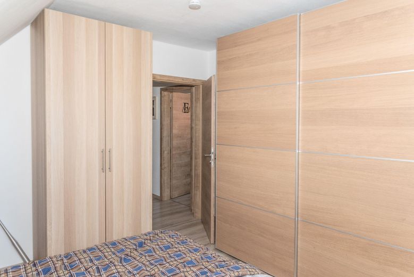
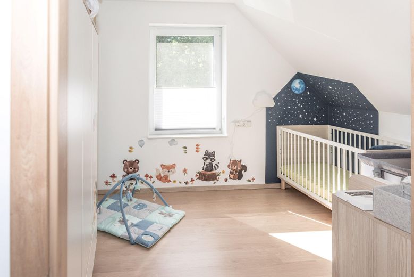
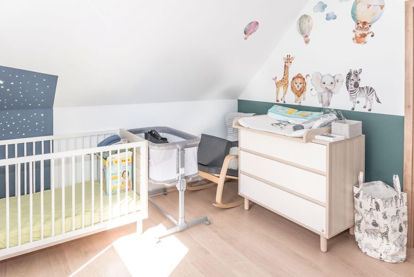
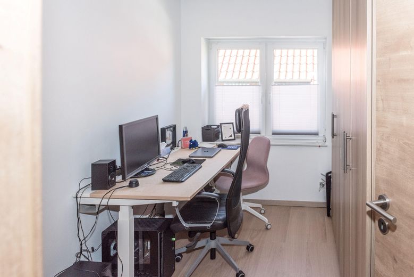
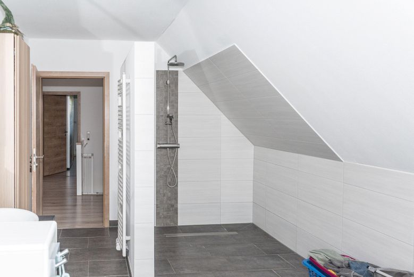
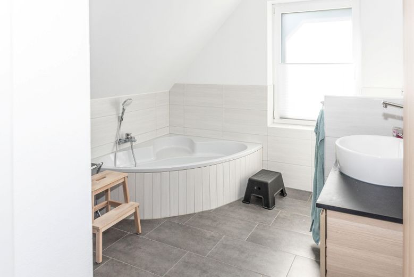
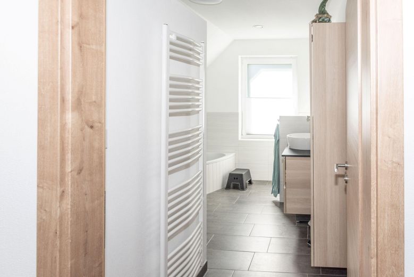
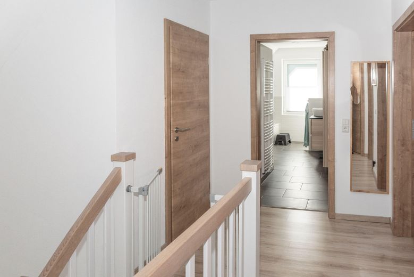
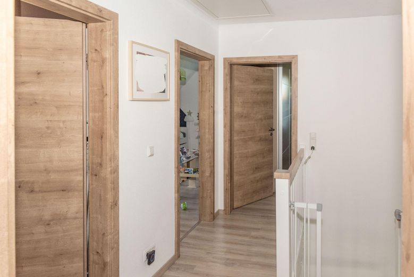
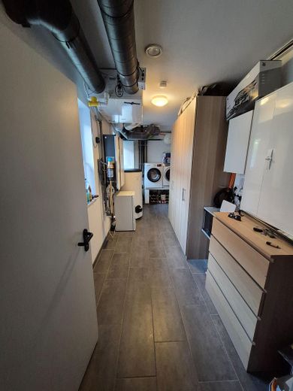
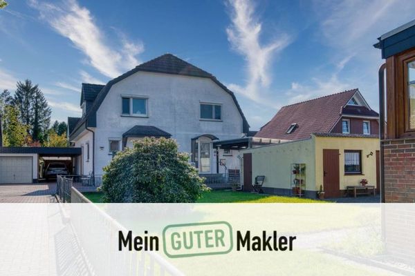
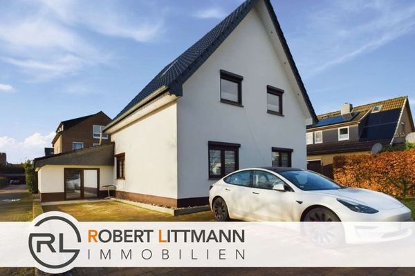
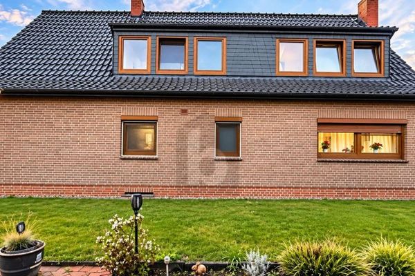
Property Description: The detached single-family house built in 2019 offers 149.44m² of living space and a total plot area of 769m², providing a beautiful new home for families or couples who would like to settle in a quiet area of Bremen. On the ground floor, a spacious hallway leads to the respective rooms. The kitchen was newly installed at the end of 2024 and is therefore up to the latest technical standards. The guest WC is equipped with a level-access shower, and the utility room provides direct access to the garage. The garage measures 23.5m². The living and dining room offers space for many cozy evenings by the fireplace and direct access to the terrace and garden. The terrace is equipped with a wooden terrace roof and roof tiles. The upper floor contains the bathroom and bedrooms: a large master bedroom as well as three additional rooms that can be flexibly used as children's, guest or work rooms. There is also a small storage room. The bathroom is equipped with a bathtub and a large level-access shower. Large windows provide pleasant natural light and a welcoming atmosphere in all rooms. The attic can be accessed via a retractable attic ladder. The entire house is equipped with underfloor heating.
Fittings and features, as described
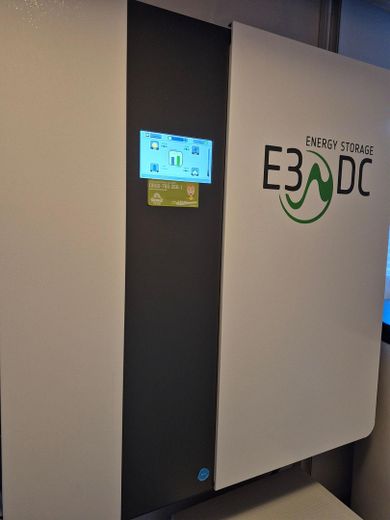
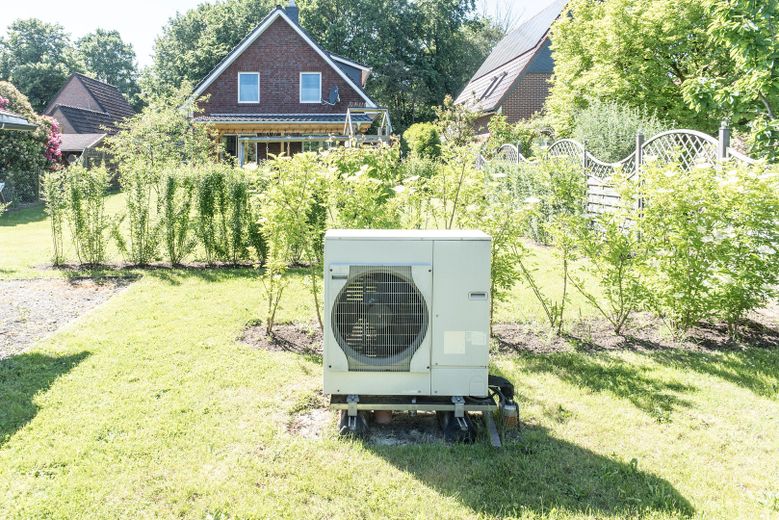
Features: • Living space: 149.44m² + garage: 23.5m² + (terrace roof approx. 28m²) • Total plot size: 769m² • Fireplace in the living / dining room • Fully tiled downstairs • Tiles in the upstairs bathroom, laminate flooring elsewhere • Garage with electric door and direct access to the house via the utility room • Surveillance cameras throughout the entire property • Cable satellite TV • Fitted kitchen from the end of 2024 • Terrace + overhang • Air-to-water heat pump • Photovoltaic system 7.2 kWp with 4.6 kWh storage • Solid construction, KfW 40 • Electric external PVC roller shutters (controllable via app) • Triple-glazed PVC windows • Underfloor heating throughout the entire house • Fiber optic connection •Garden shed
Location
Area and routes
Plan a route
Your destination goes to Google Maps only when you submit the form. TraumImmo neither stores nor logs it.
Location details
Location: The property is located in a quiet and sought-after residential area in the Bremen district of Osterholz, in a traffic-calmed cul-de-sac. Schools, kindergartens, and a wide range of shopping facilities, such as Weserpark, are reachable in no time. A bus stop is also within easy walking distance, ensuring flexible mobility, and by car you can reach the A1 and A27 motorways in approx. 10 minutes.