| Type | Detached house |
|---|---|
| Living area approx. | 109 m² |
| Bedrooms | 3 |
| Rooms | 5 |
|---|---|
| Bathrooms | 1 |
| Plot area | 2230 m² |
|---|---|
| Usable floor area | 10 m² |
| Purchase price | 460.000 € |
|---|---|
| Price per m² | 4,218.64 €/m² |
| Commission | 3,57% (3,57 % inklusive gesetzlicher Mehrwertsteuer) |
Calculate using this listing's purchase price. Every assumption is editable and all figures are non-binding estimates.
The initial payment is estimated as loan amount × (interest + repayment) ÷ 12. Individual lending terms, special repayments and further fees are not included. Tax, notary and agent costs may differ in your case. This is not a financing offer or financial advice.
Your inputs are calculated only in this browser and are not saved or sent to TraumImmo.
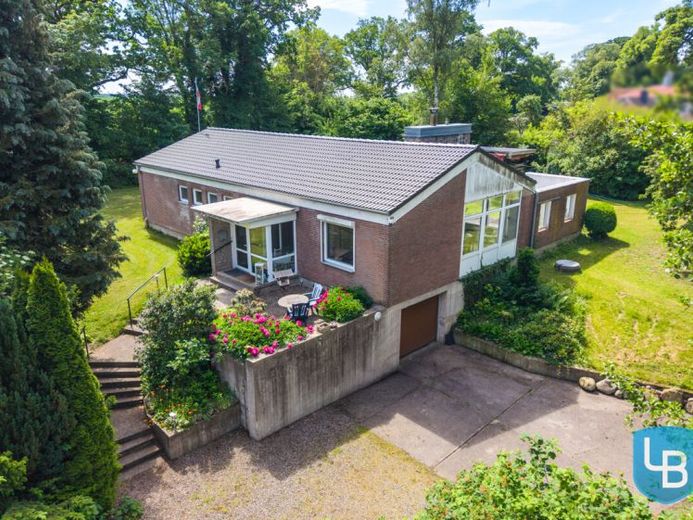
More financing calculators and assumptionsThis well-maintained detached house is situated on a spacious 2,230 m² sloping plot and offers plenty of room for the whole family, as well as numerous potential uses indoors and outdoors.
The garage is accessible at ground level via the driveway, but is located below the ground floor and is therefore part of the basement. Extensive open areas in front of the garage provide parking for several vehicles and visitors. The entrance to the house is covered and provides sheltered access to the home.
A bright vestibule and the adjoining hallway/entrance area welcome you as you enter the house. From here, you can access the spacious living and dining area, whose open design and raised ceiling extending up to the roof create a particularly pleasant sense of space. A fireplace creates a cosy atmosphere here. Large French doors emphasise the distinguished character of this living area.
The kitchen can be accessed both from the hallway and directly from the dining area, and features light-coloured fitted units. This floor also includes three further rooms that can be used in a variety of ways, a bathroom with a bathtub, a guest WC, and access to the basement.
In addition to direct access to the garage, the basement offers five further rooms, including a boiler room and a room fitted out for residential use with a large window, which can be used in a variety of ways.
The spacious plot features a total of three terraces (approx. 10 m²), creating different outdoor seating areas. A covered terrace is directly accessible from one of the rooms and offers a sheltered retreat. Another terrace adjoins the living and dining area. A masonry privacy and windbreak wall creates a particularly sheltered and pleasant ambience here. The third terrace is located in front of the kitchen, close to the house entrance. From here, guests and visitors can be warmly welcomed as they enter the property.
Partially installed external roller shutters complement the features of the house. Heating is provided by a gas condensing boiler installed in 2013.
We would be delighted to show you this property in person. Please arrange a viewing appointment with our office in advance. We look forward to hearing from you.
Your destination goes to Google Maps only when you submit the form. TraumImmo neither stores nor logs it.